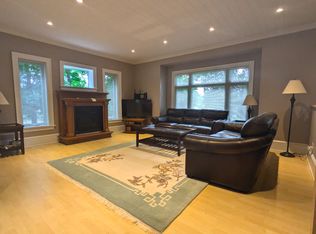
Calling all visionaries! A fantastic opportunity awaits builders, renovators, contractors, investors, and buyers looking to create their dream home in Ottawa's highly sought-after Tunney's Pasture area. Situated on an approximately 50' x 100' lot, this detached three-bedroom home is full of potential.The main level includes a kitchen, living room, dining room, family room, and powder room. The second level has three bedrooms and a full bathroom, while the third floor provides additional bonus space. Outside, you'll find a private driveway with parking for approximately four vehicles, a detached one-car garage, an outdoor pool, and three exterior sheds.The entire property is being sold "AS IS", including the home, garage, pool, sheds, kitchen, and all included appliances. The furnace, air conditioner, and hot water tank are rentals at a combined cost of approximately $219.11 per month.
For sale
C$879,000
21 Garrison St, Ottawa, ON K1Y 2T7
4beds
2baths
Single Family Residence
Built in ----
5,000 Square Feet Lot
$-- Zestimate®
C$--/sqft
C$-- HOA
What's special
Detached three-bedroom homeDining roomFamily roomPowder roomThree bedroomsAdditional bonus spaceDetached one-car garage
- 1 day
- 12
- 2
Zillow last checked:
Listing updated:
Listed by:
EXP REALTY
Source: TRREB,MLS®#: X13827120 Originating MLS®#: Ottawa Real Estate Board
Originating MLS®#: Ottawa Real Estate BoardFacts & features
Interior
Bedrooms & bathrooms
- Bedrooms: 4
- Bathrooms: 2
Primary bedroom
- Level: Third
- Dimensions: 6.18 x 3.74
Bedroom
- Level: Second
- Dimensions: 3.6 x 3.5
Bedroom
- Level: Second
- Dimensions: 3.91 x 2.79
Bedroom
- Level: Second
- Dimensions: 3.06 x 2.3
Bathroom
- Level: Second
- Dimensions: 3.03 x 1.49
Bathroom
- Level: Main
- Dimensions: 1.96 x 0.96
Dining room
- Level: Main
- Dimensions: 3.56 x 2.94
Family room
- Level: Main
- Dimensions: 3.88 x 3.26
Kitchen
- Level: Main
- Dimensions: 4.72 x 3.24
Living room
- Level: Main
- Dimensions: 4.06 x 3.82
Heating
- Forced Air, Gas
Cooling
- Central Air
Features
- None
- Basement: Unfinished
- Has fireplace: No
Interior area
- Living area range: 1100-1500 null
Video & virtual tour
Property
Parking
- Total spaces: 5
- Parking features: Garage
- Has garage: Yes
Features
- Stories: 2
- Pool features: None
Lot
- Size: 5,000 Square Feet
Details
- Parcel number: 040300138
Construction
Type & style
- Home type: SingleFamily
- Property subtype: Single Family Residence
Materials
- Brick
- Foundation: Poured Concrete
- Roof: Asphalt Rolled
Utilities & green energy
- Sewer: Sewer
Community & HOA
Location
- Region: Ottawa
Financial & listing details
- Annual tax amount: C$7,179
- Date on market: 9/25/2026
Price history
Price history is unavailable.
Public tax history
Tax history is unavailable.
Climate risks
Neighborhood: Island Park
Nearby schools
GreatSchools rating
No schools nearby
We couldn't find any schools near this home.


Similar homes
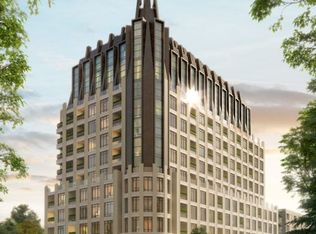
- C$999,9003 bd1 ba-- sqft390 Winston Ave, Ottawa, ON K2A 1Y5For Sale
 MLS ID #X13822230, ENGEL & VOLKERS OTTAWA. TRREB
 - C$890,0003 bd2 ba-- sqft157 Mulvihill Ave, Ottawa, ON K1Z 6Y3For Sale
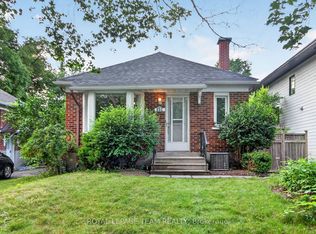 MLS ID #X13614766, ROYAL LEPAGE TEAM REALTY. TRREB
 - C$960,0002 bd2 ba-- sqft252 Cowley Ave, Ottawa, ON K1Y 0H1For Sale
 MLS ID #X13757184, EXP REALTY. TRREB
 - C$1,099,9004 bd3 ba-- sqft421 Hamilton Ave S, Ottawa, ON K1Y 1E2For Sale
 MLS ID #X13814770, EXP REALTY. TRREB
