Welcome to 21 Hampton Terrace, a brand-new construction single-family home offering 4 bedrooms, 3.5 bathrooms, and three beautifully finished levels of living space! Step inside to gleaming hardwood floors, a bright and airy living room, and an open-concept kitchen and dining area that makes everyday living and entertaining feel effortless. The kitchen features contemporary cabinetry, generous counter space, new appliances, pantry storage, and a convenient powder room nearby. Upstairs, the spacious primary suite includes a private full bath and walk-in closet. Two additional bedrooms and another full bath complete the second floor. The fully finished lower level adds even more room to enjoy, featuring the fourth bedroom with a window well, a full bath, game/office/recreation room, laundry area, and utility space perfect for movie nights, hobbies, working from home, fitness, or additional living space. Other highlights include two-zone central air, new mechanical systems, modern bathrooms, off-street driveway parking, a rear patio, and backyard space. Commuters will love being about one block from the train station, half a block from Central Avenue, and approximately two blocks from I-280 East and West. A five-year tax abatement may be available, subject to municipal approval and buyer verification. Photos may be digitally staged. Room dimensions, square footage, and tax-abatement information are approximate and should be independently verified.
Under contract cont. to show
Price cut: $4K (7/31)
$595,000
21 Hampton Ter, East Orange City, NJ 07018
4beds
--sqft
Single Family Residence
Built in 2026
3,049 Square Feet Lot
$624,400 Zestimate®
$--/sqft
$-- HOA
What's special
Modern bathroomsContemporary cabinetryBackyard spaceFully finished lower levelOff-street driveway parkingTwo-zone central airGleaming hardwood floors
- 25 days |
- 2,357 |
- 136 |
Zillow last checked:
Listing updated:
Listed by:
Simone Jelks-bandison 973-866-5187,
Coldwell Banker Realty
Source: GSMLS,MLS#: 4044023
Facts & features
Interior
Bedrooms & bathrooms
- Bedrooms: 4
- Bathrooms: 4
- Full bathrooms: 3
- 1/2 bathrooms: 1
Primary bedroom
- Description: Full Bath
Bedroom 1
- Level: Second
Bedroom 2
- Level: Second
Bedroom 3
- Level: Second
Bedroom 4
- Level: Ground
Primary bathroom
- Features: Stall Shower And Tub
Dining room
- Level: First
Family room
- Level: Basement
Kitchen
- Features: Pantry, See Remarks
- Level: First
Living room
- Level: First
Basement
- Features: Laundry, SeeRem
Heating
- 2 Units, Natural Gas
Cooling
- 2 Units, Central Air
Appliances
- Included: Carbon Monoxide Detector, Gas Cooktop, Dishwasher, Dryer, Microwave, See Remarks, Washer
- Laundry: Laundry Room
Features
- Utility Room, Bathroom
- Flooring: Tile, Wood
- Basement: Yes,Finished,Sump Pump
- Has fireplace: No
Property
Parking
- Total spaces: 3
- Parking features: 1 Car Width
- Uncovered spaces: 3
Lot
- Size: 3,049 Square Feet
- Dimensions: 39 x 75
Details
- Parcel number: 1605007120000000060000
Construction
Type & style
- Home type: SingleFamily
- Architectural style: Colonial
- Property subtype: Single Family Residence
Materials
- Vinyl Siding
- Roof: Asphalt Shingle
Condition
- Under Construction
- New construction: Yes
- Year built: 2026
Utilities & green energy
- Gas: Gas-Natural
- Sewer: Public Sewer
- Water: Public
- Utilities for property: Natural Gas Connected
Community & HOA
Community
- Security: Carbon Monoxide Detector
Location
- Region: East Orange
Financial & listing details
- Tax assessed value: $55,900
- Annual tax amount: $1,811
- Date on market: 7/31/2026
- Exclusions: PERSONAL PROPERTY
- Ownership type: Fee Simple
Estimated market value
$624,400
$593,000 - $656,000
$3,050/mo
Price history
| Date | Event | Price |
|---|---|---|
| 8/10/2026 | Pending sale | $595,000 |
Source:  NJMLS #26028795 Report a problem NJMLS #26028795 Report a problem | ||
| 7/31/2026 | Price change | $595,000-0.7% |
Source:  GSMLS #4044023 Report a problem GSMLS #4044023 Report a problem | ||
| 7/16/2026 | Price change | $599,000-11.3% |
Source: HCMLS #260012913 Report a problem | ||
| 7/2/2026 | Price change | $675,000+8% |
Source: GSMLS #4038239 Report a problem | ||
| 4/28/2026 | Listed for sale | $625,000+1036.4% |
Source: Owner Report a problem | ||
| 7/11/1990 | Sold | $55,000 |
Source: Agent Provided Report a problem | ||
Public tax history
| Year | Property taxes | Tax assessment |
|---|---|---|
| 2025 | $1,812 +3.2% | $55,900 |
| 2024 | $1,756 | $55,900 |
| 2023 | -- | $55,900 |
| 2022 | -- | $55,900 +30.3% |
| 2021 | -- | $42,900 |
| 2020 | -- | $42,900 |
| 2019 | -- | $42,900 |
| 2018 | -- | $42,900 |
| 2017 | -- | $42,900 |
| 2016 | -- | $42,900 |
| 2015 | -- | $42,900 +376.7% |
| 2005 | -- | $9,000 |
| 2004 | -- | $9,000 |
| 2003 | -- | $9,000 |
| 2002 | -- | $9,000 |
| 2001 | -- | $9,000 |
Find assessor info on the county website
Monthly payment
Est. payment
Payment breakdown
Explore the cost of this home by adjusting the details. Changes won't be saved.Climate risks
Neighborhood: 07018
Nearby schools
GreatSchools rating
- NAAlthea Gibson Early Childhood AcademyGrades: PK-KDistance: 0.6 mi
- 2/10John L Costley Middle SchoolGrades: 6-8Distance: 1 mi
- 1/10East Orange Campus High SchoolGrades: 9-12Distance: 1.3 mi
- $420,100-- bd-- ba-- sqftHampton Ter, East Orange, NJ 07018Off Market
- $509,6007 bd4 ba2.3k sqft19 Hampton Ter, East Orange, NJ 07018Off Market

- $411,200-- bd-- ba2.3k sqft24 Hampton Ter, East Orange, NJ 07018Off Market
- $453,300-- bd-- ba2.2k sqft23 Hampton Ter, East Orange, NJ 07018Off Market
- $497,0005 bd3 ba2.3k sqft26 Hampton Ter, East Orange, NJ 07018Off Market
- $568,0006 bd4 ba2.2k sqft25 Hampton Ter, East Orange, NJ 07018Off Market
- $--1 bd1 ba600 sqft65-67 4th Ave #2D, East Orange, NJ 07017Off Market
- $--1 bd1 ba600 sqft65-67 4th Ave #4610711, East Orange, NJ 07017Off Market
A local agent can set up tours, give advice and negotiate with sellers.
A local lender can help you make sure your offer is ready when you are.
Similar homes
- $600,0003 bd4 ba-- sqft33 Race St, Bloomfield Twp., NJ 07003For Sale
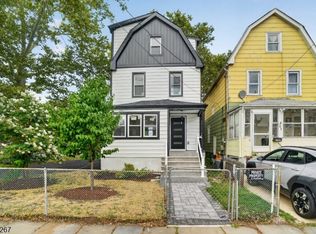 MLS ID #4047129, Sayeeda Moore, Re/Max First Realty Ii. GSMLS
 - $588,0007 bd3 ba19k sqft50 Eaton Pl, East Orange City, NJ 07017For Sale
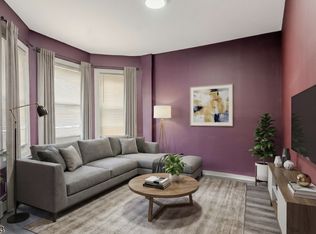 MLS ID #4016646, Gladys Gabriel, Weichert Realtors. GSMLS
 - $549,9003 bd3 ba-- sqft534 White St, City Of Orange Twp., NJ 07050For Sale
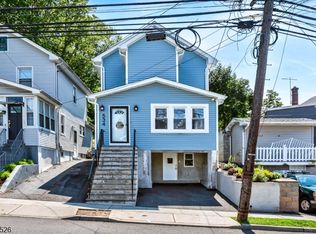 MLS ID #4044208, Romain Frejuste, Good Shepherd Realty. GSMLS
 - $639,0003 bd3 ba-- sqft176 Forest St, Kearny, NJ 07032For Sale
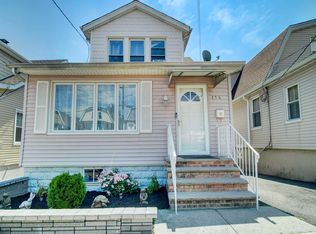 MLS ID #260012306, ROBERT E GEIST. HCMLS
 - $479,0003 bd3 ba1.4k sqft169 Oakwood Pl, City Of Orange Twp., NJ 07050For SaleMLS ID #4036893, Mizell Ewing, Coldwell Banker Realty. GSMLS
- $629,9004 bd3 ba-- sqft57 Goldsmith Ave, Newark City, NJ 07112For SaleMLS ID #4037732, Essie Williams, Howard Hanna Rand Realty. GSMLS
- $879,0004 bd4 ba-- sqft55 Rock Spring Ave, West Orange Twp., NJ 07052For SaleMLS ID #4047953, William Liederman, Coldwell Banker Realty. GSMLS
- $675,0003 bd2 ba-- sqft3 Orange Heights Ave, West Orange Twp., NJ 07052For SaleMLS ID #4046751, Blossom Vernon, Bhhs Jordan Baris Realty. GSMLS
- $489,0003 bd4 ba-- sqft44 Fabyan Pl, Newark City, NJ 07108For SaleMLS ID #4047824, Tovia Lichtman, Keller Williams Mid-Town Direct. GSMLS
- $590,0006 bd2 ba-- sqft81 Westfield Ave, Elizabeth City, NJ 07208For SaleMLS ID #4035052, Christian Cobo, Bhgre Elite. GSMLS
- $624,9006 bd4 ba1.9k sqft1150 Grove St, Irvington Twp., NJ 07111For SaleMLS ID #4046488, James Hughes, Keller Williams - Nj Metro Group. GSMLS
- $599,9997 bd3 ba-- sqft553 S Orange Ave, Newark City, NJ 07103For SaleMLS ID #4009967, Hillel Weinberger, Nationwide Homes Realty Llc. GSMLS
- $549,9003 bd1 ba-- sqft39 Park Dr S, West Orange Twp., NJ 07052For SaleMLS ID #4044623, Jennifer Romero Defeis, Compass New Jersey Llc. GSMLS
- $775,0004 bd4 ba1.7k sqft246 Stirling Ave, City Of Orange Twp., NJ 07050For SaleMLS ID #4015515, Patricia Badia, Weichert Realtors. GSMLS
- $705,0004 bd3 ba-- sqft7 William Street, Kearny Town, NJ 07032For SaleMLS ID #4045931, Ronnie Glomb, Your Town Realty. GSMLS
- $699,9995 bd3 ba-- sqft11 Edison St, Bloomfield Twp., NJ 07003For SaleMLS ID #4042819, Justin Kiliszek, Exp Realty, Llc. GSMLS
- $579,9003 bd4 ba-- sqft252 Keer Ave, Newark, NJ 07112For Sale
 MLS ID #26003942, Ibn Wallace, Keller Williams Park Views. NJMLS
 - $579,0004 bd2 ba-- sqft544 Mountain Ave, North Plainfield Boro, NJ 07062For SaleMLS ID #4027064, Mary C. Tafur, Jack Pedersen Realty. GSMLS
- $609,0003 bd2 ba-- sqft72 Rose Ave, Springfield Twp., NJ 07081For SaleMLS ID #4045227, Cynthia Apicella, Keller Williams Mid-Town Direct. GSMLS
- $480,0003 bd3 ba-- sqft81 Delmar Pl, Irvington Twp., NJ 07111For SaleMLS ID #4044572, Francois Messeroux, Luxe Listings. GSMLS
