Spacious 4-bedroom, 2.5-bath Colonial offering versatility. The first floor features an enclosed porch, living room, dining room, kitchen, and separate family room. Upstairs, you'll find a primary bedroom with an ensuite bath, three generously sized bedrooms, and a dedicated home office.The basement provides additional usable space with possibilities for recreation, a home gym, playroom, media area, or storage.Outside, enjoy a private backyard, 2-car garage, and ample off-street parking. With a versatile layout and the opportunity to personalize over time, this home offers plenty of room to make it your own.Ideally situated near the Glen Ridge border, with convenient access to transportation, shopping, dining, and major highways. If you're looking for more room, versatility, and a convenient location, this home is for you.
Active
$585,000
183 Brighton Ave, East Orange City, NJ 07017
4beds
--sqft
Single Family Residence
Built in 1925
3,920 Square Feet Lot
$-- Zestimate®
$--/sqft
$-- HOA
What's special
Private backyardEnclosed porchAmple off-street parkingDedicated home officeDining roomThree generously sized bedroomsSeparate family room
- 19 days
- 428
- 21
Zillow last checked:
Listing updated:
Listed by:
Monique Belgrave 201-988-8225,
Exp Realty, Llc
Source: GSMLS,MLS#: 4048258
Facts & features
Interior
Bedrooms & bathrooms
- Bedrooms: 4
- Bathrooms: 3
- Full bathrooms: 2
- 1/2 bathrooms: 1
Primary bedroom
- Description: Full Bath, Walk-In Closet
Bedroom 1
- Level: Second
- Area: 187
- Dimensions: 11 x 17
Bedroom 2
- Level: Second
- Area: 80
- Dimensions: 8 x 10
Bedroom 3
- Level: Second
- Area: 35
- Dimensions: 5 x 7
Bedroom 4
- Level: Second
- Area: 180
- Dimensions: 12 x 15
Primary bathroom
- Features: Tub Shower
Dining room
- Features: Formal Dining Room
- Level: First
- Area: 156
- Dimensions: 12 x 13
Kitchen
- Features: See Remarks
- Level: First
- Area: 81
- Dimensions: 9 x 9
Living room
- Level: First
- Area: 276
- Dimensions: 12 x 23
Basement
- Features: Bath(s) Other, Family Room, Laundry Room
Heating
- 2 Units, Baseboard - Electric, Radiators - Steam, Electric, Natural Gas
Cooling
- Window Unit(s)
Appliances
- Included: Dryer, Range/Oven-Gas, Refrigerator, Washer, Gas Water Heater
- Laundry: Laundry Room, In Basement
Features
- Flooring: Carpet, Wood
- Basement: Yes,Finished
- Number of fireplaces: 1
- Fireplace features: Insert
Property
Parking
- Total spaces: 6
- Parking features: 1 Car Width, Asphalt, Detached Garage
- Garage spaces: 2
- Uncovered spaces: 6
Lot
- Size: 3,920 Square Feet
- Dimensions: 38 x 100
Details
- Parcel number: 1605008820000000080000
Construction
Type & style
- Home type: SingleFamily
- Architectural style: Colonial
- Property subtype: Single Family Residence
Materials
- Vinyl Siding
- Roof: Asphalt Shingle
Condition
- Year built: 1925
Utilities & green energy
- Gas: Gas-Natural
- Sewer: Public Sewer
- Water: Public
- Utilities for property: Underground Utilities, Electricity Connected, Natural Gas Connected, Cable Available
Community & HOA
Location
- Region: East Orange
Financial & listing details
- Tax assessed value: $333,300
- Annual tax amount: $10,802
- Date on market: 8/21/2026
- Ownership type: Fee Simple
- Electric utility on property: Yes
Estimated market value
Not available
Estimated sales range
Not available
Not available
Price history
| Date | Event | Price |
|---|---|---|
| 8/21/2026 | Listed for sale | $585,000+216.2% |
Source:  GSMLS #4048258 Report a problem GSMLS #4048258 Report a problem | ||
| 6/30/2017 | Sold | $185,000-2.6% |
Source: GSMLS #3382692 Report a problem | ||
| 5/6/2017 | Pending sale | $190,000 |
Source: UNITED REAL ESTATE #3382692 Report a problem | ||
| 4/27/2017 | Listed for sale | $190,000+74.3% |
Source: UNITED REAL ESTATE #3382692 Report a problem | ||
| 8/26/1997 | Sold | $109,000 |
Source: Public Record Report a problem | ||
Public tax history
| Year | Property taxes | Tax assessment |
|---|---|---|
| 2025 | $10,802 +3.2% | $333,300 |
| 2024 | $10,469 +8.1% | $333,300 |
| 2023 | $9,686 +4.5% | $333,300 |
| 2022 | $9,265 +1.3% | $333,300 +99.3% |
| 2021 | $9,146 +1.3% | $167,200 |
| 2020 | $9,029 +1.3% | $167,200 |
| 2019 | $8,917 | $167,200 |
| 2018 | $8,917 +4.5% | $167,200 |
| 2017 | $8,532 +2.5% | $167,200 |
| 2016 | $8,323 +1.4% | $167,200 |
| 2015 | $8,206 +3.9% | $167,200 |
| 2014 | $7,899 -11% | $167,200 |
| 2013 | $8,871 +4.3% | $167,200 -34.6% |
| 2012 | $8,503 +4.7% | $255,800 |
| 2011 | $8,124 +12.1% | $255,800 |
| 2010 | $7,247 +7.4% | $255,800 |
| 2009 | $6,751 +10.4% | $255,800 +1.3% |
| 2008 | $6,113 -9.8% | $252,600 |
| 2007 | $6,775 | $252,600 +914.5% |
| 2006 | -- | $24,900 |
| 2005 | -- | $24,900 |
| 2004 | -- | $24,900 |
| 2003 | -- | $24,900 |
| 2002 | -- | $24,900 |
| 2001 | -- | $24,900 |
Find assessor info on the county website
Monthly payment
Est. payment
Payment breakdown
Explore the cost of this home by adjusting the details. Changes won't be saved.Climate risks
Neighborhood: Doddtown
Nearby schools
Schools provided by the listing agent
- Elementary: J Cochran
- High: E Orange
Source: GSMLS. This data may not be complete. We recommend contacting the local school district to confirm school assignments for this home.

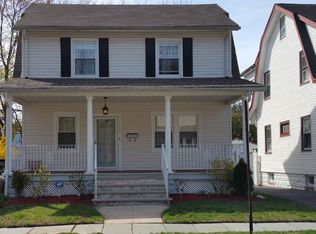
Similar homes
- $595,0004 bd3 ba2k sqft22 Kensington Pl, East Orange City, NJ 07017For Sale
 MLS ID #4047166, Michele Chiles-hickman, Bhhs Fox & Roach. GSMLS
 - $549,9995 bd3 ba-- sqft127 N 16Th St, East Orange City, NJ 07017For Sale
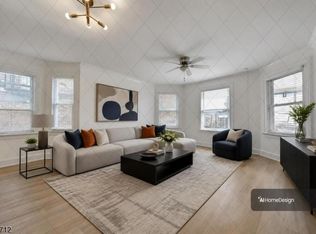 MLS ID #4045002, Amanda De Aragao Pereira, Prominent Properties Sir. GSMLS
 - $628,0004 bd3 ba-- sqft21 Birch St, West Orange Twp., NJ 07052For Sale
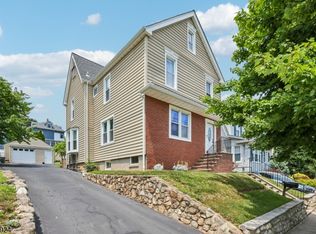 MLS ID #4039588, Gisella Liberati, The Agency One Rock. GSMLS
 - $599,0003 bd2 ba-- sqft106 Walker Rd, West Orange Twp., NJ 07052For Sale
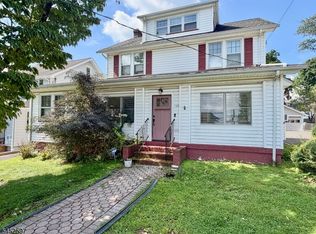 MLS ID #4045811, Marie Bernard, Corcoran Sawyer Smith. GSMLS
 - $635,0004 bd2 ba-- sqft50 Ernest St, Nutley, NJ 07110For Sale
 MLS ID #2617904R, KAVITA SUBRAMANI. All Jersey MLS
