A cherished home! Lovingly maintained by the same owner for an incredible 68 years, this charming brick Cape Cod offers timeless character, comfortable living spaces, and a wonderful setting in an established neighborhood. Beautiful oak floors and vintage architectural details add warmth throughout, while the inviting living room features a classic fireplace and the dining room provides a welcoming space for gatherings. The spacious family room addition is a true highlight, featuring a brick fireplace, skylight, and abundant built-ins. An updated bath, double-pane vinyl replacement windows, and a roof approximately 10 years old provide important modern conveniences. A breezeway connects the home to the one-car garage, while a sliding door opens to a rear patio overlooking the large, beautiful backyard. A rare opportunity to own a lovingly cared-for home with character, space, and a wonderful sense of place. Guilderland schools and an exceptionally convenient location near major highways, Stuyvesant Plaza, Crossgates Mall, and the new Costco.
OPEN HOUSE: Saturday, October 3, 12:00-2:00 PM. Come see this exceptionally well maintained for home for yourself!
Pending
$349,900
21 Henry Avenue, Albany, NY 12203
2beds
2,015sqft
Single Family Residence, Residential
Built in 1958
0.35 Acres Lot
$363,700 Zestimate®
$174/sqft
$-- HOA
What's special
Charming brick cape codLarge beautiful backyardVintage architectural detailsDouble-pane vinyl replacement windowsUpdated bathAbundant built-insTimeless character
- 46 days
- 52
- 0
Zillow last checked:
Listing updated:
Listed by:
KW Platform 518-724-5800,
Donald Smith 518-495-0606
Source: Global MLS,MLS#: 202627319
Facts & features
Interior
Bedrooms & bathrooms
- Bedrooms: 2
- Bathrooms: 2
- Full bathrooms: 1
- 1/2 bathrooms: 1
Bedroom
- Level: Second
Bedroom
- Level: Second
Full bathroom
- Level: First
Half bathroom
- Level: Second
Den
- Level: First
Dining room
- Level: First
Family room
- Level: First
Kitchen
- Level: First
Living room
- Level: First
Heating
- Hot Water, Natural Gas
Cooling
- None
Appliances
- Included: Dishwasher, Dryer, Range, Refrigerator, Washer
- Laundry: In Basement
Features
- High Speed Internet, Chair Rail
- Flooring: Hardwood
- Doors: Storm Door(s)
- Windows: Double Pane Windows
- Basement: Full
- Number of fireplaces: 2
- Fireplace features: Family Room, Living Room, Wood Burning
Interior area
- Total structure area: 2,015
- Total interior livable area: 2,015 sqft
- Finished area above ground: 2,015
- Finished area below ground: 0
Video & virtual tour
Property
Parking
- Total spaces: 4
- Parking features: Paved, Attached, Driveway, Garage Door Opener
- Attached garage spaces: 1
- Has uncovered spaces: Yes
Features
- Patio & porch: Patio
- Exterior features: Lighting
Lot
- Size: 0.35 Acres
- Features: Level, Landscaped
Details
- Additional structures: Shed(s)
- Parcel number: 012200 63.11344
- Special conditions: Standard
Construction
Type & style
- Home type: SingleFamily
- Architectural style: Cape Cod
- Property subtype: Single Family Residence, Residential
Materials
- Brick
- Roof: Shingle,Asphalt
Condition
- Updated/Remodeled
- New construction: No
- Year built: 1958
Utilities & green energy
- Sewer: Public Sewer
- Water: Public
- Utilities for property: Cable Connected
Community & HOA
HOA
- Has HOA: No
Location
- Region: Albany
Financial & listing details
- Price per square foot: $174/sqft
- Tax assessed value: $280,938
- Annual tax amount: $5,751
- Date on market: 10/1/2026
Estimated market value
$363,700
$346,000 - $382,000
$2,469/mo
Price history
| Date | Event | Price |
|---|---|---|
| 10/4/2026 | Pending sale | $349,900$174/sqft |
Source:  Global MLS #202627319 Report a problem | ||
| 10/1/2026 | Listed for sale | $349,900$174/sqft |
Source: Global MLS #202627319 Report a problem | ||
Public tax history
| Year | Property taxes | Tax assessment |
|---|---|---|
| 2025 | -- | $179,800 |
| 2024 | -- | $179,800 |
| 2023 | -- | $179,800 |
| 2022 | -- | $179,800 |
| 2021 | -- | $179,800 |
| 2020 | -- | $179,800 |
| 2019 | -- | $179,800 |
| 2018 | -- | $179,800 |
| 2017 | $3,575 | $179,800 |
| 2016 | -- | $179,800 |
| 2015 | -- | $179,800 |
| 2014 | -- | $179,800 -18.6% |
| 2013 | -- | $221,000 |
| 2012 | -- | $221,000 |
| 2011 | -- | $221,000 |
| 2010 | -- | $221,000 |
| 2009 | -- | $221,000 |
| 2008 | -- | $221,000 |
| 2007 | -- | $221,000 |
| 2006 | -- | $221,000 +99.1% |
| 2005 | -- | $111,000 |
| 2004 | -- | $111,000 |
| 2003 | -- | $111,000 |
| 2002 | -- | $111,000 |
| 2001 | -- | $111,000 |
| 2000 | -- | $111,000 |
Find assessor info on the county website
Monthly payment
Climate risks
Neighborhood: 12203
Nearby schools
Schools provided by the listing agent
- Elementary: Westmere
- High: Guilderland
Source: Global MLS. This data may not be complete. We recommend contacting the local school district to confirm school assignments for this home.
Similar homes
- $314,9003 bd2 ba1.3k sqft10 Leto Road, Albany, NY 12203Active
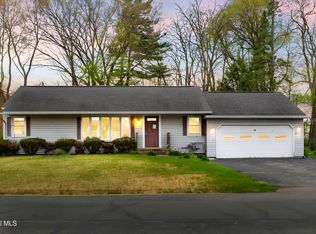 MLS ID #202616407, Eric Ptak, Listing by: Carrow Real Estate Services LLC. Global MLS
- $349,9003 bd2 ba2.5k sqft3 Academy Road, Albany, NY 12208Active
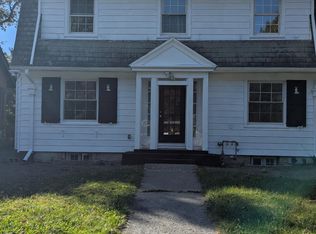 MLS ID #202628123, Darwin Hernandez, Listing by: KW Platform. Global MLS
- $294,9004 bd2 ba1.3k sqft81 Hazelhurst Avenue, Albany, NY 12203Active
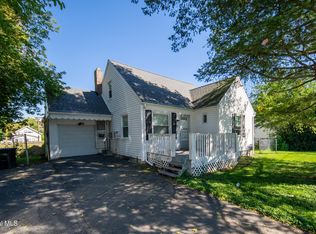 MLS ID #202627999, Ramiz Turan, Listing by: KW Platform. Global MLS
- $349,0003 bd2 ba1.3k sqft37 Marwill Street, Albany, NY 12209Active
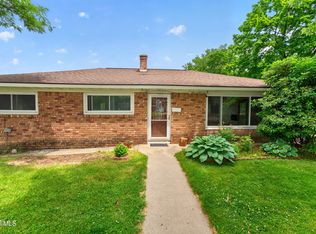 MLS ID #202620423, Anik Paul, Listing by: Empire Real Estate Firm LLC. Global MLS
