If you’ve been looking for your 2026 ski season destination, this is the one! Construction is complete and it is ready for you to make it your home. 21 Hidden Glade Drive is part of Bartlett’s newest community of luxury mountain homes, Ledge View Lodges. Nestled amongst the pines in Intervale, enjoy privacy with views to the mountains, including the Moats, Humphrey’s Ledge and Mt. Bartlett. These custom homes have been designed with great care to ensure efficiency, longevity, and most importantly, the mountain aesthetic you’ve been liking on Instagram for years. The exterior of the home is as sleek as it is rugged, pairing modern colors with lasting materials that will be low maintenance/high style for years to come. Inside you’ll find vaulted ceilings, exposed beams, a gas log fireplace with stone surround and mantle, oversized windows, a custom kitchen with island perfect for entertaining, 2 primary suites, 2 living rooms, 2 additional bedrooms with another full bath, & a main level powder room. Plenty of space for multiple families to enjoy, but still cozy enough to make some great memories. A 2-car garage is perfect for pulling in & unloading your gear after a day on the slopes. Located in a commercial zone, you can also offset expenses with short term rentals! Prioritizing privacy & convenience, this ideal location is tucked away & located minutes from area ski resorts, restaurants, shopping, and all recreation in the White Mountain National Forest. Plus, XC ski access from your door to 28 miles of trails.
Active
Listed by: Pinkham Real Estate • Kevin OBrien
$1,200,000
21 Hidden Glade Drive, Bartlett, NH 03845
4beds
2,995sqft
Condominium
Built in 2025
-- sqft lot
$-- Zestimate®
$401/sqft
$-- HOA
What's special
Main level powder roomOversized windowsVaulted ceilingsExposed beamsNestled amongst the pines
- 274 days |
- 143 |
- 0 |
Zillow last checked:
Listing updated:
Listed by:
Kevin OBrien,
Pinkham Real Estate 603-356-5425
Source: PrimeMLS,MLS#: 5065123
Loading...
Facts & features
Interior
Bedrooms & bathrooms
- Bedrooms: 4
- Bathrooms: 4
- Full bathrooms: 1
- 3/4 bathrooms: 2
- 1/2 bathrooms: 1
Heating
- Propane, Zoned, Radiant
Cooling
- Central Air
Appliances
- Included: Electric Water Heater
- Laundry: Laundry Hook-ups
Features
- Kitchen Island, Primary BR w/ BA, Natural Light
- Flooring: Carpet, Hardwood, Vinyl Plank
- Has basement: No
- Has fireplace: Yes
- Fireplace features: Gas
Interior area
- Total structure area: 3,446
- Total interior livable area: 2,995 sqft
- Finished area above ground: 2,995
- Finished area below ground: 0
Property
Parking
- Total spaces: 2
- Parking features: Paved, Driveway, Garage, Attached
- Garage spaces: 2
- Has uncovered spaces: Yes
Features
- Levels: Two
- Stories: 2
- Exterior features: Deck
Lot
- Features: Country Setting, Landscaped, Level, Subdivided, Trail/Near Trail, Walking Trails, Near Country Club, Near Golf Course, Near Shopping, Near Skiing, Near Snowmobile Trails, Valley, Near Railroad, Near Hospital, Near ATV Trail
Details
- Zoning description: Commercial/Residential
Construction
Type & style
- Home type: Condo
- Architectural style: Modern Architecture
- Property subtype: Condominium
Materials
- Wood Frame, Board and Batten Exterior
- Foundation: Poured Concrete
- Roof: Shingle
Condition
- New construction: Yes
- Year built: 2025
Utilities & green energy
- Electric: 200+ Amp Service, Circuit Breakers
- Sewer: Private Sewer, Septic Tank
- Utilities for property: Cable Available
Community & HOA
Community
- Security: Carbon Monoxide Detector(s), Smoke Detector(s)
- Subdivision: Ledge View Lodges
HOA
- Amenities included: Landscaping, Common Acreage, Snow Removal, Trash Removal
- Additional fee info: Fee: $500
Location
- Region: Intervale
Financial & listing details
- Price per square foot: $401/sqft
- Date on market: 10/9/2025
- Road surface type: Paved
Estimated market value
Not available
Estimated sales range
Not available
Not available
Price history
| Date | Event | Price |
|---|---|---|
| 10/9/2025 | Listed for sale | $1,200,000$401/sqft |
Source:  PrimeMLS #5065123 Report a problem PrimeMLS #5065123 Report a problem | ||
Public tax history
Tax history is unavailable.
Monthly payment
Est. payment$--/mo
Payment breakdown
Explore the cost of this home by adjusting the details. Changes won't be saved.All calculations are estimates and provided by Zillow, Inc. for informational purposes only. Actual amounts may vary.
HOA fees may include property taxes on listings classified as Co-Ops. Contact the listing agent and/or owner for fee details.
Mortgage interest rates are dependent on a number of factors, including credit score, down payment, and repayment length. Interest rate data provided by Zillow Group Marketplace, Inc. as of 1/1/1970 from various mortgage lenders with which we have lead or other similar arrangements; the Estimated Payment is an average of those rates.
See how much you could borrow to make a competitive offer.
Climate risks
Neighborhood: 03845
Nearby schools
GreatSchools rating
- 5/10Josiah Bartlett Elementary SchoolGrades: PK-8Distance: 6.5 mi
Schools provided by the listing agent
- Elementary: Josiah Bartlett Elem
- Middle: Josiah Bartlett School
- High: A. Crosby Kennett Sr. High
- District: SAU #9
Source: PrimeMLS. This data may not be complete. We recommend contacting the local school district to confirm school assignments for this home.
- $1,200,0004 bd4 ba2.9k sqft19 Hidden Glade Dr, Bartlett, NH 03845New Construction

- $5,0004 bd4 ba2.9k sqft19 Hidden Glade Dr, Bartlett, NH 03812For Rent
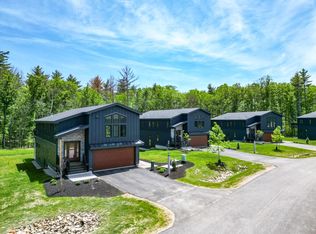
- $1,200,0004 bd4 ba2.9k sqft20 Hidden Glade Dr #18, Bartlett, NH 03845Sold
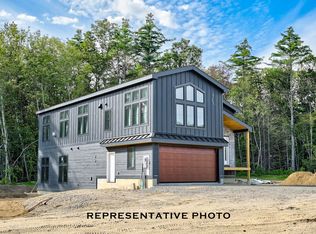
- $1,200,0004 bd4 ba2.9k sqft25 Hidden Glade Dr #4, Bartlett, NH 03845Sold
- $1,032,5004 bd4 ba2.9k sqftLOT 10 Hidden Glade Dr, Bartlett, NH 03818Off Market
- $1,130,0004 bd4 ba2.9k sqft27 Hidden Glade Dr UNIT 5, Bartlett, NH 03812Sold
- $1,201,9004 bd4 ba2.9k sqftLOT 9 Hidden Glade Dr, Bartlett, NH 03818Off Market
- $1,275,0004 bd4 ba2.9k sqft16 Hidden Glade Dr, Bartlett, NH 03812New Construction
A local agent can set up tours, give advice and negotiate with sellers.
Similar homes
- $1,200,0004 bd4 ba2.9k sqft19 Hidden Glade Drive, Bartlett, NH 03845ActiveMLS ID #5090193, Kevin OBrien. PrimeMLS
- $1,200,0005 bd3 ba4.2k sqft102 Birch Bend Road, Conway, NH 03860Active
 MLS ID #5098055, Josh Brustin. PrimeMLS
 - $1,145,0006 bd5 ba3.2k sqft17 Highwoods Drive #16 and 17, Bartlett, NH 03812Active
 MLS ID #5070210, Sharrene Henderson. PrimeMLS
 - $1,159,0004 bd3 ba2.8k sqft11 Vista Way, Jackson, NH 03846Active
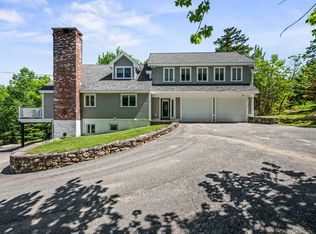 MLS ID #5093508, Deirdre Braun. PrimeMLS
 - $1,285,0003 bd3 ba3.5k sqft38 Table Rock Road, Bartlett, NH 03812ActiveMLS ID #5098548, Bernadette Donohue. PrimeMLS
- $1,100,0006 bd3 ba3.6k sqft60 Brookside Avenue, Albany, NH 03818ActiveMLS ID #5098723, Jason Saphire. PrimeMLS
- $675,0003 bd2 ba2.8k sqft14 Station Street, Bartlett, NH 03838ActiveMLS ID #5099076, Sally DeGroot. PrimeMLS
- $625,0003 bd2 ba1.8k sqft458 Town Hall Road, Bartlett, NH 03845ActiveMLS ID #5090493, Bernadette Donohue. PrimeMLS
- $1,195,0004 bd4 ba3.3k sqft1881 Brownfield Road, Conway, NH 03813ActiveMLS ID #5090470, Jim Lyons. PrimeMLS
- $980,0004 bd3 ba2.4k sqft46 Alpine Drive, Jackson, NH 03846ActiveMLS ID #5069013, David Cianciolo. PrimeMLS
- $1,275,0003 bd3 ba2.9k sqft2 Lucy Brook Road, Conway, NH 03860ActiveMLS ID #5022643, Kevin J Killourie. PrimeMLS
- $1,225,0003 bd2 ba1.7k sqftKearsarge Brook II, Conway, NH 03860ActiveMLS ID #5079312, Michele Sawyer. PrimeMLS
- $999,0005 bd4 ba4.1k sqft50 Drachenfels Road, Conway, NH 03860ActiveMLS ID #5093958, Sharrene Henderson. PrimeMLS
- $959,9003 bd3 ba2.4k sqft12 Middle Mountain Trail, Jackson, NH 03846ActiveMLS ID #5083861, Brian Gentile. PrimeMLS
- $995,0005 bd3 ba4.4k sqft49 Neighbors Row, Conway, NH 03860ActiveMLS ID #5073011, Kevin J Killourie. PrimeMLS
- $689,9003 bd3 ba2.3k sqft177 Alpstrausse, Bartlett, NH 03812ActiveMLS ID #5092846, Christopher Bailey. PrimeMLS
- $689,9993 bd2 ba1.8k sqft5 Holiday Ridge Road, Bartlett, NH 03812ActiveMLS ID #5095228, The Zoeller Group. PrimeMLS
- $949,0007 bd5 ba3k sqft970 Kearsarge Road, Conway, NH 03860ActiveMLS ID #5065380, Christopher M Scheffler. PrimeMLS
- $699,9003 bd2 ba1.6k sqft12 Tall Woods Loop, Bartlett, NH 03812ActiveMLS ID #5098899, Greydon Turner. PrimeMLS
- $950,0002 bd3 ba2.3k sqft28 Juniper Way, Jackson, NH 03846ActiveMLS ID #5088037, Kathleen Sullivan Head. PrimeMLS
- New Hampshire
- Carroll County
- Bartlett
- 03845
- 21 Hidden Glade Drive
Nearby cities
Nearby zip codes
Other Bartlett Topics
