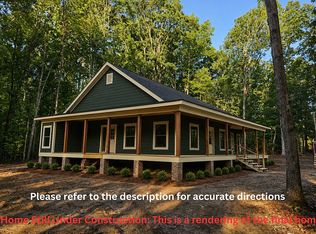
Welcome to 21 Holman Mill Ct, tucked in 2.75 acres this MOVE- IN, NEW CONSTRUCTION is ready to be made into your private sanctuary. Set upon lot 1 of the NEW subdivision of Holman Mill Woods, this thoughtfully crafted 3 bedroom, 2 bathroom, 1,600 sqft rancher offers you lots of privacy while providing the luxury of modern finishes and convenience. Spend mornings on your covered front porch drinking coffee or cozy nights next to your gas fireplace with a gorgeous stone surround. The spacious kitchen is any host's dream - featuring an abundance of cabinet space, quartz countertops, an oversized island, all tied together with modern matte black light fixtures. Tasteful vinyl flooring will lead you into the primary suite with a show stopping bathroom featuring a large standup shower, double vanity, and walk in closet. This home is completed with 2 more bedrooms, another full bathroom, an oversized laundry room, and a large back deck! Built for comfort and efficiency, the home includes a conditioned crawl space, tankless water heater, vinyl siding, ceiling fans, and LED lighting throughout. This property offers the perfect blend of modern amenities, quality craftsmanship, and peaceful country living with room to spread out and enjoy the outdoors.
New construction
Price increase: $8K (9/24)
$384,900
21 Holman Mill Rd, Farmville, VA 23901
3beds
1,600sqft
Single Family Residence
Built in 2026
2.75 Acres Lot
$-- Zestimate®
$241/sqft
$-- HOA
What's special
- 2 days
- 69
- 5
Zillow last checked:
Listing updated:
Listed by:
Jayme Wood 804-241-7468,
Fine Creek Realty 804-598-1525,
Stefanie Wood 804-901-4844,
Fine Creek Realty
Source: CVRMLS,MLS#: 2625813 Originating MLS: Central Virginia Regional MLS
Originating MLS: Central Virginia Regional MLSFacts & features
Interior
Bedrooms & bathrooms
- Bedrooms: 3
- Bathrooms: 2
- Full bathrooms: 2
Other
- Description: Tub & Shower
- Level: First
Heating
- Electric, Heat Pump
Cooling
- Central Air, Heat Pump
Appliances
- Laundry: Dryer Hookup
Features
- Dining Area, Eat-in Kitchen, Kitchen Island, Main Level Primary, Recessed Lighting, Walk-In Closet(s)
- Flooring: Vinyl
- Basement: Crawl Space
- Attic: Access Only
- Number of fireplaces: 1
- Fireplace features: Gas
Interior area
- Total interior livable area: 1,600 sqft
- Finished area above ground: 1,600
- Finished area below ground: 0
Video & virtual tour
Property
Parking
- Parking features: Driveway, Unpaved
- Has uncovered spaces: Yes
Features
- Levels: One
- Stories: 1
- Patio & porch: Rear Porch, Front Porch, Deck, Porch
- Exterior features: Deck, Porch, Unpaved Driveway
- Pool features: None
- Fencing: None
Lot
- Size: 2.75 Acres
- Features: Cul-De-Sac
Details
- Parcel number: 082A37
- Special conditions: Other
Construction
Type & style
- Home type: SingleFamily
- Architectural style: Ranch
- Property subtype: Single Family Residence
Materials
- Drywall, Frame, Vinyl Siding
- Roof: Composition,Shingle
Condition
- New Construction
- New construction: Yes
- Year built: 2026
Utilities & green energy
- Sewer: Septic Tank
- Water: Well
Community & HOA
Community
- Subdivision: None
Location
- Region: Farmville
Financial & listing details
- Price per square foot: $241/sqft
- Tax assessed value: $36,260
- Date on market: 9/22/2026
- Ownership: Other
Estimated market value
Not available
Estimated sales range
Not available
$2,127/mo
Price history
| Date | Event | Price |
|---|---|---|
| 9/24/2026 | Price change | $384,900+2.1%$241/sqft |
Source:  CVRMLS #2625813 Report a problem CVRMLS #2625813 Report a problem | ||
| 6/21/2026 | Listed for sale | $376,950$236/sqft |
Source: Owner Report a problem | ||
Public tax history
Tax history is unavailable.
Monthly payment
Est. payment
Payment breakdown
Explore the cost of this home by adjusting the details. Changes won't be saved.Climate risks
Neighborhood: 23901
Nearby schools
Schools provided by the listing agent
- Elementary: Cumberland
- Middle: Cumberland
- High: Cumberland
Source: CVRMLS. This data may not be complete. We recommend contacting the local school district to confirm school assignments for this home.
- $424,9503 bd2 ba1.8k sqft8 Holman Mill Rd, Farmville, VA 23901For Sale By Owner
- $206,0001 bd1 ba-- sqft300 Holman Mill Rd, Farmville, VA 23901Off Market
- $176,2002 bd1 ba-- sqft280 Holman Mill Rd, Farmville, VA 23901Off Market
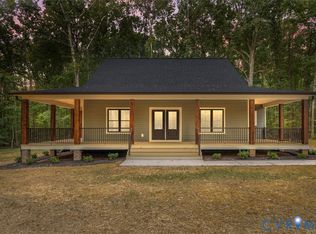
- $429,9003 bd2 ba1.8k sqft0 Holman Mill Rd, Farmville, VA 23901New Construction
Similar homes
- $429,9003 bd2 ba1.8k sqft0 Holman Mill Rd, Farmville, VA 23901New ConstructionMLS ID #2626177, Jayme Wood, Fine Creek Realty. CVRMLS
- $374,9003 bd3 ba1.5k sqft20 Holman Mill Rd, Farmville, VA 23901New Construction
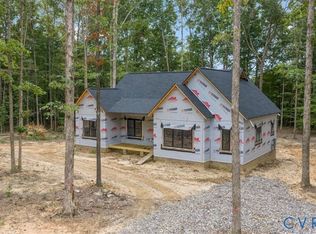 MLS ID #2626039, Jayme Wood, Fine Creek Realty. CVRMLS
 - $329,9003 bd2 ba1.5k sqft3 Coffeys Rd, Farmville, VA 23901New Construction
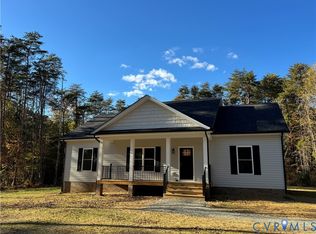 MLS ID #2625921, Andrew Corbitt, Coldwell Banker Premier. CVRMLS
 - $424,9503 bd2 ba1.8k sqft8 Holman Mill Rd, Farmville, VA 23901For Sale By Owner
- $325,0002 bd2 ba1.4k sqft2905 Worsham Rd, Farmville, VA 23901New Construction
 MLS ID #931580, JANET G PEMBELTON. RVAR
