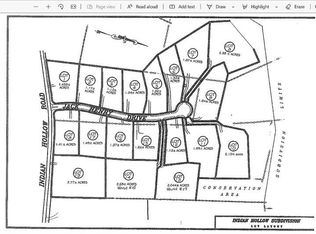
Welcome to this beautiful Colonial home, offering the perfect blend of classic charm, comfort, and space. Step inside to find gleaming hardwood floors and generously sized living areas filled with warmth and character. Spacious bedrooms provide plenty of room to relax and unwind, while the expansive living spaces offer a versatile layout ideal for both everyday living and entertaining. At the heart of the home is a beautiful, inviting kitchen featuring ample cabinetry, generous counter space, and plenty of room for gathering and entertaining. Whether preparing everyday meals or hosting family and friends, this welcoming space flows seamlessly with the rest of the home. Situated on an impressive lot of over two acres, the property offers exceptional privacy and an abundance of outdoor space to enjoy. Whether hosting summer gatherings, creating your own backyard retreat, or simply enjoying the peaceful surroundings, this expansive property provides endless possibilities. With its spacious interior, beautiful hardwood floors, inviting kitchen, and private setting, this Colonial is a wonderful place to call home.
For sale
$464,997
21 Jack Henry Drive, Windham, CT 06280
3beds
1,472sqft
Single Family Residence
Built in 2011
2.4 Acres Lot
$456,400 Zestimate®
$316/sqft
$-- HOA
What's special
Exceptional privacyGenerous counter spaceExpansive propertyPeaceful surroundingsSpacious bedroomsBeautiful inviting kitchenExpansive living spaces
- 1 day
- 203
- 37
Zillow last checked:
Listing updated:
Listed by:
Terence Dominick (860)303-2918,
Exceptional Real Estate LLC 860-516-5663,
Samuel Sylvia 860-817-6706,
Exceptional Real Estate LLC
Source: Smart MLS,MLS#: 24207870
Facts & features
Interior
Bedrooms & bathrooms
- Bedrooms: 3
- Bathrooms: 3
- Full bathrooms: 2
- 1/2 bathrooms: 1
Primary bedroom
- Features: Remodeled, Hardwood Floor
- Level: Upper
Bedroom
- Features: Remodeled, Hardwood Floor
- Level: Upper
Bedroom
- Features: Remodeled, Hardwood Floor
- Level: Upper
Primary bathroom
- Features: Remodeled, Stall Shower, Tile Floor
- Level: Upper
Bathroom
- Features: Remodeled, Tile Floor
- Level: Lower
Bathroom
- Features: Remodeled, Tub w/Shower, Tile Floor
- Level: Upper
Dining room
- Features: Remodeled, Hardwood Floor
- Level: Main
Kitchen
- Features: Remodeled, Quartz Counters, Hardwood Floor
- Level: Main
Living room
- Features: Remodeled, Hardwood Floor
- Level: Main
Heating
- Hot Water, Oil
Cooling
- None
Appliances
- Included: Electric Range, Microwave, Refrigerator, Dishwasher, Water Heater
Features
- Open Floorplan
- Basement: Full,Unfinished
- Attic: Access Via Hatch
- Has fireplace: No
Interior area
- Total structure area: 1,472
- Total interior livable area: 1,472 sqft
- Finished area above ground: 1,472
Property
Parking
- Total spaces: 2
- Parking features: Attached
- Attached garage spaces: 2
Features
- Patio & porch: Deck
- Exterior features: Sidewalk, Rain Gutters
Lot
- Size: 2.4 Acres
- Features: Few Trees, Level
Details
- Parcel number: 2541286
- Zoning: R1
Construction
Type & style
- Home type: SingleFamily
- Architectural style: Colonial
- Property subtype: Single Family Residence
Materials
- Vinyl Siding
- Foundation: Concrete Perimeter
- Roof: Asphalt
Condition
- New construction: No
- Year built: 2011
Utilities & green energy
- Sewer: Septic Tank
- Water: Well
- Utilities for property: Underground Utilities
Community & HOA
Community
- Subdivision: South Windham
HOA
- Has HOA: No
Location
- Region: Windham
Financial & listing details
- Price per square foot: $316/sqft
- Tax assessed value: $218,050
- Annual tax amount: $6,509
- Date on market: 9/18/2026
Estimated market value
$456,400
$434,000 - $479,000
$2,787/mo
Price history
| Date | Event | Price |
|---|---|---|
| 9/18/2026 | Listed for sale | $464,997+62.6%$316/sqft |
Source:  Smart MLS #24207870 Report a problem Smart MLS #24207870 Report a problem | ||
| 6/30/2026 | Sold | $286,000+17.7%$194/sqft |
Source: Public Record Report a problem | ||
| 4/21/2011 | Sold | $242,900$165/sqft |
Source: Smart MLS #G536936 Report a problem | ||
Public tax history
| Year | Property taxes | Tax assessment |
|---|---|---|
| 2025 | $6,509 -0.1% | $218,050 |
| 2024 | $6,518 +16.7% | $218,050 +51.5% |
| 2023 | $5,586 +2.6% | $143,930 |
| 2022 | $5,442 -4.1% | $143,930 |
| 2021 | $5,672 +1.3% | $143,930 |
| 2020 | $5,599 +1.3% | $143,930 |
| 2019 | $5,527 +1.9% | $143,930 +4.6% |
| 2017 | $5,425 +5.9% | $137,660 |
| 2015 | $5,125 +8.6% | $137,660 |
| 2014 | $4,718 +5.9% | $137,660 -5.4% |
| 2013 | $4,457 +1.3% | $145,570 |
| 2012 | $4,401 +319.1% | $145,570 +294.8% |
| 2011 | $1,050 +0.4% | $36,870 |
| 2010 | $1,046 +6.4% | $36,870 |
| 2009 | $983 +8.4% | $36,870 +1.3% |
| 2008 | $907 -5.9% | $36,380 |
| 2007 | $964 | $36,380 |
Find assessor info on the county website
Monthly payment
Est. payment
Payment breakdown
Explore the cost of this home by adjusting the details. Changes won't be saved.Climate risks
Neighborhood: 06280
Similar homes
- $519,0004 bd3 ba2.1k sqft56 Sundale Drive, Windham, CT 06280For Sale

 MLS ID #24200078, Melissa DiPiazza, RE/MAX One. Smart MLS
 - $439,0004 bd2 ba1.9k sqft28 Pond Road, Franklin, CT 06254For Sale
 MLS ID #24204361, Lindsey Niarhakos, RE/MAX One. Smart MLS
 - $--3 bd2 ba1k sqft114 McDermott Ave, Willimantic, CT 06226Auction
 Auction.com 2
 - $480,0004 bd2 ba1.9k sqft63 Wawecus Hill Road, Norwich, CT 06360For Sale
 MLS ID #24207069, Javyn Roundtree, Roundtree Realty LLC. Smart MLS
 - $425,0003 bd3 ba2.1k sqft1 Library Road, Canterbury, CT 06331For SaleMLS ID #24207637, Elizabeth Marcoux, RE/MAX Bell Park Realty. Smart MLS
- $500,0003 bd3 ba2k sqft69 Pautipaug Hill Road, Sprague, CT 06330For SaleMLS ID #24200667, Mustafa Muaremi, Coldwell Banker Realty. Smart MLS
- $489,9003 bd2 ba1.8k sqft116 Bascom Road, Lebanon, CT 06249For SaleMLS ID #24205904, Diana M. Brown, William Raveis Real Estate. Smart MLS
- $425,0003 bd2 ba1.4k sqft52 Hanover Versailles Road, Sprague, CT 06383For SaleMLS ID #24205063, Donald Boushee, William Pitt Sotheby's Int'l. Smart MLS
- $565,0003 bd2 ba1.8k sqft874 Brook Road, Hampton, CT 06427New ConstructionMLS ID #24207219, Christine Johnson, RE/MAX One. Smart MLS
- $390,0004 bd2 ba1.6k sqft142 Root Road, Coventry, CT 06238For SaleMLS ID #24207503, Alexandria Kebalo, RE/MAX One. Smart MLS
- $399,0003 bd3 ba1.8k sqft871 Brook Road, Hampton, CT 06247For SaleMLS ID #24202856, Meera Banta, BHGRE Shore & Country. Smart MLS
- $399,0003 bd2 ba1.7k sqft200 Hemlock Point Drive, Coventry, CT 06238For SaleMLS ID #24208013, Sophia Giuffria, Tea Leaf Realty. Smart MLS
- $350,0003 bd2 ba1.2k sqft15 Cracow Avenue, Windham, CT 06280For SaleMLS ID #24181488, AJ Davis, Better Homes and Gardens Real Estate Executive Real Estate. Smart MLS
- $380,0003 bd2 ba2.1k sqft187 Tuckie Road, Windham, CT 06256For SaleMLS ID #24192900, Meghan Wininger, Real Broker CT, LLC. Smart MLS
- $249,0002 bd1 ba1.1k sqft48 Doubleday Road, Columbia, CT 06237For SaleMLS ID #24208152, Thomas Mele, Social & Co Realty. Smart MLS
- $379,9003 bd1 ba1.8k sqft49 Doubleday Road, Columbia, CT 06237For SaleMLS ID #24205486, Mary A. Parker, Berkshire Hathaway NE Prop.. Smart MLS
- $335,0003 bd1 ba1.3k sqft36 Nollett Road, Chaplin, CT 06250For SaleMLS ID #24204933, Robert Arute, Arute Realty Group LLC. Smart MLS
- $309,8003 bd1 ba1.4k sqft6 Meadow Lane, Canterbury, CT 06331For SaleMLS ID #24207777, BJ Lee, William Raveis Real Estate. Smart MLS
- $425,0003 bd3 ba1.9k sqft307 Mansfield Road, Ashford, CT 06278For SaleMLS ID #24201631, Stephen Galinat, Home Selling Team. Smart MLS
