There is a certain rhythm to this property: open where it should be, private where it counts, and well-connected to the outdoors. Sitting on 0.78 acre in Symsonia, the home features an open living, kitchen, and dining arrangement complemented by a separate family room and generous storage throughout. The split-bedroom plan places the primary suite apart from two additional bedrooms, with the primary offering a very nice walk-in closet plus another spacious closet AND an ensuite bath with dual vanities and a large shower. A large patio continues the home's entertaining space outdoors with both covered and open areas overlooking the level yard. The property also includes an oversized detached garage plus a separate storage building for your mower and toys. Restaurants, shopping, the lake area, and other conveniences are just minutes away. With transferable warranties on updates, such as windows and crawlspace encapsulation, you can rest easy, sit back, and enjoy your new home!
Contingent
$319,000
21 Leah Way, Symsonia, KY 42082
3beds
2,210sqft
Single Family Residence
Built in 2012
0.78 Acres Lot
$318,200 Zestimate®
$144/sqft
$-- HOA
What's special
Spacious closetOversized detached garageSeparate storage buildingVery nice walk-in closetSplit-bedroom planGenerous storage throughoutOverlooking the level yard
- 17 days
- 511
- 79
Likely to sell faster than
Zillow last checked:
Listing updated:
Listed by:
Melinda Watson 270-519-0730,
Keller Williams Experience - Paducah
Source: Imagine MLS,MLS#: 26026513
Facts & features
Interior
Bedrooms & bathrooms
- Bedrooms: 3
- Bathrooms: 2
- Full bathrooms: 2
Primary bedroom
- Level: First
Bedroom 2
- Level: First
Bedroom 3
- Level: First
Kitchen
- Level: First
Living room
- Level: First
Heating
- Natural Gas, Other
Cooling
- Central Air, Ceiling Fan(s), Other
Appliances
- Included: Disposal, Dishwasher, Gas Range, Microwave, Refrigerator
- Laundry: Electric Dryer Hookup, Washer Hookup
Features
- Breakfast Bar, Entrance Foyer, Walk-In Closet(s), Ceiling Fan(s)
- Flooring: Laminate, Tile, Wood
- Windows: Blinds
- Basement: Crawl Space
- Number of fireplaces: 1
- Fireplace features: Gas Log, Living Room
Interior area
- Total structure area: 2,210
- Total interior livable area: 2,210 sqft
- Finished area above ground: 2,210
- Finished area below ground: 0
Property
Parking
- Total spaces: 2
- Parking features: Detached Garage
- Garage spaces: 2
Features
- Levels: One
Lot
- Size: 0.78 Acres
- Features: Few Trees
Details
- Additional structures: Shed(s)
- Parcel number: 130.00.00.029.01
- Other equipment: Dehumidifier
Construction
Type & style
- Home type: SingleFamily
- Architectural style: Ranch
- Property subtype: Single Family Residence
Materials
- Vinyl Siding
- Foundation: Block
- Roof: Dimensional Style,Shingle
Condition
- Year built: 2012
Utilities & green energy
- Sewer: Public Sewer
- Water: Public
- Utilities for property: Electricity Connected, Natural Gas Connected, Sewer Connected, Water Connected
Community & HOA
Community
- Subdivision: Cedar Ridge
HOA
- Has HOA: No
Location
- Region: Symsonia
Financial & listing details
- Price per square foot: $144/sqft
- Tax assessed value: $219,900
- Annual tax amount: $1,532
- Date on market: 9/25/2026
Estimated market value
$318,200
$302,000 - $334,000
$2,032/mo
Price history
| Date | Event | Price |
|---|---|---|
| 9/27/2026 | Contingent | $319,000$144/sqft |
Source:  Imagine MLS #26026513 Report a problem Imagine MLS #26026513 Report a problem | ||
| 9/25/2026 | Listed for sale | $319,000+45.1%$144/sqft |
Source: Imagine MLS #26026513 Report a problem | ||
| 5/21/2020 | Sold | $219,900$100/sqft |
Source: Imagine MLS #W107020 Report a problem | ||
| 3/18/2020 | Price change | $219,9000%$100/sqft |
Source: Elite Realty Group #107020 Report a problem | ||
| 3/17/2020 | Pending sale | $219,995$100/sqft |
Source: Owner Report a problem | ||
| 2/9/2020 | Listed for sale | $219,995+20.9%$100/sqft |
Source: Owner Report a problem | ||
| 10/31/2014 | Sold | $182,000$82/sqft |
Source: Agent Provided Report a problem | ||
Public tax history
| Year | Property taxes | Tax assessment |
|---|---|---|
| 2025 | $1,532 -1.4% | $219,900 |
| 2024 | $1,553 -1% | $219,900 |
| 2023 | $1,569 -4.8% | $219,900 |
| 2022 | $1,649 -1.1% | $219,900 |
| 2021 | $1,667 -5.9% | $219,900 +15.7% |
| 2020 | $1,771 +5.9% | $190,000 +4.4% |
| 2019 | $1,673 +1.8% | $182,000 |
| 2018 | $1,643 | $182,000 |
| 2017 | -- | $182,000 |
| 2016 | -- | $182,000 |
| 2015 | -- | $182,000 +6.4% |
| 2013 | -- | $171,000 +140.8% |
| 2011 | -- | $71,000 |
Find assessor info on the county website
Monthly payment
Est. payment
Payment breakdown
Explore the cost of this home by adjusting the details. Changes won't be saved.Climate risks
Neighborhood: 42082
Nearby schools
Schools provided by the listing agent
- Elementary: Symsonia
- Middle: Graves Co Middle
- High: Graves Co High
Source: Imagine MLS. This data may not be complete. We recommend contacting the local school district to confirm school assignments for this home.
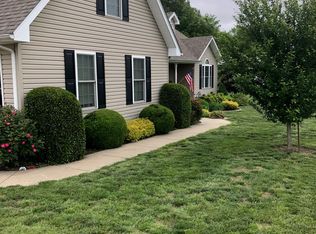
Similar homes
- $359,9004 bd3 ba2.4k sqft2808 State Route 534, Symsonia, KY 42082For Sale
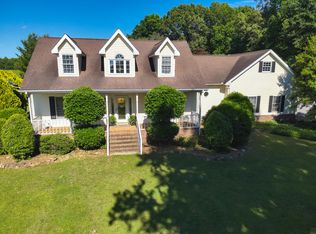
 MLS ID #26017424, Monti Collins, Housman Partners - Lake Area. Imagine MLS
 - $299,9004 bd3 ba2k sqft420 Oakland Cir, Paducah, KY 42003For Sale
 MLS ID #26027658, Annette Evans-Harper, The Jeter Group. Imagine MLS
 - $299,9003 bd2 ba2.2k sqft150 Maple Ct, Paducah, KY 42003For Sale
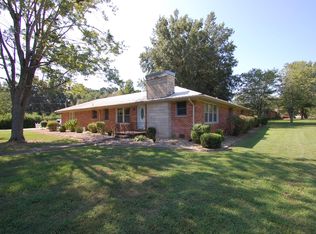 MLS ID #26027026, Ron Hughes, RE/MAX Realty Group. Imagine MLS
 - $270,0004 bd2 ba1.5k sqft5100 Benton Rd, Paducah, KY 42003For Sale
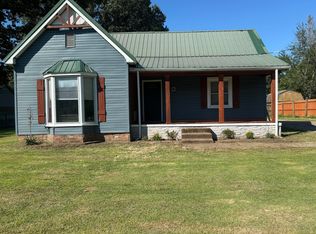 MLS ID #26027813, Cynthia Akins, Re/Max Real Estate Associates. Imagine MLS
 - $315,0004 bd2 ba2.2k sqft119 Nickell Heights Rd, Paducah, KY 42003For SaleMLS ID #26015987, Teaven Meredith, RE/MAX Realty Group. Imagine MLS
- $220,0003 bd2 ba2.4k sqft9626 State Route 131, Hickory, KY 42051For SaleMLS ID #26026886, Dora Sheppard, Benchmark Realty, LLC - Murray. Imagine MLS
- $309,9003 bd2 ba1.4k sqft219 Georgia St, Paducah, KY 42003For SaleMLS ID #26027817, Cynthia Jones, Elite Realty. Imagine MLS
- $350,0003 bd3 ba2.2k sqft245 Babbland Dr, Paducah, KY 42003For SaleMLS ID #26017446, Jessica Housman, Housman Partners Real Estate. Imagine MLS
- $325,0003 bd3 ba2.6k sqft705 Darnell Rd, Benton, KY 42025For SaleMLS ID #26020221, Molly Conger, Keller Williams Experience - Eddyville. Imagine MLS
- $289,9003 bd2 ba2.1k sqft6025 Shar Cal Rd, Calvert City, KY 42029For SaleMLS ID #26021719, Joshua Tracy, The Jeter Group. Imagine MLS
- $288,0003 bd2 ba1.8k sqft1875 Creekview Dr, Paducah, KY 42003For SaleMLS ID #26024170, Roy Wikoff, Advantage Realty KY. Imagine MLS
- $285,0003 bd2 ba1.9k sqft385 Anita Ln, Ledbetter, KY 42058For SaleMLS ID #26026610, Denise Croft, Lakeland Realty. Imagine MLS
- $339,9004 bd3 ba2.5k sqft127 Gale Ln, Calvert City, KY 42029For SaleMLS ID #26021233, Tracy Williams, Benchmark Realty, LLC - Murray. Imagine MLS
- $325,0003 bd2 ba1.9k sqft4746 Jewell Ln, Paducah, KY 42001For SaleMLS ID #26025573, Vince Carter, Carter Realty Group. Imagine MLS
