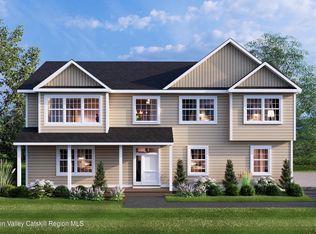
YOUR NEW HUDSON VALLEY HOME STARTS HERE--and opportunities like this don't come along every day. New construction, generously sized homesites, beautiful countryside and the opportunity to personalize your home all come together at Lindsey Meadows, an exciting new community in Plattekill. Featured here is a beautifully designed 4-bedroom, 2.5-bath Colonial with a 2-car garage and full unfinished basement--a home that combines timeless style with the space and functionality today's buyers are looking for. Step inside from the welcoming covered front porch to a spacious main level made for both everyday living and entertaining. The kitchen is centered around an island and flows into the dining area and family room, where a fireplace creates a natural gathering place. Step outside to the rear deck for outdoor dining, morning coffee or quiet evenings overlooking your own surroundings. A separate living room and convenient powder room complete the main level. Upstairs, the primary suite is a retreat of its own, featuring a private sitting area, two walk-in closets and a spacious en-suite bath. Three additional bedrooms and a full bath complete the upper level. And there is still more room to imagine. The full unfinished basement provides valuable storage now and exciting possibilities for future living, recreation or hobby space, subject to applicable approvals and building requirements. But Lindsey Meadows is about more than the home--it's about the lifestyle waiting outside your door. Tucked away along a quiet, low-traffic street, the community is surrounded by mature woods, open meadows and the rolling landscape that makes the Hudson Valley such a sought-after place to call home. Generously sized homesites give you breathing room, privacy and space to enjoy the outdoors. Here, you don't simply choose a house. You help create your home. Choose from three carefully designed floor plans, select an available lot that fits your vision and, choose the home design you prefer. Buyers will also have the opportunity to select certain finishes and add their own personal touch. And when the weekend arrives, the Hudson Valley is waiting. Apple orchards and farm markets, local wineries and breweries, farm-to-table restaurants, hiking and biking trails, golf, parks and four seasons of outdoor recreation are all part of the experience. Explore New Paltz, spend the afternoon at a local winery, visit a nearby orchard or farm stand, discover the area's restaurants and shops, then come home to the peace and space of Lindsey Meadows. Located within the Wallkill Central School District, just minutes from Newburgh, convenient to New Paltz and Poughkeepsie, and approximately 70 miles from New York City--close enough to stay connected, yet far enough away to come home to a completely different pace of life. Estimated construction time is approximately 6-8 months. Model homes are currently under construction and will be available for viewing. Now is the time to explore Lindsey Meadows while you still have the opportunity to compare available homesites and choose the location that feels right for you. Choose your lot. Choose your home. Personalize your finishes. Make Lindsey Meadows your own.
Active
$675,000
21 Lindsey Court, Wallkill, NY 12589
4beds
2,559sqft
Single Family Residence
Built in 2027
2.38 Acres Lot
$673,600 Zestimate®
$264/sqft
$-- HOA
What's special
Three additional bedroomsSpacious en-suite bathQuiet low-traffic streetGenerously sized homesitesConvenient powder roomWelcoming covered front porch
- 11 days
- 549
- 40
Zillow last checked:
Listing updated:
Listed by:
eXp Realty, LLC 888-276-0630,
Ewa Kusmierek 845-494-0865
Source: HVCRMLS,MLS#: 20264889
Facts & features
Interior
Bedrooms & bathrooms
- Bedrooms: 4
- Bathrooms: 3
- Full bathrooms: 2
- 1/2 bathrooms: 1
Heating
- Forced Air, Heat Pump
Cooling
- Central Air
Appliances
- Included: Stainless Steel Appliance(s)
- Laundry: Laundry Closet, Upper Level
Features
- Double Vanity, Eat-in Kitchen, His and Hers Closets, Kitchen Island, Open Floorplan, Pantry, Recessed Lighting, Soaking Tub, Tray Ceiling(s), Walk-In Closet(s)
- Flooring: Carpet, Ceramic Tile, Wood
- Doors: Sliding Doors
- Windows: Double Pane Windows, Screens
- Basement: Full,Unfinished
- Number of fireplaces: 1
- Fireplace features: Electric, Living Room
Interior area
- Total structure area: 2,559
- Total interior livable area: 2,559 sqft
- Finished area above ground: 2,559
- Finished area below ground: 0
Property
Parking
- Total spaces: 2
- Parking features: Garage Faces Side, Driveway
- Attached garage spaces: 2
- Has uncovered spaces: Yes
Features
- Levels: Two
- Stories: 2
- Patio & porch: Deck, Front Porch
- Has view: Yes
- View description: Trees/Woods
Lot
- Size: 2.38 Acres
- Features: Back Yard, Cleared, Front Yard, Level
Details
- Parcel number: 420010700200090280080000
- Zoning: RS1
Construction
Type & style
- Home type: SingleFamily
- Architectural style: Colonial
- Property subtype: Single Family Residence
Materials
- Frame, Vinyl Siding
- Foundation: Concrete Perimeter
- Roof: Asphalt
Condition
- To Be Built
- New construction: Yes
- Year built: 2027
Utilities & green energy
- Electric: 200+ Amp Service, Underground
- Sewer: Septic Tank
- Water: Well
- Utilities for property: Underground Utilities
Community & HOA
Community
- Subdivision: Other
Location
- Region: Plattekill
Financial & listing details
- Price per square foot: $264/sqft
- Tax assessed value: $48,364
- Annual tax amount: $15,000
- Date on market: 8/25/2026
- Road surface type: Paved
Estimated market value
$673,600
$640,000 - $707,000
$3,785/mo
Price history
| Date | Event | Price |
|---|---|---|
| 8/25/2026 | Listed for sale | $675,000$264/sqft |
Source:  HVCRMLS #20264889 Report a problem HVCRMLS #20264889 Report a problem | ||
Public tax history
| Year | Property taxes | Tax assessment |
|---|---|---|
| 2025 | -- | $26,600 |
| 2024 | -- | $26,600 |
| 2023 | -- | $26,600 |
| 2022 | -- | $26,600 |
| 2021 | -- | $26,600 |
| 2020 | -- | $26,600 |
| 2019 | -- | $26,600 |
| 2018 | -- | $26,600 |
| 2017 | $1,723 | $26,600 |
| 2016 | -- | $26,600 |
| 2015 | -- | $26,600 |
| 2014 | -- | $26,600 |
| 2013 | -- | $26,600 -27.3% |
| 2011 | -- | $36,600 +44.1% |
| 2010 | -- | $25,400 |
Find assessor info on the county website
Monthly payment
Climate risks
Neighborhood: 12589
Nearby schools
Schools provided by the listing agent
- Elementary: Plattekill K-6
Source: HVCRMLS. This data may not be complete. We recommend contacting the local school district to confirm school assignments for this home.

Similar homes
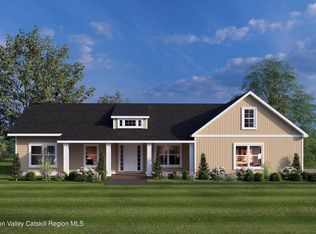
- $629,0004 bd3 ba2.1k sqft17 Lindsey Court, Wallkill, NY 12589Active
 MLS ID #20264894, Ewa Kusmierek, Listing by: eXp Realty, LLC. HVCRMLS
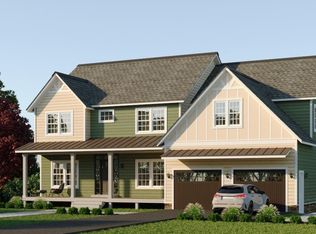
 - $645,0003 bd2 ba2k sqft13 Lindsey Court, Wallkill, NY 12589Active
 MLS ID #20264891, Ewa Kusmierek, Listing by: eXp Realty, LLC. HVCRMLS
 - $589,0003 bd3 ba1.9k sqft201 Kingsview Highway, Wallkill, NY 12589Active
 MLS ID #20263478, Jason Schobert, Listing by: eXp Realty. HVCRMLS
 - $824,9004 bd3 ba2.9k sqft9 Harrier Ridge Drive, Wallkill, NY 12589New Construction
 MLS ID #1028411, Richard Baxter, Listing by: Keller Williams Realty. OneKey® MLS as distributed by MLS GRID
 - $749,9994 bd3 ba2.7k sqft34 Innis Avenue, Newburgh, NY 12550New ConstructionMLS ID #1047151, Issa E. Nesheiwat, Listing by: Centurion Eagle Realty LLC. OneKey® MLS as distributed by MLS GRID
- $725,0004 bd3 ba2.2k sqft1 Sean Court, Rock Tavern, NY 12575ActiveMLS ID #20264922, Kyla Thomas, Listing by: Howard Hanna Rand Realty. HVCRMLS
- $749,9004 bd3 ba2.7k sqftLot 4 Kings Hill Road, Walden, NY 12586New ConstructionMLS ID #982760, Lyra Blumenthal, Listing by: RE/MAX Benchmark Realty Group. OneKey® MLS as distributed by MLS GRID
- $674,9993 bd3 ba2.5k sqft61 Smith Avenue, Walden, NY 12586New ConstructionMLS ID #983147, Richard Baxter, Listing by: Keller Williams Realty. OneKey® MLS as distributed by MLS GRID
- $685,0004 bd3 ba2.5k sqft20 Wells Road, Newburgh, NY 12550New ConstructionMLS ID #985806, Ewa Kusmierek, Listing by: eXp Realty. OneKey® MLS as distributed by MLS GRID
- $649,9994 bd3 ba2.2k sqft217 Tuckers Corners Road, Highland, NY 12528New ConstructionMLS ID #1023035, Richard Baxter, Listing by: Keller Williams Realty. OneKey® MLS as distributed by MLS GRID
- $649,9994 bd3 ba2.2k sqft213 Tuckers Corners Road, Highland, NY 12528New ConstructionMLS ID #1023031, Richard Baxter, Listing by: Keller Williams Realty. OneKey® MLS as distributed by MLS GRID
- $684,0004 bd3 ba2.4k sqft109 Robinson Lane, Wappingers Falls, NY 12590New ConstructionMLS ID #1042858, Monica Murphy, Listing by: Westchester Dream Home Realty. OneKey® MLS as distributed by MLS GRID
- $725,0004 bd3 ba3.1k sqft14 Glen Rock Circle, Highland, NY 12528ActiveMLS ID #20262587, Toni Petfield, Listing by: Century 21 Alliance-NP. HVCRMLS
- $720,0004 bd3 ba3.2k sqft26 Corriedale Lane, Cottekill, NY 12419ActiveMLS ID #20264909, Donna Ramundo, Listing by: Keller Williams Valley Realty. HVCRMLS
- $850,0003 bd3 ba2.3k sqft71 Saddleback Ridge Road, Shawangunk, NY 12589ActiveMLS ID #20252098, Marion Bruhns, Listing by: Howard Hanna Rand Realty. HVCRMLS
- $675,0004 bd3 ba2.4k sqft18 Page Court, Poughkeepsie, NY 12603For SaleMLS ID #1043562, John DiDio, Listing by: Century 21 Alliance Rlty Group. OneKey® MLS as distributed by MLS GRID
- $685,0004 bd3 ba2.5k sqft34 Tamarack Drive, Newburgh, NY 12550New ConstructionMLS ID #985837, Ewa Kusmierek, Listing by: eXp Realty. OneKey® MLS as distributed by MLS GRID
- $685,0004 bd3 ba2.5k sqft32 Tamarack Drive, Newburgh, NY 12550New ConstructionMLS ID #985831, Ewa Kusmierek, Listing by: eXp Realty. OneKey® MLS as distributed by MLS GRID
- $625,0004 bd4 ba2.8k sqft181 N Putt Corners Road, New Paltz, NY 12561ActiveMLS ID #20264684, Li Yan Xiao, Listing by: BHHS HUDSON VALLEY PROP-NP. HVCRMLS
- $639,0004 bd3 ba2.1k sqft1 Lindenwood Lane, Newburgh, NY 12550New ConstructionMLS ID #977195, Ewa Kusmierek, Listing by: eXp Realty. OneKey® MLS as distributed by MLS GRID
