Set within Aerie Preserve in Rock Tavern, The Homestead X on Lot 68 will pair contemporary design with warm finishes and the natural beauty of Hudson Valley living. This upcoming residence by ARGO Construction & Development will offer approximately 2,876 square feet of living space, with four bedrooms, three full bathrooms, and one half bathroom. Construction is set to begin shortly, with delivery anticipated in approximately six to nine months.
A selection of upgrades included specifically with this home will bring added warmth and detail to the interiors. Engineered hardwood flooring on the first floor and in the second-floor hallways will create a cohesive feel, while an electric fireplace will provide an inviting focal point for gathering and unwinding. Pendant lighting over the kitchen island will add character and ambiance, complemented by bathroom sconces or LED lighting for a clean, contemporary finish. These features are included in the offering for Lot 68.
With four bedrooms and approximately 2,876 square feet, The Homestead X offers room for everyday living, overnight guests, and the flexibility to dedicate a bedroom to a home office or personal retreat. Three full bathrooms and an additional half bath add convenience for daily routines and hosting.
Aerie Preserve brings together distinctive homes, natural surroundings, and the welcoming feel of a Hudson Valley neighborhood. Enjoy the region’s restaurants, parks, and outdoor recreation, with I-84, the New York State Thruway, Stewart International Airport, and train service from Beacon keeping you connected. The Homestead X offers a place to gather, settle in, and enjoy the Hudson Valley in every season.
New construction
$825,000
5 Rustic Drive, Rock Tavern, NY 12575
4beds
2,876sqft
Single Family Residence, Residential
Built in 2026
0.38 Acres Lot
$-- Zestimate®
$287/sqft
$-- HOA
What's special
- 10 hours
- 28
- 1
Zillow last checked:
Listing updated:
Listed by:
Serhant LLC 646-480-7665,
Jake Garay 914-772-2603,
Sammy Vivace 914-281-2095,
Serhant LLC
Source: OneKey® MLS as distributed by MLS GRID,MLS#: 1069688
Facts & features
Interior
Bedrooms & bathrooms
- Bedrooms: 4
- Bathrooms: 4
- Full bathrooms: 3
- 1/2 bathrooms: 1
Heating
- Forced Air
Cooling
- Central Air
Appliances
- Included: Dishwasher, Gas Range, Microwave, Refrigerator
Features
- Formal Dining, High Ceilings, Open Floorplan, Recessed Lighting
- Flooring: Hardwood
- Basement: Full,Unfinished
- Attic: Pull Stairs
- Number of fireplaces: 1
- Fireplace features: Electric
Interior area
- Total structure area: 2,876
- Total interior livable area: 2,876 sqft
Property
Parking
- Total spaces: 2
- Parking features: Driveway
- Garage spaces: 2
- Has uncovered spaces: Yes
Lot
- Size: 0.38 Acres
Details
- Parcel number: 3346001260000004003.0000000
- Special conditions: None
Construction
Type & style
- Home type: SingleFamily
- Architectural style: Farmhouse,Modern
- Property subtype: Single Family Residence, Residential
Materials
- Advanced Framing Technique
Condition
- New Construction
- New construction: Yes
- Year built: 2026
Details
- Builder model: Homestead X
Utilities & green energy
- Sewer: Public Sewer
- Water: Public
- Utilities for property: Electricity Connected
Community & HOA
Community
- Subdivision: Aerie Preserve
HOA
- Has HOA: No
Location
- Region: Rock Tavern
Financial & listing details
- Price per square foot: $287/sqft
- Tax assessed value: $13,000
- Annual tax amount: $1,481
- Date on market: 11/4/2026
- Listing agreement: Exclusive Right To Sell
- Electric utility on property: Yes
Estimated market value
Not available
Estimated sales range
Not available
Not available
Price history
| Date | Event | Price |
|---|---|---|
| 11/4/2026 | Listed for sale | $825,000+1.2%$287/sqft |
Source:  OneKey® MLS as distributed by MLS GRID #1069688 Report a problem | ||
| 11/2/2026 | Listing removed | $815,000$283/sqft |
Source:  Argo Development Report a problem | ||
| 10/23/2026 | Price change | $815,000+9.4%$283/sqft |
Source: Argo Development Report a problem | ||
| 7/1/2026 | Price change | $745,000+1.4%$259/sqft |
Source: Argo Development Report a problem | ||
| 5/14/2026 | Price change | $735,000+1.4%$256/sqft |
Source: Argo Development Report a problem | ||
| 4/13/2026 | Listed for sale | $725,000-3.3%$252/sqft |
Source: Argo Development Report a problem | ||
| 7/1/2025 | Listing removed | $750,000$261/sqft |
Source: Argo Development Report a problem | ||
| 12/9/2024 | Pending sale | $750,000$261/sqft |
Source: Argo Development Report a problem | ||
| 11/30/2024 | Listing removed | $750,000$261/sqft |
Source: Argo Development Report a problem | ||
| 11/14/2024 | Pending sale | $750,000+7.1%$261/sqft |
Source: Argo Development Report a problem | ||
| 10/14/2024 | Listed for sale | $700,000+366.7%$243/sqft |
Source: Argo Development Report a problem | ||
| 6/28/2023 | Listing removed | -- |
Source: Argo Development Report a problem | ||
| 5/16/2023 | Listed for sale | $150,000$52/sqft |
Source: Argo Development Report a problem | ||
Public tax history
Tax history is unavailable.
Monthly payment
Climate risks
Neighborhood: 12575
Nearby schools
Schools provided by the listing agent
- Elementary: East Coldenham Elementary School
- Middle: Valley Central Middle School
- High: Valley Central High School
Source: OneKey® MLS as distributed by MLS GRID. This data may not be complete. We recommend contacting the local school district to confirm school assignments for this home.

Similar homes
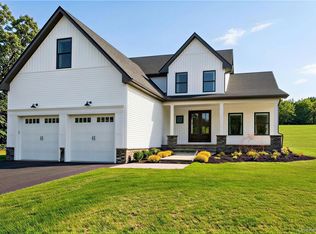
- $899,0003 bd3 ba2.9k sqft24 Wildwood Drive, Rock Tavern, NY 12575New Construction

 MLS ID #1069685, Jake Garay, Listing by: Serhant LLC. OneKey® MLS as distributed by MLS GRID
- $725,0003 bd3 ba1.8k sqft21 Rustic Drive, Rock Tavern, NY 12575For Sale
 MLS ID #1069686, Jake Garay, Listing by: Serhant LLC. OneKey® MLS as distributed by MLS GRID
- $725,0004 bd3 ba2.5k sqft464 Bull Road, New Windsor, NY 12575New Construction
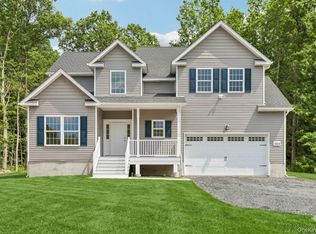 MLS ID #1035025, Donna Gennaro, Listing by: Howard Hanna Rand Realty. OneKey® MLS as distributed by MLS GRID
- $775,0003 bd3 ba2k sqft19 Firemens Lane, Newburgh, NY 12550For Sale
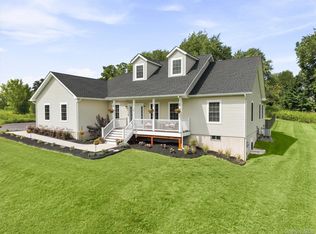 MLS ID #1034806, Frank G Cafarchio, Listing by: Keller Williams Realty. OneKey® MLS as distributed by MLS GRID
- $820,0004 bd3 ba2.6k sqft79 Frank Street, New Windsor, NY 12553New ConstructionMLS ID #1061551, Diana Iseni, Listing by: Keller Williams Village Sq Rlt. OneKey® MLS as distributed by MLS GRID
- $826,0004 bd3 ba2.7k sqft16 McDonald Court, New Windsor, NY 12553New ConstructionMLS ID #1061944, Diana Iseni, Listing by: Keller Williams Village Sq Rlt. OneKey® MLS as distributed by MLS GRID
- $826,9004 bd3 ba2.6k sqft10 Harrier Ridge Drive, Wallkill, NY 12589New ConstructionMLS ID #1027047, Richard Baxter, Listing by: Keller Williams Realty. OneKey® MLS as distributed by MLS GRID
- $849,9004 bd3 ba2.8k sqft98 Fox Hill Road, Wallkill, NY 12589New ConstructionMLS ID #1030231, Philip Barnao, Listing by: eXp Realty. OneKey® MLS as distributed by MLS GRID
- $816,0004 bd3 ba2.5k sqft45 Frank Street, New Windsor, NY 12553New ConstructionMLS ID #1060941, Diana Iseni, Listing by: Keller Williams Village Sq Rlt. OneKey® MLS as distributed by MLS GRID
- $749,9994 bd3 ba2.7k sqft34 Innis Avenue, Newburgh, NY 12550New ConstructionMLS ID #1047151, Issa E. Nesheiwat, Listing by: Centurion Eagle Realty LLC. OneKey® MLS as distributed by MLS GRID
- $665,0004 bd3 ba2.4k sqft12 Grandview Terrace, Wallkill, NY 12589For SaleMLS ID #1063901, Gina M De Cerbo, Listing by: RE/MAX Benchmark Realty Group. OneKey® MLS as distributed by MLS GRID
- $625,0004 bd3 ba3k sqft8 Acorn Drive, Montgomery, NY 12586For SaleMLS ID #1053066, Feliciano Ortiz, Listing by: Call it Closed Intl. Realty. OneKey® MLS as distributed by MLS GRID
- $799,0004 bd3 ba2.5k sqft960 County Route 17, Montgomery, NY 12549For SaleMLS ID #1044645, Michelle Getty, Listing by: HVG Realty, Inc.. OneKey® MLS as distributed by MLS GRID
- $999,9004 bd4 ba3k sqft402 Hortontown Road, Hopewell Junction, NY 12533For SaleMLS ID #1068947, Jose F Garcia, Listing by: ARC Realty 1 in Sales. OneKey® MLS as distributed by MLS GRID
- $749,9004 bd3 ba2.7k sqftLot 4 Kings Hill Road, Walden, NY 12586New ConstructionMLS ID #982760, Lyra Blumenthal, Listing by: RE/MAX Benchmark Realty Group. OneKey® MLS as distributed by MLS GRID
- $699,9004 bd3 ba2.6k sqft24 Francis Harrison Court, Montgomery, NY 12549For SaleMLS ID #1058607, Nicholas Cuomo, Listing by: Keller Williams Realty. OneKey® MLS as distributed by MLS GRID
- $810,0004 bd3 ba2.3k sqft84 Frank Street, New Windsor, NY 12553For SaleMLS ID #1033393, Diana Iseni, Listing by: Keller Williams Village Sq Rlt. OneKey® MLS as distributed by MLS GRID
- $820,0004 bd3 ba3.6k sqft73 Anderson Road, Gardiner, NY 12525New ConstructionMLS ID #1045325, Gina N. Tapia Guaman, Listing by: Keller Williams Realty Partner. OneKey® MLS as distributed by MLS GRID
- $849,9004 bd3 ba3.2k sqft112 Elise Drive, Middletown, NY 10941For SaleMLS ID #1047251, Tammy A Scotto, Listing by: Keller Williams Realty. OneKey® MLS as distributed by MLS GRID
- $824,9994 bd3 ba3.2k sqft59 Paddock Drive, Pine Bush, NY 12566New ConstructionMLS ID #1028447, Richard Baxter, Listing by: Keller Williams Realty. OneKey® MLS as distributed by MLS GRID
