What a beautiful and unique layout! From the neatly curbed street to the double-wide paved driveway and concrete walkway, this nearly new home makes a wonderful first impression. Step inside to a welcoming mudroom with a good-sized closet and glass French doors that provide separation while still drawing you into the bright, open-concept living and dining space. A patio door leads directly to your freshly stained deck, making indoor-outdoor living a breeze. The kitchen is smartly positioned just off the main living area and features gorgeous cabinetry, a breakfast counter and a full closet-style pantry - plenty of space to keep everything organized. Down the hall, the primary suite is thoughtfully separated from the additional bedrooms for added privacy and features its own full bath with a large walk-in shower. A conveniently located laundry space is tucked into the hallway nearby. At the opposite end of the home, two additional bedrooms and a second full bath complete this well-designed layout. This nearly new package also includes an 8' x 12' storage shed, ductless heat pump and security system. And perhaps one of the most delightful features? The home sits directly beside a community dog park, giving you extra privacy with no direct home neighbour on that side - and the daily enjoyment of watching furry friends frolic and live their best lives! Beautifully maintained, better than new and ready for its next owner!
For sale
C$264,900
21 Luanne Dr, Lincoln, NB E3B 0Z5
3beds
1,184sqft
SingleFamily
Built in 2024
-- sqft lot
$-- Zestimate®
C$224/sqft
C$-- HOA
What's special
Neatly curbed streetDouble-wide paved drivewayWelcoming mudroomGood-sized closetGlass french doorsGorgeous cabinetryBreakfast counter
- 13 hours |
- 1 |
- 0 |
Zillow last checked:
Listing updated:
Listed by:
Kari McBride, Salesperson 170533,
The Right Choice Realty Brokerage
Source: New Brunswick Real Estate Board,MLS®#: NB146026
Facts & features
Interior
Bedrooms & bathrooms
- Bedrooms: 3
- Bathrooms: 2
- Full bathrooms: 2
Bedroom
- Level: Main
Bedroom
- Level: Main
Other
- Level: Main
Other
- Level: Main
Other
- Level: Main
Dining room
- Level: Main
Kitchen
- Level: Main
Living room
- Level: Main
Mud room
- Level: Main
Heating
- Baseboard, Electric
Cooling
- Ductless, Electric
Appliances
- Laundry: Main Level
Features
- Air Exchanger, Ensuite, Single-Level Living, Upgraded Insulation
- Flooring: Cushion
- Basement: None,Other
- Has fireplace: No
Interior area
- Total structure area: 1,184
- Total interior livable area: 1,184 sqft
- Finished area above ground: 1,184
Video & virtual tour
Property
Parking
- Total spaces: 2
- Parking features: Paved, Width - Double, No Garage
- Uncovered spaces: 2
Accessibility
- Accessibility features: Single Storey Living
Features
- Levels: One
Lot
- Features: Under 0.5 Acres
Details
- Parcel number: n/a
- On leased land: Yes
- Lease amount: $495
- Other equipment: No Rental Equipment
Construction
Type & style
- Home type: SingleFamily
Materials
- Vinyl Siding
- Foundation: Other
- Roof: Asphalt
Condition
- Year built: 2024
Details
- Warranty included: Yes
Utilities & green energy
- Sewer: Public Sewer
- Water: Public
Community & HOA
Community
- Security: Alarm
Location
- Region: Lincoln
Financial & listing details
- Price per square foot: C$224/sqft
- Annual tax amount: C$1,869
- Date on market: 8/14/2026
- Ownership: Leasehold
Price history
Price history is unavailable.
Public tax history
Tax history is unavailable.
Climate risks
Neighborhood: E3B
Nearby schools
GreatSchools rating
No schools nearby
We couldn't find any schools near this home.
- C$196,9004 bd2 ba1.2k sqft81 McCain Dr, Lincoln, NB E3B9E3For Sale
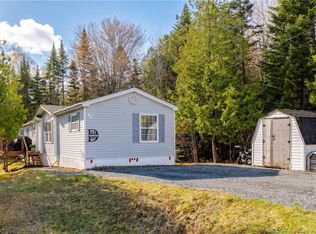
- C$209,9003 bd2 ba1.1k sqft12 Cedar St, Lincoln, NB E3B9C4For Sale

- C$---- bd-- ba-- sqft5 Cynthia Ln, Lincoln, NB E3B8P8Off Market
- C$--3 bd2 ba-- sqft13 Birch St #1353658, Lincoln, NB E3B9H3Off Market
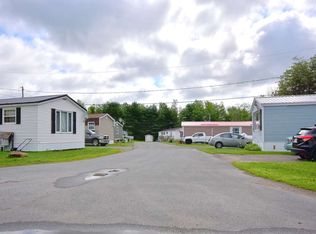
- C$--2 bd1 ba-- sqft13 Birch St #1353582, Lincoln, NB E3B9H3Off Market
- C$--2 bd1 ba672 sqft13 Birch St #CROWN&CURRIE-MA8203D, Lincoln, NB E3B9H3Off Market
- C$154,9002 bd2 ba1k sqft32 Poplar St, Lincoln, NB E3B9C5For Sale
- C$214,9003 bd2 ba1.1k sqft7 Waasis Farm Rd, Lincoln, NB E3B9A8For Sale
Similar homes
- C$209,9003 bd2 ba1.1k sqft12 Cedar St, Lincoln, NB E3B 9C4For SaleMLS ID #NB145950, Kari McBride, Salesperson, The Right Choice Realty Brokerage. New Brunswick Real Estate Board
- C$230,0002 bd2 ba980 sqft9 Maple Leaf Dr, Lincoln, NB E3B 7G9For Sale
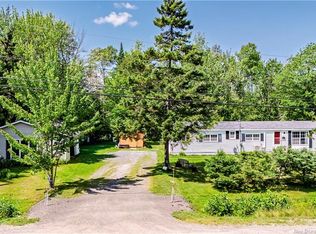 MLS ID #NB146008, RANDY LYNCH, Salesperson, REMAX East Coast Elite Realty Brokerage. New Brunswick Real Estate Board
 - C$214,9003 bd2 ba1.1k sqft7 Waasis Farm Rd, Lincoln, NB E3B 9A8For Sale
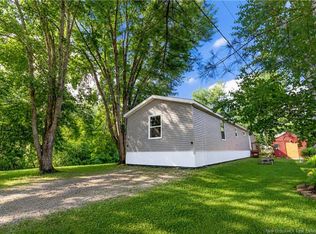 MLS ID #NB143039, MICHAEL LINT, Salesperson, The Right Choice Realty Brokerage. New Brunswick Real Estate Board
 - C$249,9003 bd1 ba1.2k sqft32 Morrison St, Fredericton, NB E3A 4M3For Sale
 MLS ID #NB145975, Shona Newton, Salesperson, LPT Realty Brokerage. New Brunswick Real Estate Board
 - C$196,9004 bd2 ba1.2k sqft81 McCain Dr, Lincoln, NB E3B 9E3For SaleMLS ID #NB138319, JENNIFER COSSETTE, Salesperson, EXIT Realty Advantage Brokerage. New Brunswick Real Estate Board
- C$---- bd-- ba-- sqft280 Railing Rd, Lincoln, NB E3B 7G9Off Market
- C$234,9003 bd1 ba1.2k sqft29 Lauvina Rd, Burton, NB E2V 3X5For SaleMLS ID #NB145626, DEBBIE CROUSE, Salesperson, EXIT Realty Advantage Brokerage. New Brunswick Real Estate Board
- C$299,9003 bd2 ba1k sqft11 Deer Park, Oromocto, NB E2V 1J2For SaleMLS ID #NB137249, ALEXANDRA DAIGLE, Salesperson, Real Broker Brokerage. New Brunswick Real Estate Board
- C$154,9002 bd2 ba1k sqft32 Poplar St, Lincoln, NB E3B 9C5For SaleMLS ID #NB145375, SARA VINK, Salesperson, EXIT Realty Advantage Brokerage. New Brunswick Real Estate Board
- C$284,9002 bd2 ba1.4k sqft182 James St, Fredericton, NB E3G 0N8For SaleMLS ID #NB145040, BETH HOYT-WHELAN, Salesperson, EXIT Realty Advantage Brokerage. New Brunswick Real Estate Board
- C$229,9003 bd2 ba1.1k sqft43 Northrup Cres, Lincoln, NB E3B 6T8For SaleMLS ID #NB140917, Xavyer Haas, Salesperson, EXIT Realty Advantage Brokerage. New Brunswick Real Estate Board
- C$207,5003 bd2 ba1.1k sqft2 Wood Ave, Lincoln, NB E3B 6V7For SaleMLS ID #NB140947, DEBORAH MURCHIE, Salesperson, EXIT Realty Advantage Brokerage. New Brunswick Real Estate Board
- C$269,9002 bd1 ba1.2k sqft35 Lian St Unit 2, Fredericton, NB E3C 0A8For SaleMLS ID #NB145250, REBECCA WEST, Salesperson, Royal LePage Atlantic Brokerage. New Brunswick Real Estate Board
- C$189,9003 bd1 ba1k sqft6 Holly Ct, Lincoln, NB E3B 6W3For SaleMLS ID #NB144480, SARAH MCDONALD, Salesperson, The Right Choice Realty Brokerage. New Brunswick Real Estate Board
- C$199,9003 bd2 ba1.1k sqft11 Senator Dr, Fredericton, NB E3C 1L8For SaleMLS ID #NB145662, Vicki Cambers, Salesperson, EXIT Realty Advantage Brokerage. New Brunswick Real Estate Board
- C$199,9003 bd1 ba1.4k sqft860 Charters Settlement Rd, New Maryland, NB E3C 1X7For SaleMLS ID #NB144448, DAVID SAWLER, Associate Manager, EXIT Realty Advantage Brokerage. New Brunswick Real Estate Board
- C$189,9003 bd2 ba1.1k sqft53 Jacob St, Fredericton, NB E3G 0E1For SaleMLS ID #NB146069, MARY KEARNEY, Agent Manager, Key Group Realty Corp. Brokerage. New Brunswick Real Estate Board
- C$189,9002 bd2 ba1.1k sqft11 Wendy Cres, Lincoln, NB E3B 0M3For SaleMLS ID #NB137011, TENA-MARIE MCGINN, Salesperson, Keller Williams Capital Realty Brokerage. New Brunswick Real Estate Board
- C$199,9003 bd2 ba1.1k sqft113 Glenmar Dr, Fredericton, NB E3G 0S3For SaleMLS ID #NB145623, Justin Lachapelle, Salesperson, EXIT Realty Advantage Brokerage. New Brunswick Real Estate Board
- C$339,9003 bd2 ba1.6k sqft700 Cliffe St #407, Fredericton, NB E3A 5V2For SaleMLS ID #NB145073, BEV BENNETT, Salesperson, EXIT Realty Advantage Brokerage. New Brunswick Real Estate Board
