Spacious Penthouse Condo in the Heart of Edison! Opportunity awaits at 21 Malvern Way! This spacious, third-floor penthouse condominium offers 1,164 square feet of living space and endless possibilities to make it your own. Whether you're looking for a place to call home or an opportunity to create something truly special, this condo is a blank canvas ready for your personal vision and creativity. Ideally situated in the heart of Edison, you'll enjoy convenient access to shopping, dining, entertainment, and everyday essentials. Commuters will appreciate the proximity to public transportation and major highways, making travel throughout New Jersey and beyond a breeze. Being sold strictly AS-IS, this generously sized condominium presents an exciting opportunity to renovate, refresh, and transform the space to suit your personal style. Bring your imagination and discover the potential of this penthouse residence in a convenient Edison location!
For sale
$375,000
21 Malvern Way #21, Edison, NJ 08817
2beds
1,164sqft
Condominium
Built in 1988
-- sqft lot
$377,400 Zestimate®
$322/sqft
$-- HOA
What's special
- 7 days
- 567
- 41
Zillow last checked:
Listing updated:
Listed by:
COURTNEY ORLANDO 732-921-1825,
COMPASS NEW JERSEY, LLC
Source: All Jersey MLS,MLS#: 2706889R
Facts & features
Interior
Bedrooms & bathrooms
- Bedrooms: 2
- Bathrooms: 2
- Full bathrooms: 2
Primary bedroom
- Features: Full Bath, Walk-In Closet(s)
- Area: 198
- Dimensions: 18 x 11
Bedroom 2
- Area: 132
- Dimensions: 12 x 11
Bathroom
- Features: Stall Shower
Dining room
- Features: Formal Dining Room
- Area: 90
- Dimensions: 10 x 9
Kitchen
- Features: Galley Type
Living room
- Area: 209
- Dimensions: 19 x 11
Basement
- Area: 0
Heating
- Forced Air
Cooling
- Central Air
Appliances
- Included: Gas Range/Oven, Refrigerator, Electric Water Heater
Features
- Blinds, 2 Bedrooms, Kitchen, Laundry Room, Living Room, Bath Main, Bath Other, Dining Room, None
- Flooring: Carpet, Ceramic Tile
- Windows: Blinds
- Has basement: No
- Has fireplace: No
Interior area
- Total structure area: 1,164
- Total interior livable area: 1,164 sqft
Video & virtual tour
Property
Parking
- Parking features: Common, Open, Lighted, Unassigned, Paved
- Has uncovered spaces: Yes
Features
- Levels: One
- Stories: 1
- Patio & porch: Deck
- Exterior features: Deck
Lot
- Features: Near Shopping, Near Train, Near Public Transit
Details
- Parcel number: 050016111000100000C0021
- Zoning: LR
Construction
Type & style
- Home type: Condo
- Architectural style: End Unit
- Property subtype: Condominium
Materials
- Roof: Asphalt
Condition
- Year built: 1988
Utilities & green energy
- Gas: Natural Gas
- Sewer: Public Sewer
- Water: Public
- Utilities for property: Underground Utilities
Community & HOA
HOA
- Services included: Common Area Maintenance, Maintenance Structure, Ins Common Areas, Maintenance Grounds, Water
- Additional fee info: Maintenance Expense: $375 Monthly
Location
- Region: Edison
Financial & listing details
- Price per square foot: $322/sqft
- Tax assessed value: $85,600
- Annual tax amount: $5,094
- Date on market: 11/5/2026
- Ownership: Condominium
Estimated market value
$377,400
$359,000 - $396,000
$2,480/mo
Price history
| Date | Event | Price |
|---|---|---|
| 11/5/2026 | Listed for sale | $375,000+312.1%$322/sqft |
Source:  All Jersey MLS #2706889R Report a problem | ||
| 12/13/1994 | Sold | $91,000$78/sqft |
Source: Public Record Report a problem | ||
Public tax history
| Year | Property taxes | Tax assessment |
|---|---|---|
| 2026 | $4,901 -0.1% | $85,600 |
| 2025 | $4,907 | $85,600 |
| 2024 | $4,907 +0.5% | $85,600 |
| 2023 | $4,882 0% | $85,600 |
| 2022 | $4,883 +0.4% | $85,600 |
| 2021 | $4,865 | $85,600 |
| 2020 | -- | $85,600 |
| 2019 | $4,206 | $85,600 |
| 2018 | $4,206 -2.8% | $85,600 |
| 2017 | $4,328 +3.9% | $85,600 |
| 2016 | $4,164 +2.9% | $85,600 |
| 2015 | $4,045 +3.3% | $85,600 |
| 2014 | $3,917 +1% | $85,600 |
| 2013 | $3,877 +1.1% | $85,600 |
| 2012 | $3,833 +5.6% | $85,600 |
| 2011 | $3,629 +2.7% | $85,600 |
| 2010 | $3,534 +4.6% | $85,600 |
| 2009 | $3,377 | $85,600 |
| 2008 | -- | $85,600 |
| 2007 | $11,091 +1.4% | $85,600 |
| 2006 | $10,940 +2.5% | $85,600 |
| 2005 | $10,674 | $85,600 |
| 2004 | -- | $85,600 |
| 2003 | -- | $85,600 |
| 2002 | -- | $85,600 |
| 2001 | -- | $85,600 |
Find assessor info on the county website
Monthly payment
Est. payment
Payment breakdown
Explore the cost of this home by adjusting the details. Changes won't be saved.Climate risks
Neighborhood: Washington Park

Similar homes
- $425,0002 bd2 ba730 sqft110 Leslie St, Edison, NJ 08817For Sale
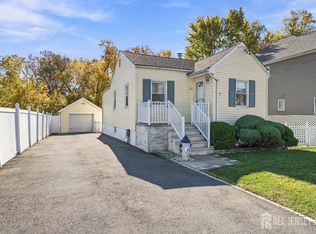
 MLS ID #2707746R, MICHELLE WASKO. All Jersey MLS
- $389,0002 bd2 ba1k sqft1013 Waterford Dr, Edison, NJ 08817For Sale
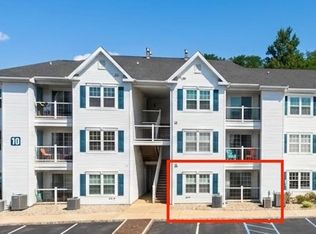 MLS ID #2703094R, RAJNIKANT PATEL. All Jersey MLS
- $399,0002 bd2 ba1k sqft334 Waterford Dr Unit 334, Edison, NJ 08817For Sale
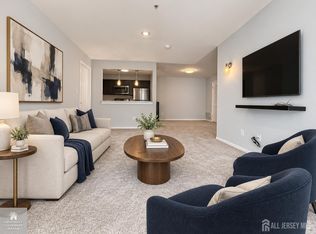 MLS ID #2706767R, SUZANNE GREEN. All Jersey MLS
- $420,0002 bd2 ba1.2k sqft406 Woodhaven Dr #406, Edison, NJ 08817For Sale
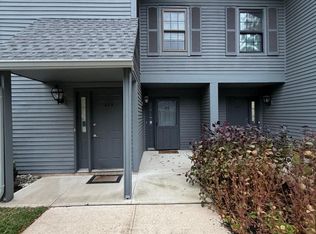 MLS ID #2705587R, JUSTIN CALDERON. All Jersey MLS
- $257,9002 bd1 ba896 sqft411 College Dr, Edison, NJ 08817For SaleMLS ID #2707688R, NIKITA S. MAMONTOV. All Jersey MLS
- $550,0003 bd1 ba1.3k sqft43 Weldon Rd, Edison, NJ 08817For SaleMLS ID #2707582R, ASHLEY N. KRUSHINSKI. All Jersey MLS
- $425,0002 bd2 ba1.1k sqft15 N Riverview Ave, Edison, NJ 08817For SaleMLS ID #2770836M, CYNTHIA FREUND. All Jersey MLS
- $479,9992 bd3 ba1.5k sqft6505 Hana Rd, Edison, NJ 08817For SaleMLS ID #2707457R, SAYYADA R. KHADER. All Jersey MLS
- $505,0003 bd2 ba1.6k sqft25 Eardley Rd, Edison, NJ 08817For SaleMLS ID #2707564R, MARGARET P. COOK. All Jersey MLS
- $285,0002 bd1 ba884 sqft274 College Dr, Edison, NJ 08817For SaleMLS ID #2704965R, JUSTIN CALDERON. All Jersey MLS
- $499,0003 bd1 ba1.2k sqft100 Lloyd St, Edison, NJ 08817For SaleMLS ID #2707415R, ANGELIKA KOSCINSKI. All Jersey MLS
- $360,0002 bd2 ba1.2k sqft1203 Edison Glen Ter #1203, Edison, NJ 08837For SaleMLS ID #2704728R, TANIA CENTER. All Jersey MLS
- $450,0003 bd1 ba968 sqft12 Ash Rd, Edison, NJ 08817For SaleMLS ID #2707100R, JOSEPH A. MARASCIO. All Jersey MLS
- $400,0002 bd2 ba1.2k sqft513 Edison Glen Ter, Edison, NJ 08837For SaleMLS ID #2704074R, RAVEENDRA DODDA. All Jersey MLS
- $390,0002 bd2 ba1.1k sqft3 Piccadilly Circus #103, Sayreville, NJ 08872For SaleMLS ID #2770875M, PATRICIA REAGAN. All Jersey MLS
- $379,0002 bd2 ba1.2k sqft107 Edison Glen Ter #107, Edison, NJ 08837For SaleMLS ID #2706814R, FRANK HUSSLEIN. All Jersey MLS
- $385,0002 bd2 ba1.1k sqft380 Lancaster Ct #2380, Piscataway, NJ 08854For SaleMLS ID #2705496R, LEONARDO TATIS. All Jersey MLS
