Enjoy low-maintenance living in this thoughtfully designed 2-bedroom, 2-bath home with a den and sunroom, located in the charming Matanzas Cove 55+ community featuring low HOA fees, lawn care included, and no CDD fees. This home offers tile flooring throughout the main living areas and the owner's suite, creating a bright and cohesive feel. The kitchen is beautifully upgraded with quartz countertops, upgraded cabinetry, and 42'' upper cabinets, providing both style and generous storage. Quartz countertops in the bathrooms continue the elegant finishes throughout the home. The den offers flexible space ideal for a home office or hobby room, while the sunroom adds additional living space perfect for relaxing or entertaining. With modern upgrades, a comfortable layout, and a carefree lifestyle in a welcoming community, this home is ideal for enjoying everything Matanzas Cove has to offer. Bring All Offers!
Pending
$429,900
21 Matanzas Cove Dr, Palm Coast, FL 32137
2beds
2,078sqft
:
Get pre-qualified$3,006/mo
Single Family Residence, Residential
Built in ----
6,098 Square Feet Lot
$-- Zestimate®
$207/sqft
$138/mo HOA
What's special
Modern upgradesQuartz countertopsComfortable layoutUpgraded cabinetryBright and cohesive feel
- 140 days |
- 11 |
- 1 |
Zillow last checked:
Listing updated:
Listed by:
Tommie Krawiec 386-503-2199,
SeaGate Real Estate Inc.
Source: DBAMLS,MLS#: 1224417
Facts & features
Interior
Bedrooms & bathrooms
- Bedrooms: 2
- Bathrooms: 2
- Full bathrooms: 2
Bedroom 1
- Level: Main
- Area: 238 Square Feet
- Dimensions: 17.00 x 14.00
Bedroom 2
- Level: Main
- Area: 110 Square Feet
- Dimensions: 11.00 x 10.00
Den
- Level: Main
- Area: 120 Square Feet
- Dimensions: 12.00 x 10.00
Dining room
- Level: Main
- Area: 88 Square Feet
- Dimensions: 11.00 x 8.00
Great room
- Level: Main
- Area: 396 Square Feet
- Dimensions: 22.00 x 18.00
Kitchen
- Level: Main
- Area: 190 Square Feet
- Dimensions: 10.00 x 19.00
Heating
- Central
Cooling
- Central Air
Appliances
- Included: Microwave, Electric Range, Disposal, Dishwasher
Interior area
- Total structure area: 2,766
- Total interior livable area: 2,078 sqft
Property
Parking
- Total spaces: 2
- Parking features: Garage
- Garage spaces: 2
Features
- Levels: One
- Stories: 1
Lot
- Size: 6,098 Square Feet
- Dimensions: 50 x 120
Details
- Parcel number: 2810304240000000460
- Zoning description: Single Family
Construction
Type & style
- Home type: SingleFamily
- Architectural style: Traditional
- Property subtype: Single Family Residence, Residential
Materials
- Foundation: Slab
Condition
- Under Construction
- New construction: Yes
Utilities & green energy
- Sewer: Public Sewer
- Water: Public
- Utilities for property: Electricity Connected, Sewer Connected, Water Connected
Community & HOA
Community
- Senior community: Yes
- Subdivision: Not on the List
HOA
- Has HOA: Yes
- Amenities included: Gated
- HOA fee: $138 monthly
Location
- Region: Palm Coast
Financial & listing details
- Price per square foot: $207/sqft
- Annual tax amount: $1,045
- Date on market: 3/23/2026
- Listing terms: Cash,Conventional,FHA,VA Loan
- Electric utility on property: Yes
Estimated market value
Not available
Estimated sales range
Not available
Not available
Price history
| Date | Event | Price |
|---|---|---|
| 7/31/2026 | Pending sale | $429,900$207/sqft |
Source:  DBAMLS #1224417 Report a problem DBAMLS #1224417 Report a problem | ||
| 3/20/2026 | Listed for sale | $429,900$207/sqft |
Source:  Stellar MLS #FC317087 Report a problem Stellar MLS #FC317087 Report a problem | ||
Public tax history
Tax history is unavailable.
Monthly payment
Est. payment
Payment breakdown
Explore the cost of this home by adjusting the details. Changes won't be saved.Climate risks
Neighborhood: 32137
Nearby schools
GreatSchools rating
- 7/10Belle Terre Elementary SchoolGrades: PK-5,7Distance: 2 mi
- 5/10Matanzas High SchoolGrades: 8-12Distance: 2.6 mi
- 7/10Indian Trails Middle SchoolGrades: 6-8Distance: 2.3 mi
- $399,9003 bd2 ba1.8k sqft19 Matanzas Cove Dr, Palm Coast, FL 32137New Construction
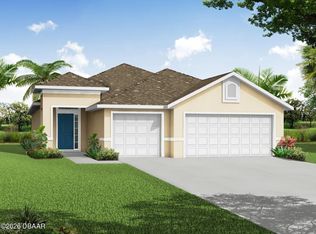
- $429,9003 bd2 ba2k sqft23 Matanzas Cove Dr, Palm Coast, FL 32137New Construction

- $399,9002 bd2 ba1.9k sqft17 Matanzas Cove Dr, Palm Coast, FL 32137New Construction
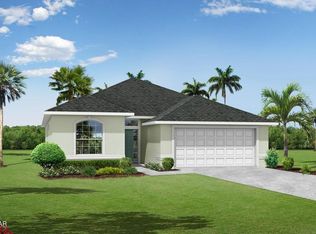
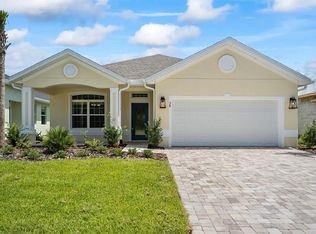
- $399,9003 bd2 ba1.6k sqft25 Matanzas Cove Dr, Palm Coast, FL 32137New Construction
- $394,9002 bd2 ba1.6k sqft49 Matanzas Cove Dr, Palm Coast, FL 32137Pending
- $418,0003 bd2 ba1.7k sqft47 Matanzas Cove Dr, Palm Coast, FL 32137Sold
- $399,9002 bd2 ba1.5k sqft36 Matanzas Cove Dr, Palm Coast, FL 32137Sold
- $390,0002 bd2 ba1.4k sqft34 Matanzas Cove Dr, Palm Coast, FL 32137Sold
A local agent can set up tours, give advice and negotiate with sellers.
A local lender can help you make sure your offer is ready when you are.
Similar homes
- $399,9002 bd2 ba1.9k sqft17 Matanzas Cove Dr, Palm Coast, FL 32137New Construction
 MLS ID #1224418, Tommie Krawiec, SeaGate Real Estate Inc.. DBAMLS
 - $379,9004 bd3 ba1.8k sqft72 Bunker Hill Dr, Palm Coast, FL 32137New Construction
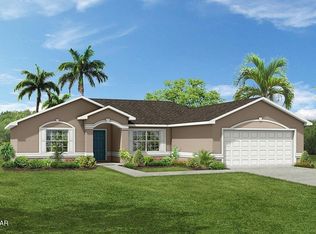 MLS ID #1227066, Tommie Krawiec, SeaGate Real Estate Inc.. DBAMLS

 - from $362,9003 bd2 ba2k sqftBennet II Plan, Matanzas Cove, Palm Coast, FL 32137New Construction
 SeaGate Homes

 - from $353,9002 bd2 ba1.7k sqftSebring II Plan, Matanzas Cove, Palm Coast, FL 32137New Construction
 SeaGate Homes
 - from $342,9002 bd2 ba1.6k sqftLillian II Plan, Matanzas Cove, Palm Coast, FL 32137New ConstructionSeaGate Homes
- from $340,9002 bd2 ba1.6k sqftKingsley II Plan, Matanzas Cove, Palm Coast, FL 32137New ConstructionSeaGate Homes
- from $335,9003 bd2 ba1.6k sqftCharlotte II Plan, Matanzas Cove, Palm Coast, FL 32137New ConstructionSeaGate Homes
- from $376,9904 bd2 ba2.1k sqftMajestic Plan, Palm Coast, Palm Coast, FL 32137New ConstructionHoliday Builders
- $348,9904 bd2 ba1.7k sqft118 TEA OLIVE DRIVE, PALM COAST, FL 32137New Construction
 Stellar MLS
 - $352,9903 bd2 ba1.5k sqft71 BEAUFORD LANE, PALM COAST, FL 32137New ConstructionStellar MLS
- $424,9004 bd2 ba2k sqft14 FIFER LANE, PALM COAST, FL 32137New ConstructionStellar MLS
- $459,9004 bd3 ba2.3k sqft3 FIELDING PLACE, PALM COAST, FL 32137New ConstructionStellar MLS
- $424,9002 bd2 ba1.9k sqft108 Karas Trl, Palm Coast, FL 32164New ConstructionMLS ID #1228004, Tommie Krawiec, SeaGate Real Estate Inc.. DBAMLS
- from $339,9904 bd3 ba2.6k sqftCedar Plan, Palm Coast, 14d0jm Palm Coast, FL 32137New ConstructionHoliday Builders
- $430,9003 bd2 ba1.8k sqft4 WHITTLESEY LANE, PALM COAST, FL 32164New ConstructionMLS ID #FC319393, Lee Ricci, BERKSHIRE HATHAWAY HOMESERVICE (OCEANSHORE). Stellar MLS
- from $335,9904 bd2 ba1.8k sqftSylvester Plan, Palm Coast, L0n1fu Palm Coast, FL 32137New ConstructionHoliday Builders
- from $349,9903 bd3 ba2.7k sqftNaples Plan, Palm Coast, Mq9hyv Palm Coast, FL 32137New ConstructionHoliday Builders
- $379,9003 bd2 ba1.6k sqft107 Roxboro Dr, Palm Coast, FL 32164New ConstructionMLS ID #1227068, Tommie Krawiec, SeaGate Real Estate Inc.. DBAMLS
- from $341,9904 bd3 ba2.3k sqftSanibel Plan, Palm Coast, 70i7m8 Palm Coast, FL 32137New ConstructionHoliday Builders
- $379,9003 bd2 ba1.6k sqft107 Pepperdine Dr, Palm Coast, FL 32164New ConstructionMLS ID #1227069, Tommie Krawiec, SeaGate Real Estate Inc.. DBAMLS
