Skip main navigation
Sold for $1,552,370
  • $1,552,370

    21 Meadow Trail, Fraser, CO 80442

    4beds
    3,028sqft
    Single Family Residence
    Built in 2006
    7,405 Square Feet Lot
    $1,508,100 Zestimate®
    $513/sqft
    $4,018 Estimated rent

    Home value

    $1,508,100

    $1.33M - $1.72M

    $4,018/mo

    Zestimate® history
    Loading
    Loading...

    Owner options

    List your home for rent

    $4,018/mo

    Rent Zestimate®

    Find your next renter with Zillow Rental Manager. Plus, with online applications, you can quickly screen prospective tenants – for free.

    Learn more

    $4,018/mo

    Rent Zestimate®

    Refinance and save

    $10,016/mo

    Est. payment

    Refinancing to a lower rate could help reduce your monthly payments and save thousands over the life of the loan.

    See today's rates

    $10,016/mo

    Est. payment

    Explore your selling options

    Work with a Zillow partner agent

    Leverage their expertise and Zillow's premium Showcase listings to get your home seen by more buyers.

    Get started

    List with your own agent

    Get your home in front of millions of buyers by listing it on Zillow.

    Learn how to do it

    Sell it yourself

    Take full control of how buyers see your home on Zillow by listing For Sale by Owner (FSBO).

    List your home

    What's special

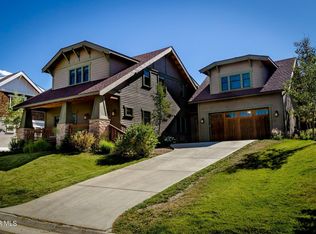
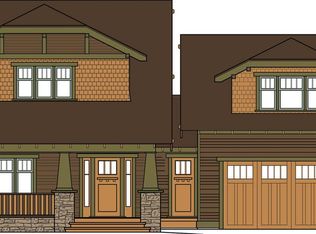
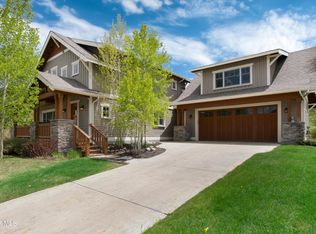
    HUGE price improvement! A single family home with a separate MIL suite above garage? What are you waiting for? Nestled in the exclusive Grand Park neighborhood, this stunning craftsman-style home offers the perfect blend of luxury, comfort, and adventure. Just minutes from Winter Park Ski Resort, with hiking trails right out your back door and easy access to the river for fishing, this is mountain living at its finest. Plus, the free bus line makes getting to town or the slopes effortless. The main house features 3 spacious bedrooms plus a large flex space—ideal as a den, office, extra living room, or non-conforming bedroom. With 2.5 bathrooms, a gourmet kitchen boasting high-end appliances, and a sunlit dining room with breathtaking mountain views, this home is designed for both relaxation and entertaining. Don't forget to check out the oversized front porch with killer continental divide views! The primary suite is a true retreat, complete with a private deck showcasing stunning views, a cozy sitting area, and a luxurious 5-piece ensuite with a soaking tub and double sinks. High-end finishes and custom woodwork add warmth and character throughout. A standout feature is the detached 2-car garage with a private-entry suite above. Featuring a full 3rd bathroom, this space is perfect as a 4th non conforming bedroom, private guest quarters, game room, or even an income-producing studio. Located close to trails, the rec center, and downtown Winter Park, this home is your gateway to year-round mountain adventures. Don't miss the chance to make it yours!

    Zillow last checked:

    Listing updated:

    Listed by:

    Rachel Cardwell rachelcardwell@me.com,

    eXp Realty, LLC

    Bought with:

    Other MLS Non-REcolorado

    NON MLS PARTICIPANT

    Source: REcolorado as distributed by MLS GRID,MLS#: 7633961MLS Logo

    Facts & features

    Interior

    Bedrooms & bathrooms
    • Bedrooms: 4
    • Bathrooms: 4
    • Full bathrooms: 2
    • 3/4 bathrooms: 1
    • 1/2 bathrooms: 1
    • Main level bathrooms: 1
    Bedroom
    • Level: Upper
    Bedroom
    • Level: Upper
    Bedroom
    • Description: Guest Quarters Above Garage
    • Level: Upper
    Bathroom
    • Description: Half Bath Main Level
    • Level: Main
    Bathroom
    • Level: Upper
    Bathroom
    • Description: Bathroom Above Garage
    • Level: Upper
    Other
    • Description: 5 Piece Bath With Large Soaking Tub, Double Sinks
    • Level: Upper
    Other
    • Description: Oversized Primary With Sitting Room And Private Deck With Mountain Views
    • Level: Upper
    Den
    • Description: Flex Space With Pocket Doors For Den, Office Game Room Or Use As A 5th Bedroom
    • Level: Main
    • Area: 132 Square Feet
    • Dimensions: 12 x 11
    Dining room
    • Description: Huge Dining Space, Perfect For Entertaining
    • Level: Main
    • Area: 225 Square Feet
    • Dimensions: 15 x 15
    Family room
    • Description: Cozy Family Room With Gas Fireplace
    • Level: Main
    • Area: 576 Square Feet
    • Dimensions: 24 x 24
    Kitchen
    • Description: Gourmet Kitchen With High End Appliances
    • Level: Main
    • Area: 210 Square Feet
    • Dimensions: 14 x 15
    Laundry
    • Level: Main
    Heating
    • Radiant
    Cooling
    • Has cooling: Yes
    Appliances
    • Included: Dishwasher, Disposal, Dryer, Gas Water Heater, Microwave, Oven, Range, Refrigerator, Washer
    • Laundry: In Unit
    Features
    • Built-in Features, Ceiling Fan(s), Eat-in Kitchen, Entrance Foyer, Five Piece Bath, Granite Counters, Kitchen Island, Pantry, Primary Suite, Smoke Free, Stone Counters, Vaulted Ceiling(s), Walk-In Closet(s)
    • Flooring: Carpet, Tile, Wood
    • Windows: Double Pane Windows, Window Coverings, Window Treatments
    • Basement: Crawl Space
    • Number of fireplaces: 1
    • Fireplace features: Gas, Gas Log, Living Room
    • Furnished: Yes
    Interior area
    • Total structure area: 3,028
    • Total interior livable area: 3,028 sqft
    • Finished area above ground: 3,028

    Property

    Parking
    • Total spaces: 2
    • Parking features: Concrete, Heated Garage
    • Garage spaces: 2
    Features
    • Levels: Two
    • Stories: 2
    • Patio & porch: Covered, Deck, Front Porch, Patio
    • Exterior features: Gas Valve, Private Yard
    • Fencing: None
    • Has view: Yes
    • View description: Mountain(s)
    Lot
    • Size: 7,405 Square Feet
    • Features: Landscaped, Level, Mountainous, Near Public Transit, Near Ski Area, Sprinklers In Front, Sprinklers In Rear
    Details
    • Parcel number: R305040
    • Special conditions: Standard

    Construction

    Type & style
    • Home type: SingleFamily
    • Architectural style: Bungalow,Mountain Contemporary
    • Property subtype: Single Family Residence
    Materials
    • Frame, Wood Siding
    • Roof: Composition,Other
    Condition
    • Year built: 2006

    Utilities & green energy

    • Electric: 110V
    • Sewer: Public Sewer
    • Water: Public
    • Utilities for property: Electricity Connected, Natural Gas Connected

    Community & HOA

    Community
    • Security: Carbon Monoxide Detector(s), Smoke Detector(s)
    • Subdivision: Cozens Meadow At Grand Park Amd 1
    HOA
    • Has HOA: Yes
    • Amenities included: Pond Seasonal, Trail(s)
    • HOA fee: $910 annually
    • HOA name: Cozens Meadow
    • HOA phone: 970-726-5701
    Location
    • Region: Fraser

    Financial & listing details

    • Price per square foot: $513/sqft
    • Tax assessed value: $1,654,510
    • Annual tax amount: $12,359
    • Date on market: 4/3/2025
    • Listing terms: Cash,Conventional,Jumbo,VA Loan
    • Exclusions: Sofa In Den, Console In Loft Above Garage, Most Of The Kitchen Dishes, Utensils, Etc. staging And Sellers Personal Items; Will Provide Detailed List Of Staging Items At Time Of Contract.
    • Ownership: Individual
    • Electric utility on property: Yes
    • Road surface type: Paved

    Price history

    DateEventPrice
    3/30/2026Sold$1,552,370-3%$513/sqft
    Source: REcolorado as distributed by MLS GRID #7633961 Report a problem
    3/5/2026Listing removed$6,000$2/sqft
    Source: Zillow Rentals Report a problem
    12/2/2025Listed for rent$6,000$2/sqft
    Source: Zillow Rentals Report a problem
    9/8/2025Listing removed$6,000$2/sqft
    Source: GCBOR #25-1216 Report a problem
    8/23/2025Listed for rent$6,000$2/sqft
    Source: GCBOR #25-1216 Report a problem
    6/24/2025Price change$1,600,000-3%$528/sqft
    Source: GCBOR #25-319 Report a problem
    5/28/2025Price change$1,650,000-1.5%$545/sqft
    Source: GCBOR #25-319 Report a problem
    4/3/2025Listed for sale$1,675,000+16.3%$553/sqft
    Source: GCBOR #25-319 Report a problem
    2/22/2025Listing removed$6,000$2/sqft
    Source: Zillow Rentals Report a problem
    2/5/2025Listed for rent$6,000+25%$2/sqft
    Source: Zillow Rentals Report a problem
    4/16/2024Listing removed--
    Source: Zillow Rentals Report a problem
    4/2/2024Listed for rent$4,800$2/sqft
    Source: Zillow Rentals Report a problem
    11/19/2021Sold$1,440,000-0.7%$476/sqft
    Source: Public Record Report a problem
    10/18/2021Pending sale$1,450,000$479/sqft
    Source: GCBOR #21-1431 Report a problem
    9/17/2021Listed for sale$1,450,000$479/sqft
    Source: GCBOR #21-1431 Report a problem
    9/13/2021Pending sale$1,450,000$479/sqft
    Source: GCBOR #21-1431 Report a problem
    9/4/2021Listed for sale$1,450,000+142.9%$479/sqft
    Source: GCBOR #21-1431 Report a problem
    9/19/2012Sold$597,000$197/sqft
    Source: Public Record Report a problem

    Public tax history

    YearProperty taxesTax assessment
    2024$12,393 +55.3%$110,860 -3.3%
    2023$7,980 -1.6%$114,630 +64.2%
    2022$8,111 $69,810 -2.8%
    2021-- $71,820 +21.9%
    2020$6,343 +38.9%$58,930
    2019$4,568 +0.6%$58,930 +9.4%
    2017$4,539 -5.6%$53,880 +12.4%
    2016$4,807 +8.3%$47,930
    2015$4,437 $47,930 +4.7%
    2014$4,437 -2.9%$45,800 -4.6%
    2012$4,569 +16.1%$48,010
    2011$3,935 -0.1%$48,010 +12.8%
    2010$3,939 +80.3%$42,570 +16.5%
    2009$2,184 $36,550
    2008$2,184 +36546.3%$36,550 +69.3%
    2007$6 $21,590
    Find assessor info on the county website

    Neighborhood: 80442

    Nearby schools

    GreatSchools rating
    Schools provided by the listing agent
    • Elementary: Fraser Valley
    • Middle: East Grand
    • High: Middle Park
    • District: East Grand 2

    Source: REcolorado as distributed by MLS GRID. This data may not be complete. We recommend contacting the local school district to confirm school assignments for this home.

    Get pre-qualified for a loan
    At Zillow Home Loans, we can pre-qualify you in as little as 5 minutes with no impact to your credit score.

    An equal housing lender. NMLS #10287.