Skip main navigation
Accepting backups
  • $1,590,000

    14 Meadow Trail, Fraser, CO 80442

    3beds
    2,964sqft
    : 
    Loading
    Get pre-qualified
    Single Family Residence
    Built in 2006
    5,663 Square Feet Lot
    $1,518,800 Zestimate®
    $536/sqft
    $94/mo HOA

    What's special

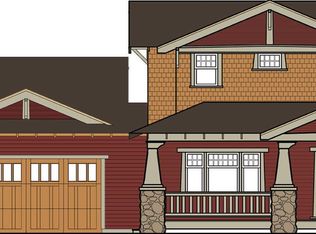
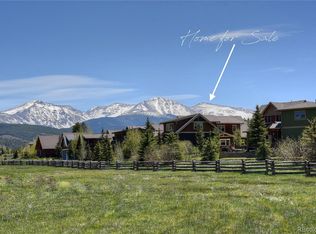
    Experience mountain living at its finest in this beautifully designed 3-bedroom, 4-bath home in Fraser. Featuring an open-concept floor plan, this inviting residence offers seamless flow between the spacious living room, kitchen, dining area, and bonus room withpool table —perfect for entertaining family and friends. The main level showcases beautiful hardwood flooring throughout, creating a warm and elegant atmosphere. A private loft area provides additional living space, making it an ideal retreat for recreation, relaxation, or hosting guests. Take in stunning views of the surrounding mountains from the comfort of your home, or unwind on the large covered front porch while enjoying the fresh mountain air. With generous living spaces, thoughtful design, and a prime Fraser location, this property offers the perfect blend of comfort, style, and Colorado mountain charm. Whether you're seeking a full-time residence, vacation getaway, or investment opportunity, this exceptional home is ready to welcome you.
    35 days
    |
    413
    |
    11
    |

    Zillow last checked:

    Listing updated:

    Listed by:

    Cheryl Jordan 720-363-5626,

    Aegis Professional Realty

    Source: REcolorado as distributed by MLS GRID,MLS#: 9545509MLS Logo

      Facts & features

      Interior

      Bedrooms & bathrooms
      • Bedrooms: 3
      • Bathrooms: 4
      • Full bathrooms: 4
      • Main level bathrooms: 1
      Bedroom
      • Level: Upper
      Bedroom
      • Level: Upper
      Bedroom
      • Level: Upper
      Bathroom
      • Features: Primary Suite
      • Level: Main
      Bathroom
      • Features: Primary Suite
      • Level: Upper
      Bathroom
      • Features: En Suite Bathroom
      • Level: Upper
      Bathroom
      • Level: Upper
      Bonus room
      • Level: Main
      Dining room
      • Level: Main
      Kitchen
      • Level: Main
      Living room
      • Level: Main
      Loft
      • Level: Upper
      Heating
      • Hot Water, Radiant
      Cooling
      • None
      Appliances
      • Included: Convection Oven, Cooktop, Dishwasher, Disposal, Dryer, Microwave, Oven, Refrigerator, Self Cleaning Oven, Washer
      • Laundry: In Unit
      Features
      • Ceiling Fan(s), Eat-in Kitchen, Entrance Foyer, Five Piece Bath, Granite Counters, High Ceilings, Kitchen Island, Open Floorplan, Pantry, Primary Suite, Smoke Free, Walk-In Closet(s)
      • Flooring: Carpet, Tile, Wood
      • Windows: Double Pane Windows, Window Coverings
      • Basement: Crawl Space,Full
      • Number of fireplaces: 1
      • Fireplace features: Living Room
      Interior area
      • Total structure area: 2,964
      • Total interior livable area: 2,964 sqft
      • Finished area above ground: 2,964

      Property

      Parking
      • Total spaces: 2
      • Parking features: Concrete, Dry Walled, Floor Coating, Heated Garage
      • Attached garage spaces: 2
      Features
      • Levels: Two
      • Stories: 2
      • Entry location: Ground
      • Patio & porch: Covered, Deck, Front Porch
      • Exterior features: Gas Grill, Gas Valve, Rain Gutters, Lighting, Private Yard
      • Fencing: Full
      • Has view: Yes
      • View description: Meadow, Mountain(s), Ski Area, Water
      • Has water view: Yes
      • Water view: Water
      Lot
      • Size: 5,663 Square Feet
      • Features: Greenbelt, Landscaped, Level, Meadow, Near Public Transit, Near Ski Area, Open Space, Sprinklers In Front, Sprinklers In Rear
      Details
      • Parcel number: R305009
      • Special conditions: Standard

      Construction

      Type & style
      • Home type: SingleFamily
      • Architectural style: Bungalow
      • Property subtype: Single Family Residence
      Materials
      • Wood Siding
      • Foundation: Slab
      • Roof: Composition
      Condition
      • Fixer
      • Year built: 2006
      Details
      • Warranty included: Yes

      Utilities & green energy

      • Electric: 110V
      • Sewer: Public Sewer
      • Water: Public
      • Utilities for property: Electricity Connected, Natural Gas Connected
      Green energy
      • Energy efficient items: Construction, Doors, Insulation, Roof, Windows

      Community & HOA

      Community
      • Security: Carbon Monoxide Detector(s), Smoke Detector(s)
      • Subdivision: Grand Park
      HOA
      • Has HOA: Yes
      • Services included: Trash
      • HOA fee: $502 annually
      • HOA name: PH Grand Park Owners Association Inc
      • HOA phone: 970-726-5701
      • Second HOA fee: $620 annually
      • Second HOA name: Cozens Meadow Service Area
      • Second HOA phone: 970-726-5701
      Location
      • Region: Fraser

      Financial & listing details

      • Price per square foot: $536/sqft
      • Tax assessed value: $1,698,940
      • Annual tax amount: $16,499
      • Date on market: 6/3/2026
      • Listing terms: 1031 Exchange,Cash,Conventional,FHA,VA Loan
      • Exclusions: Furniture Is Negotiable
      • Ownership: Individual
      • Electric utility on property: Yes
      • Road surface type: Paved

        Estimated market value

        $1,518,800

        $1.44M - $1.59M

        $4,453/mo

        Price history

        DateEventPrice
        7/2/2026Pending sale$1,590,000$536/sqft
        Source: REcolorado as distributed by MLS GRID #9545509 Report a problem
        6/3/2026Listed for sale$1,590,000+1451.2%$536/sqft
        Source: REcolorado as distributed by MLS GRID #9545509 Report a problem
        10/27/2018Listing removed$3,500$1/sqft
        Source: www.turbotenant.com Report a problem
        9/27/2018Listed for rent$3,500-7.9%$1/sqft
        Source: www.turbotenant.com Report a problem
        12/30/2017Listing removed$3,800$1/sqft
        Source: Owner Report a problem
        11/29/2017Listed for rent$3,800$1/sqft
        Source: Owner Report a problem
        8/19/2013Sold$102,500-81.6%$35/sqft
        Source: Public Record Report a problem
        10/5/2011Sold$557,000+332.1%$188/sqft
        Source: GCBOR #09-1111 Report a problem
        8/17/2005Sold$128,900$43/sqft
        Source: GCBOR #05-1488 Report a problem

        Public tax history

        YearProperty taxesTax assessment
        2024$16,499 +65.7%$113,830 -3.2%
        2023$9,957 +1%$117,630 +64.2%
        2022$9,862 $71,660 -2.8%
        2021-- $73,720 +22.7%
        2020$6,468 -10.3%$60,090
        2019$7,211 +17.1%$60,090 +10%
        2017$6,157 +26.3%$54,650 +11.6%
        2016$4,875 +9.1%$48,950
        2015$4,468 $48,950 +6.1%
        2014$4,468 -3%$46,120 -4.7%
        2012$4,608 -0.6%$48,410
        2011$4,637 -0.1%$48,410 -3.5%
        2010$4,641 +83.4%$50,160 +19.4%
        2009$2,531 $42,020
        2008$2,531 +42368.5%$42,020 +67.9%
        2007$6 $25,020

        Find assessor info on the county website

        Monthly payment

        Est. payment

        Payment breakdown

        Explore the cost of this home by adjusting the details. Changes won't be saved.
        All calculations are estimates and provided by Zillow, Inc. for informational purposes only. Actual amounts may vary.
        HOA fees may include property taxes on listings classified as Co-Ops. Contact the listing agent and/or owner for fee details.
        Mortgage interest rates are dependent on a number of factors, including credit score, down payment, and repayment length. Interest rate data provided by Zillow Group Marketplace, Inc. as of 1/1/1970 from various mortgage lenders with which we have lead or other similar arrangements; the Estimated Payment is an average of those rates.
        See how much you could borrow to make a competitive offer.

        Climate risks

        Neighborhood: 80442

        Getting around

        36 / 100
        Car-Dependent
        51 / 100
        Bikeable

        Nearby schools

        GreatSchools rating
        Schools provided by the listing agent
        • Elementary: Fraser Valley
        • Middle: East Grand
        • High: Middle Park
        • District: East Grand 2

        Source: REcolorado as distributed by MLS GRID. This data may not be complete. We recommend contacting the local school district to confirm school assignments for this home.

        A local agent can set up tours, give advice and negotiate with sellers.

        A local lender can help you make sure your offer is ready when you are.

        Browse local experts

        Similar homes

        Skip to the end of the carouselSkip to the beginning of the carousel