Skip main navigation
Off market
  • $2,065,500

    34 Meadow Trl, Fraser, CO 80442

    5beds
    4,281sqft
    SingleFamily
    Built in 2006
    6,969 Square Feet Lot
    $2,065,500 Zestimate®
    $482/sqft
    $5,315 Estimated rent

    Home value

    $2,065,500

    $1.90M - $2.23M

    $5,315/mo

    Zestimate® history
    Loading
    Loading...

    Owner options

    List your home for rent

    $5,315/mo

    Rent Zestimate®

    Find your next renter with Zillow Rental Manager. Plus, with online applications, you can quickly screen prospective tenants – for free.

    Learn more

    $5,315/mo

    Rent Zestimate®

    Refinance and save

    $11,785/mo

    Est. payment

    Refinancing to a lower rate could help reduce your monthly payments and save thousands over the life of the loan.

    See today's rates

    $11,785/mo

    Est. payment

    Explore your selling options

    Work with a Zillow partner agent

    Leverage their expertise and Zillow's premium Showcase listings to get your home seen by more buyers.

    Get started

    List with your own agent

    Get your home in front of millions of buyers by listing it on Zillow.

    Learn how to do it

    Sell it yourself

    Take full control of how buyers see your home on Zillow by listing For Sale by Owner (FSBO).

    List your home

    What's special

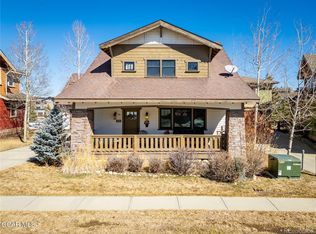
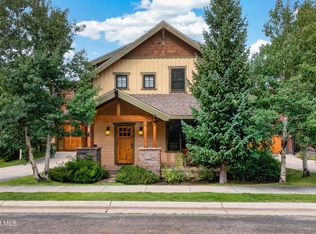
    Bordering a scenic meadow with mountain views this custom home is nestled between Winter Park and Fraser with convenient walking or biking access to both town centers. Grand Park is a thoughtfully designed neighborhood with a pedestrian and kid friendly feel. Being just steps from the ski and school bus route make this the perfect home for a weekend warrior or full time resident. Walk or bike into town or simply enjoy the back patio with Continental Divide views. With the ability to comfortably sleep 14+ this home also checks all the boxes for a luxury rental. Easily host 3 groups at one time as there is plenty of room to spread out. Truly a place where family and friends can spread out and enjoy all the mountains have to offer. Spacious layout with a large living area that opens to the dining room that easily seats 8-10. The breakfast nook works perfectly for morning coffee, homework or quick meals before a long day outside. The gourmet kitchen has a 48" stove and new built-in refrigerator. Light and bright with a bank of windows over the sink. The layout is ideal with a main floor primary and 4 additional bedrooms. 3 of the 5 bedrooms are suites with private bathrooms. The upper level room over the garage with private bath is a large suite with living area and workout room. Perfect for guest looking for a bit of privacy. The second story has another rec room in the center of 3 extra bedrooms. The mountain craftsman style of this home is warm and inviting as well as functional and livable. Built with longevity & efficiency in mind, the home has in floor radiant heat, durable exterior materials, spray foam, water softener and much more. Timeless finishes include solid alder wood doors & trim, oak wood flooring, alder cabinets, granite, stone tile, hand troweled drywall finish, wood clad windows, two tone exterior with wood accents. Covered front porch with beautiful landscaping as well as a side barbeque deck and flagstone back patio with hot tub and a firepit.

    This property is off market, which means it's not currently listed for sale or rent on Zillow. This may be different from what's available on other websites or public sources.
    Facts & features

    Interior

    Bedrooms & bathrooms
    • Bedrooms: 5
    • Bathrooms: 5
    • Full bathrooms: 4
    • 1/2 bathrooms: 1
    Heating
    • Radiant, Other
    Cooling
    • None
    Interior area
    • Total interior livable area: 4,281 sqft

    Property

    Parking
    • Parking features: Garage - Attached
    Features
    • Exterior features: Wood
    Lot
    • Size: 6,969 sqft
    Details
    • Parcel number: 158720309004

    Construction

    Type & style
    • Home type: SingleFamily
    Materials
    • Wood
    • Roof: Composition
    Condition
    • Year built: 2006

    Community & neighborhood

    Location
    • Region: Fraser

    HOA & financial

    HOA
    • Has HOA: Yes
    • HOA fee: $56 monthly

    Other

    Other facts
    • Construction: Construction: Frame
    • Inclusions: Refrigerator: yes
    • Inclusions: Oven: yes
    • Inclusions: Range: yes
    • Inclusions: W/D Hookup: yes
    • Utilities: Electric: Connected
    • Utilities: Natural Gas: Connected
    • Water Source: Public: Tap Paid
    • Sewer Source: Public: Tap Paid
    • Terms: conventional loan
    • Reservations: Not Applicable
    • Status: Active
    • Percent Ownership: Full
    • Garage Type: Attached
    • Garage Stall: 2
    • Listing Type: Exclusive Right-to-Sell:Seller Agency
    • Book Section: Residential
    • Inclusions: Dishwasher: yes
    • Inclusions: Microwave: yes
    • Utilities: Telephone: Connected
    • Utilities: Cable TV: Connected
    • Style: Two Story
    • Inclusions: Disposal: yes
    • Amenities: Trash Removal, Fishing, Hot Tub, Laundry
    • Utilities: Heat: Radiant
    • Utilities: Type Heat: Radiant
    • Inclusions: Washer/Dryer: yes
    • Utilities: Propane Gas: Connected
    • Fireplace/Wood Stove: Living Room: yes
    • Fireplace/Wood Stove: Fireplace Remarks: gas

    Price history

    DateEventPrice
    9/16/2022Sold$1,830,000-7.3%$427/sqft
    Source: GCBOR #22-646 Report a problem
    7/13/2022Pending sale$1,975,000$461/sqft
    Source: GCBOR #22-646 Report a problem
    7/8/2022Price change$1,975,000-1.2%$461/sqft
    Source: GCBOR #22-646 Report a problem
    6/16/2022Price change$1,999,900-11.1%$467/sqft
    Source: GCBOR #22-646 Report a problem
    6/8/2022Listed for sale$2,250,000+141.9%$526/sqft
    Source: GCBOR #22-646 Report a problem
    4/23/2018Sold$930,000+5.8%$217/sqft
    Source: Public Record Report a problem
    6/13/2017Listing removed$879,000$205/sqft
    Source: Crosswater Development LLC #17-692 Report a problem
    5/25/2017Listed for sale$879,000+6%$205/sqft
    Source: Crosswater Development LLC #17-692 Report a problem
    10/25/2016Listing removed$829,000$194/sqft
    Source: Crosswater Development LLC #16-1137 Report a problem
    7/22/2016Listed for sale$829,000-7.5%$194/sqft
    Source: Crosswater Development LLC #16-1137 Report a problem
    12/4/2007Sold$896,500$209/sqft
    Source: Public Record Report a problem

    Public tax history

    YearProperty taxesTax assessment
    2024$13,613 +55.5%$121,770 -3.1%
    2023$8,756 -1.6%$125,650 +64.1%
    2022$8,900 $76,590 -2.8%
    2021-- $78,800 +20.4%
    2020$7,047 +40.5%$65,470
    2019$5,016 +0.5%$65,470 +10.7%
    2017$4,991 -5.4%$59,160 +12.3%
    2016$5,278 +10%$52,700
    2015$4,798 $52,700 +6.4%
    2014$4,798 -3.2%$49,520 -4.9%
    2012$4,957 -21.6%$52,080
    2011$6,322 -0.1%$52,080 -23.8%
    2010$6,328 +137.1%$68,390 +46.7%
    2009$2,669 $46,610
    2008$2,669 +44677.2%$46,610 +76.7%
    2007$6 $26,380

    Find assessor info on the county website

    Neighborhood: 80442

    Nearby schools

    GreatSchools rating
    Schools provided by the listing agent
    • Elementary: FVE
    • Middle: EGMD
    • High: MPHS

    Source: The MLS. This data may not be complete. We recommend contacting the local school district to confirm school assignments for this home.