Skip main navigation
Sold for $1,485,000
  • $1,485,000

    22 Meadow Trail, Fraser, CO 80442

    4beds
    2,607sqft
    Single Family Residence
    Built in 2006
    5,663 Square Feet Lot
    $1,464,700 Zestimate®
    $570/sqft
    $4,295 Estimated rent

    Home value

    $1,464,700

    $1.26M - $1.70M

    $4,295/mo

    Zestimate® history
    Loading
    Loading...

    Owner options

    List your home for rent

    $4,295/mo

    Rent Zestimate®

    Find your next renter with Zillow Rental Manager. Plus, with online applications, you can quickly screen prospective tenants – for free.

    Learn more

    $4,295/mo

    Rent Zestimate®

    Refinance and save

    $8,973/mo

    Est. payment

    Refinancing to a lower rate could help reduce your monthly payments and save thousands over the life of the loan.

    See today's rates

    $8,973/mo

    Est. payment

    Explore your selling options

    Work with a Zillow partner agent

    Leverage their expertise and Zillow's premium Showcase listings to get your home seen by more buyers.

    Get started

    List with your own agent

    Get your home in front of millions of buyers by listing it on Zillow.

    Learn how to do it

    Sell it yourself

    Take full control of how buyers see your home on Zillow by listing For Sale by Owner (FSBO).

    List your home

    What's special

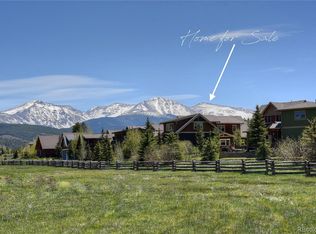
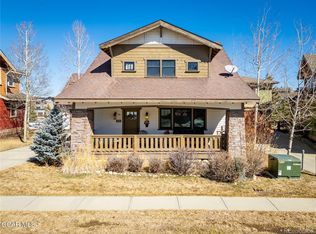
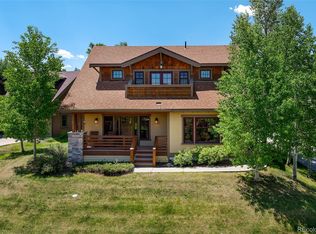
    BACK ON THE MARKET - NO FAULT OF SELLER. Charming Craftsman Bungalow with Studio Apartment in Scenic Fraser, Colorado Welcome to this beautifully maintained 4-bedroom, 4-bath home nestled in the heart of Fraser, CO, offering stunning mountain views, direct access to open space, and an unbeatable location just minutes from ski resorts, hiking and biking trails, grocery stores, and local restaurants. Backing to a serene meadow and open space, this home offers both privacy and a peaceful natural setting. Lovingly cared for by the original owners, the property showcases timeless craftsman design and thoughtful updates, including a newer boiler and comfortable radiant in-floor heating throughout the home. Back and front decks have been extended and the studio apartment with a private covered entrance was added. The main house features a spacious primary suite with a private en suite bath with steam shower, a cozy living area with gas fireplace, and inviting covered front and back porches—perfect for enjoying the mountain air and views year-round. Step into the private, fenced backyard and unwind in the hot tub or gather around the built-in gas fire pit—ideal for cozy evenings under the stars. A standout feature is the separate studio apartment above the detached garage, offering its own private entrance, full kitchenette, full bath, washer/dryer hookups, and panoramic views—ideal for guests, rental income, or a home office. No rental restrictions give you full flexibility. Rent one and stay in the other! Whether you're looking for a full-time residence, vacation retreat, or investment property, this one-of-a-kind mountain home blends charm, comfort, and opportunity in one of Colorado’s most desirable mountain communities.

    Zillow last checked:

    Listing updated:

    Listed by:

    Debra Gnuse debgnuse@gmail.com,

    Debra Gnuse

    Bought with:

    Steven Freberg, 100087198

    Radius Agent LLC

    Source: REcolorado as distributed by MLS GRID,MLS#: 9393154MLS Logo

    Facts & features

    Interior

    Bedrooms & bathrooms
    • Bedrooms: 4
    • Bathrooms: 4
    • Full bathrooms: 1
    • 3/4 bathrooms: 2
    • 1/2 bathrooms: 1
    • Main level bathrooms: 1
    Bedroom
    • Level: Upper
    Bedroom
    • Level: Upper
    Bedroom
    • Description: Non-Conforming, Kitchenette, Studio
    • Level: Upper
    Bathroom
    • Level: Main
    Bathroom
    • Level: Upper
    Bathroom
    • Level: Upper
    Other
    • Level: Upper
    Other
    • Level: Upper
    Dining room
    • Level: Main
    Kitchen
    • Level: Main
    Laundry
    • Level: Main
    Living room
    • Level: Main
    Mud room
    • Level: Main
    Heating
    • Natural Gas, Radiant, Radiant Floor
    Cooling
    • None
    Appliances
    • Included: Dishwasher, Disposal, Dryer, Gas Water Heater, Microwave, Oven, Range Hood, Refrigerator, Self Cleaning Oven, Warming Drawer, Washer
    • Laundry: In Unit
    Features
    • Ceiling Fan(s), Entrance Foyer, Five Piece Bath, Granite Counters, High Ceilings, Kitchen Island, Pantry, Primary Suite, Radon Mitigation System, Smoke Free, Walk-In Closet(s)
    • Flooring: Carpet, Stone, Wood
    • Windows: Double Pane Windows, Window Treatments
    • Basement: Crawl Space
    • Has fireplace: Yes
    • Fireplace features: Gas Log, Living Room
    • Furnished: Yes
    Interior area
    • Total structure area: 2,607
    • Total interior livable area: 2,607 sqft
    • Finished area above ground: 2,607

    Property

    Parking
    • Total spaces: 6
    • Parking features: Concrete, Dry Walled, Exterior Access Door, Heated Garage, Insulated Garage, Lighted
    • Garage spaces: 2
    • Details: Off Street Spaces: 4
    Features
    • Levels: Two
    • Stories: 2
    • Patio & porch: Covered, Deck, Front Porch, Patio
    • Exterior features: Barbecue, Fire Pit, Gas Grill, Gas Valve, Rain Gutters, Lighting, Private Yard
    • Has spa: Yes
    • Spa features: Spa/Hot Tub, Heated
    • Fencing: Full
    • Has view: Yes
    • View description: Meadow, Mountain(s)
    Lot
    • Size: 5,663 sqft
    • Features: Irrigated, Landscaped, Level, Many Trees, Master Planned, Meadow, Mountainous, Near Public Transit, Near Ski Area, Open Space, Sprinklers In Front, Sprinklers In Rear
    • Residential vegetation: Aspen, Wooded
    Details
    • Parcel number: R305010
    • Special conditions: Standard

    Construction

    Type & style
    • Home type: SingleFamily
    • Architectural style: Bungalow
    • Property subtype: Single Family Residence
    Materials
    • Cedar, Frame, Stone, Wood Siding
    • Foundation: Concrete Perimeter
    • Roof: Composition
    Condition
    • Updated/Remodeled
    • Year built: 2006

    Utilities & green energy

    • Electric: 110V, 220 Volts
    • Sewer: Public Sewer
    • Water: Public
    • Utilities for property: Electricity Connected, Natural Gas Connected

    Community & neighborhood

    Security
    • Security features: Carbon Monoxide Detector(s), Security System, Smoke Detector(s)
    Location
    • Region: Fraser
    • Subdivision: Grand Park

    HOA & financial

    HOA
    • Has HOA: Yes
    • HOA fee: $540 annually
    • Amenities included: Trail(s)
    • Services included: Recycling, Trash
    • Association name: Cozen Meadow
    • Association phone: 970-726-5701
    • Second HOA fee: $370 annually
    • Second association name: Grand Park Owners
    • Second association phone: 970-726-5701

    Other

    Other facts
    • Listing terms: Cash,Conventional,FHA,VA Loan
    • Ownership: Agent Owner
    • Road surface type: Paved

    Price history

    DateEventPrice
    1/13/2026Sold$1,485,000-3.6%$570/sqft
    Source: REcolorado as distributed by MLS GRID #9393154 Report a problem
    12/8/2025Listing removed$4,000$2/sqft
    Source: REcolorado as distributed by MLS GRID #3739754 Report a problem
    12/8/2025Pending sale$1,540,000$591/sqft
    Source: REcolorado as distributed by MLS GRID #9393154 Report a problem
    12/2/2025Listed for rent$4,000$2/sqft
    Source: REcolorado as distributed by MLS GRID #3739754 Report a problem
    12/2/2025Price change$1,540,000-1.9%$591/sqft
    Source: REcolorado as distributed by MLS GRID #9393154 Report a problem
    11/22/2025Listed for sale$1,570,000$602/sqft
    Source: REcolorado as distributed by MLS GRID #9393154 Report a problem
    10/9/2025Pending sale$1,570,000$602/sqft
    Source: REcolorado as distributed by MLS GRID #9393154 Report a problem
    8/10/2025Listed for sale$1,570,000+200.2%$602/sqft
    Source: REcolorado as distributed by MLS GRID #9393154 Report a problem
    9/1/2011Sold$523,000$201/sqft
    Source: GCBOR #10-497 Report a problem

    Public tax history

    YearProperty taxesTax assessment
    2024$10,675 +44.8%$102,190 -3.5%
    2023$7,373 -1.6%$105,880 +64.2%
    2022$7,495 $64,500 -2.8%
    2021-- $66,360 +21.5%
    2020$5,878 +37.7%$54,610
    2019$4,268 +0.8%$54,610 +8.5%
    2017$4,235 -5.7%$50,350 +12.6%
    2016$4,491 +8.6%$44,720
    2015$4,137 $44,720 +4.7%
    2014$4,137 -2.9%$42,700 -4.6%
    2012$4,261 -10.2%$44,770
    2011$4,744 -0.1%$44,770 -12.8%
    2010$4,749 +101.2%$51,320 +70.4%
    2009$2,360 $30,110
    2008$2,360 +39500%$30,110 +29.1%
    2007$6 $23,330

    Find assessor info on the county website

    Neighborhood: 80442

    Nearby schools

    GreatSchools rating
    Schools provided by the listing agent
    • Elementary: Fraser Valley
    • Middle: East Grand
    • High: Middle Park
    • District: East Grand 2

    Source: REcolorado as distributed by MLS GRID. This data may not be complete. We recommend contacting the local school district to confirm school assignments for this home.

    Get pre-qualified for a loan
    At Zillow Home Loans, we can pre-qualify you in as little as 5 minutes with no impact to your credit score.

    An equal housing lender. NMLS #10287.