Welcome to your dream home in the highly coveted Grand Park neighborhood, just minutes away from the world-class Winter Park Ski resort! This former model home offers the perfect blend of luxury, comfort, and convenience. With 4 bedrooms, 4 bathrooms, and nearly 3000 finished square feet, this residence provides ample space for your family and friends.
As you enter, you'll be greeted by a covered front porch, ideal for relaxing and enjoying the beautiful mountain views. The high-end custom finishes throughout the home showcase exquisite craftsmanship and attention to detail.
The main living area has a cozy gas fireplace, wood floors and leads directly to dining area and kitchen. The gourmet kitchen features top-of-the-line appliances, granite countertops, custom tile a and plenty of storage space. The adjacent dining area large enough for the whole family.
Directly off the dining area is a cozy flex space with double pocket doors, attached full bathroom and French doors leading to back deck! This space could be used as an office, additional leaving room or even extra guest space.
Escape to the spacious master suite, complete with a beautiful en-suite bathroom with dual sinks and oversized tub. There are 2 additional comfortable bedrooms and full bath upstairs allowing for plenty of space and privacy.
One of the highlights of this property is the private mother-in-law/guest suite (4th bedroom and bathroom) situated above the oversized 2-car garage. This versatile space can be used to accommodate extended family, as a home office, or as a rental unit for additional income.
Did we mention the radiant in floor heating system?
This home is situated on a large, almost quarter acre corner lot!
Professionally maintained yard and sprinkler system
South-facing back patio with year-round sunshine
Natural gas line for grill
Hot tub platform and wiring
Extended 2 car garage with hot and cold water attachment and drain
Miles of trails right outside your back door offer endless opportunities for outdoor activities such as hiking, mountain biking, jogging, or cross-country skiing. You'll also appreciate the convenience of the Fraser River Trail just across highway 40, perfect for leisurely strolls or bike rides.
Additional features include low HOA fees, private fishing ponds and the convenience of being located on the free bus line, making commuting a breeze.
Home is being sold mostly furnished, please see private documents for exclusions list.
Don't miss this incredible opportunity to own a stunning home in one of the most sought-after neighborhoods in the area. Schedule your private showing today and make this exceptional property your own!
.25% cornerstone tax to be paid by buyer
Closed
$1,550,000
7 Meadow Trail, Fraser, CO 80442
4beds
2,937sqft
Residential
Built in 2006
8,276 Square Feet Lot
$1,776,000 Zestimate®
$528/sqft
$4,683 Estimated rent
Home value
$1,776,000
$1.65M - $1.94M
$4,683/mo
Zestimate® history
Owner options
List your home for rent
$4,683/mo
Rent Zestimate®
Find your next renter with Zillow Rental Manager. Plus, with online applications, you can quickly screen prospective tenants – for free.
$4,683/mo
Rent Zestimate®
Refinance and save
$9,154/mo
Est. payment
Refinancing to a lower rate could help reduce your monthly payments and save thousands over the life of the loan.
$9,154/mo
Est. payment
Explore your selling options
Work with a Zillow partner agent
Leverage their expertise and Zillow's premium Showcase listings to get your home seen by more buyers.
Get startedList with your own agent
Get your home in front of millions of buyers by listing it on Zillow.
Learn how to do itSell it yourself
Take full control of how buyers see your home on Zillow by listing For Sale by Owner (FSBO).
List your homeWhat's special
Cozy gas fireplacePrivate fishing pondsBeautiful mountain viewsGranite countertopsWood floorsCozy flex spaceCovered front porch
Zillow last checked:
Listing updated:
Listed by:
Rachel A Cardwell 623-451-5823,
eXp Realty, LLC
Bought with:
Elle K Soles, 100072257
Real Estate of Winter Park
Source: GCBOR,MLS#: 23-614
Facts & features
Interior
Bedrooms & bathrooms
- Bedrooms: 4
- Bathrooms: 4
- Full bathrooms: 4
Primary bedroom
- Description: Large Primary Suite With Attached Full Bathroom
- Level: Upper
Bedroom 2
- Level: Upper
Bedroom 3
- Level: Upper
Bedroom 4
- Description: Separate Studio With En Suite Bath Above Garage
- Level: Upper
Dining room
- Description: Oversized Dining Area
- Level: Main
Kitchen
- Description: Gourmet Kitchen With Top Of Line Appliances
- Level: Main
Living room
- Level: Main
Other
- Description: Versatile Bonus/Flex Room!
- Level: Main
Heating
- Radiant, Fireplace(s)
Appliances
- Included: Cooktop, Dishwasher, Disposal, Microwave, Oven, Range, Refrigerator, Self Cleaning Oven, Washer/Dryer
Features
- Ceiling Fan(s), Eat-in Kitchen, In-Law Floorplan, New Paint, Walk-In Closet(s)
- Flooring: Hardwood
- Windows: Double Pane Windows
Interior area
- Total structure area: 4,012
- Total interior livable area: 2,937 sqft
Property
Parking
- Total spaces: 2
- Parking features: Garage Door Opener, Additional Parking
- Attached garage spaces: 2
Features
- Patio & porch: Covered Patio, Deck
- Has view: Yes
- View description: Mountain(s)
Lot
- Size: 8,276 Square Feet
- Features: Cul-De-Sac, Landscaped, Sprinkler, Back Yard, Corner Lot, Few Trees, Front Yard, Gentle Sloping, Interior Lot, Near Public Transit, Paved, See Remarks, Sprinklers In Front, Sprinklers In Rear
Details
- Parcel number: 158720309024
Construction
Type & style
- Home type: SingleFamily
- Architectural style: Bungalow
- Property subtype: Residential
Materials
- Frame, Stone
Condition
- New construction: No
- Year built: 2006
Utilities & green energy
- Water: Public, Tap Fee Paid
- Utilities for property: WI-FI
Community & HOA
Community
- Features: Fishing
- Security: Smoke Detector(s)
- Subdivision: Grand Park
HOA
- Has HOA: Yes
- Amenities included: Trash
- HOA fee: $73 monthly
- HOA name: allegiant management
- HOA phone: 970-726-5701
Location
- Region: Fraser
Financial & listing details
- Price per square foot: $528/sqft
- Tax assessed value: $1,627,740
- Annual tax amount: $7,853
- Date on market: 6/22/2023
- Cumulative days on market: 90 days
- Listing terms: Cash,Conventional,1031 Exchange
- Lease term: Short Term Lease
Price history
| Date | Event | Price |
|---|---|---|
| 9/19/2023 | Sold | $1,550,000-1.6%$528/sqft |
Source: GCBOR #23-614 Report a problem | ||
| 8/5/2023 | Pending sale | $1,575,000$536/sqft |
Source: GCBOR #23-614 Report a problem | ||
| 7/21/2023 | Price change | $1,575,000-3.1%$536/sqft |
Source: GCBOR #23-614 Report a problem | ||
| 6/22/2023 | Listed for sale | $1,625,000+190.7%$553/sqft |
Source: GCBOR #23-614 Report a problem | ||
| 5/21/2012 | Sold | $559,000$190/sqft |
Source: Public Record Report a problem | ||
Public tax history
| Year | Property taxes | Tax assessment |
|---|---|---|
| 2024 | $12,192 +55.2% | $109,060 -3.3% |
| 2023 | $7,854 -1.6% | $112,820 +64.2% |
| 2022 | $7,983 | $68,700 -2.8% |
| 2021 | -- | $70,680 +22.3% |
| 2020 | $6,222 +39.3% | $57,810 |
| 2019 | $4,467 +1.7% | $57,810 +9.7% |
| 2017 | $4,392 -6.6% | $52,690 +13.6% |
| 2016 | $4,701 +8.9% | $46,370 |
| 2015 | $4,317 | $46,370 +4.1% |
| 2014 | $4,317 -3% | $44,560 -4.7% |
| 2012 | $4,449 -6.1% | $46,740 |
| 2011 | $4,737 -0.1% | $46,740 -8.8% |
| 2010 | $4,741 +34.6% | $51,240 +17.6% |
| 2009 | $3,524 | $43,570 |
| 2008 | $3,524 +59020.1% | $43,570 +25.1% |
| 2007 | $6 | $34,830 |
Find assessor info on the county website
Neighborhood: 80442
Nearby homes
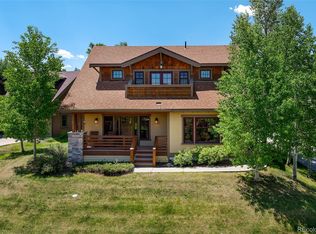
- $1,552,3704 bd4 ba3k sqft21 Meadow Trl, Fraser, CO 80442Sold
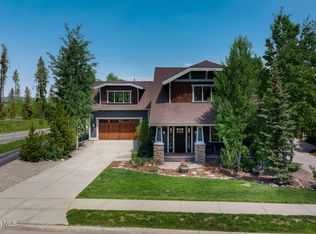
- $1,475,0003 bd4 ba2.5k sqft4 Rifle Shot Trl, Fraser, CO 80442Sold
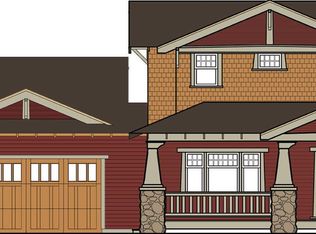
- $1,087,8003 bd3 ba1.8k sqft6 Cozens Trl, Fraser, CO 80442Off Market
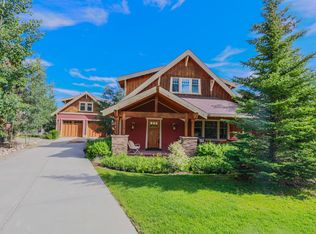
- $1,769,3005 bd5 ba2.7k sqft12 Rifle Shot Trl, Fraser, CO 80442Off Market
- $1,371,6004 bd4 ba2.4k sqft33 Cozens Trl, Fraser, CO 80442Off Market
- $1,244,0003 bd2 ba1.8k sqft6 Meadow Trl, Fraser, CO 80442Off Market
- $1,625,1004 bd4 ba2.5k sqft33 Meadow Trl, Fraser, CO 80442Off Market
- $1,485,0004 bd4 ba2.6k sqft22 Meadow Trl, Fraser, CO 80442Sold
Nearby schools
GreatSchools rating
- 10/10Fraser Valley Elementary SchoolGrades: PK-5Distance: 1 mi
- 6/10East Grand Middle SchoolGrades: 6-8Distance: 13 mi
- 5/10Middle Park High SchoolGrades: 9-12Distance: 12.8 mi
Schools provided by the listing agent
- Elementary: Fraser
- Middle: East Grand
- High: Middle Park
Source: GCBOR. This data may not be complete. We recommend contacting the local school district to confirm school assignments for this home.


Get pre-qualified for a loan
At Zillow Home Loans, we can pre-qualify you in as little as 5 minutes with no impact to your credit score.An equal housing lender. NMLS #10287.
- Colorado
- Grand County
- Fraser
- 80442
- 7 Meadow Trail
