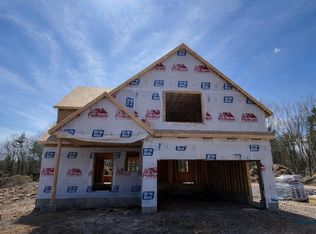
New Subdivision on Mica Drive, Raymond, NH - Mica Meadows: Four beautiful plans to choose from, you can find your perfect home in this serene and convenient neighborhood. This home plan is the "The Meadow" and is to be built. We currently have "The Willow" framed. - "Meadow" Split with no finished lower level - 1111sqft, $550,000 - "Meadow" Split with finished lower level - 1660sqft, $584,900 - "Willow" Split Cape with no finished lower level - 1863sqft , $619,900 - "Willow" Split Cape with finished lower level - 2298sqft, $654,900 - "Birch" Colonial - 2079sqft, $654,900 All floor plans are designed to fit your lifestyle, with open layouts, modern finishes, and plenty of natural light. Located just minutes from schools, shopping, and commuter routes, these homes provide convenience while still offering the tranquility of suburban living. Photos are renderings only* Homes to be built and will vary from renderings Office Hours Tuesday's 10am-1pm - stop into the model home second house on the left.
Pending
Listed by: Compass New England, LLC • Susan Monette • Cell: 978-857-7034
$607,000
21 Mica Drive #9, Raymond, NH 03077
2beds
1,111sqft
Single Family Residence
Built in 2025
6,534 Square Feet Lot
$530,700 Zestimate®
$546/sqft
$-- HOA
What's special
- 363 days
- 8
- 0
Zillow last checked:
Listing updated:
Listed by:
Susan Monette,
Compass New England, LLC Cell:978-857-7034
Source: PrimeMLS,MLS#: 5069951
Facts & features
Interior
Bedrooms & bathrooms
- Bedrooms: 2
- Bathrooms: 2
- Full bathrooms: 2
Heating
- Forced Air
Cooling
- Central Air
Features
- Basement: Unfinished,Interior Entry
Interior area
- Total structure area: 1,660
- Total interior livable area: 1,111 sqft
- Finished area above ground: 1,111
- Finished area below ground: 0
Property
Parking
- Total spaces: 2
- Parking features: Paved
- Garage spaces: 2
Features
- Levels: Two,Split Level
- Stories: 2
- Frontage length: Road frontage: 200
Lot
- Size: 6,534 Square Feet
- Features: Wooded
Details
- Zoning description: B
Construction
Type & style
- Home type: SingleFamily
- Property subtype: Single Family Residence
Materials
- Wood Frame
- Foundation: Concrete
- Roof: Asphalt Shingle
Condition
- New construction: Yes
- Year built: 2025
Utilities & green energy
- Electric: 200+ Amp Service
- Sewer: 1500+ Gallon
- Utilities for property: Cable
Community & HOA
Community
- Subdivision: Mica Meadows
Location
- Region: Raymond
Financial & listing details
- Price per square foot: $546/sqft
- Date on market: 11/18/2025
- Road surface type: Paved
Estimated market value
$530,700
$499,000 - $563,000
$3,009/mo
Price history
| Date | Event | Price |
|---|---|---|
| 3/18/2026 | Pending sale | $607,000$546/sqft |
Source:  PrimeMLS #5069951 Report a problem | ||
| 11/18/2025 | Contingent | $607,000$546/sqft |
Source: PrimeMLS #5069951 Report a problem | ||
Public tax history
Tax history is unavailable.
Monthly payment
Est. payment
Payment breakdown
Explore the cost of this home by adjusting the details. Changes won't be saved.Climate risks
Neighborhood: 03077
Nearby schools
Schools provided by the listing agent
- Elementary: Lamprey River Elementary
- Middle: Iber Holmes Gove Middle Sch
- High: Raymond High School
- District: Raymond
Source: PrimeMLS. This data may not be complete. We recommend contacting the local school district to confirm school assignments for this home.


Similar homes
- $570,0003 bd2 ba1.6k sqft9 Perry Road, Deerfield, NH 03037Active
 MLS ID #5110241, Greg Powers. PrimeMLS
- $479,9002 bd3 ba1.4k sqftRidgewood Commons, Raymond, NH 03077Active
 MLS ID #5112832, Patrick Flaven. PrimeMLS
- $649,9002 bd1 ba1.1k sqft239 Shore Drive, Salem, NH 03079Active
 MLS ID #5117244, NH Realty Gals. PrimeMLS
- $860,0003 bd2 ba1.6k sqftLot 3 Pawtuckaway Ridge lot 3, Nottingham, NH 03290Active
 MLS ID #5117661, Marie D Holt. PrimeMLS
