Skip main navigation
Off market
  • Price Unknown

    21 Peachwood Ct, Kitchener, ON N2B 1S7

    3beds
    SingleFamily
    Built in 1962
    -- sqft lot
    $-- Zestimate®
    C$--/sqft
    C$2,540 Estimated rent

    Home value

    Not available

    Estimated sales range

    Not available

    Not available

    Loading
    Loading...

    Owner options

    List your home for rent

    C$2,540/mo

    Rent Zestimate®

    Find your next renter with Zillow Rental Manager. Plus, with online applications, you can quickly screen prospective tenants – for free.

    Learn more

    C$2,540/mo

    Rent Zestimate®

    Refinance and save

    Refinancing to a lower rate could help reduce your monthly payments and save thousands over the life of the loan.

    See today's rates

    Explore your selling options

    Work with a Zillow partner agent

    Leverage their expertise and Zillow's premium Showcase listings to get your home seen by more buyers.

    Get started

    List with your own agent

    Get your home in front of millions of buyers by listing it on Zillow.

    Learn how to do it

    Sell it yourself

    Take full control of how buyers see your home on Zillow by listing For Sale by Owner (FSBO).

    List your home

    What's special

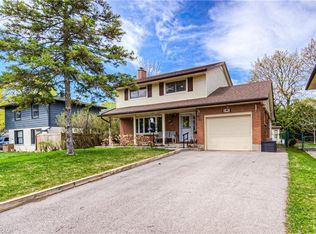
    Nestled on a quiet family-friendly crescent in the desirable Rosemount/Heritage Park neighbourhood is 21 Peachwood Ct. This 3 bedroom, 2 bathroom home has been renovated with modern finishing and unique touches and a finished basement with a separate entrance makes this home perfect for growing families or investors. The living room is filled with beautiful natural light from an oversized window and the eat-in kitchen offers both storage and prep-space. The basement features a new bathroom, and the spacious rec room offers extra space for the family. With a separate side entrance, this home offers in-law potential. This is the backyard you want to be enjoying this summer - with a fully fenced yard, a large deck and plenty of green space you can enjoy your own private oasis. This home has been fully updated over the last 2 years. Updates include; Acacia engineered hardwood on the main floor, Kitchen 2020 with quartz countertops, Main bathroom with quartz countertop and rough-in for main floor laundry, All Interior Doors, Trim, 3-pc bathroom in the basement, New Washer and Dryer, Windows in the basement, All entry doors, Freshly painted neutral colours, Landscaping and Front concrete steps. Located only minutes from shopping, trails, the Stanley Park Conservation area, schools and amenities, this is it, this is the one for you and your family - book your showing today!

    This property is off market, which means it's not currently listed for sale or rent on Zillow. This may be different from what's available on other websites or public sources.

    Facts & features

    Interior

    Bedrooms & bathrooms
    • Bedrooms: 3
    • Bathrooms: 2
    • Full bathrooms: 2
    Appliances
    • Laundry: In-Suite
    Features
    • In-law Capability
    • Fireplace features: Electric

    Construction

    Type & style
    • Home type: SingleFamily
    • Architectural style: Bungalow Raised
    Condition
    • Year built: 1962

    Utilities & green energy

    • Sewer: Sewer (Municipal)

    Community & HOA

    Location
    • Region: Kitchener

    Price history

    DateEventPrice
    3/5/2021Price changeC$649,900-11%
    Source: KELLER WILLIAMS GOLDEN TRIANGLE REALTY #40074257 Report a problem
    3/3/2021Listed for saleC$729,900
    Source: KELLER WILLIAMS GOLDEN TRIANGLE REALTY #40074257 Report a problem

    Public tax history

    Tax history is unavailable.

    Neighborhood: Rosemount

    Nearby schools

    GreatSchools rating

    No schools nearby

    We couldn't find any schools near this home.

    Schools provided by the listing agent
    • Elementary: SMITHSON/ STANLEY PARK/ CANADIAN MARTYRS
    • High: GRAND RIVER/ ST MARY'S

    Source: The MLS. This data may not be complete. We recommend contacting the local school district to confirm school assignments for this home.