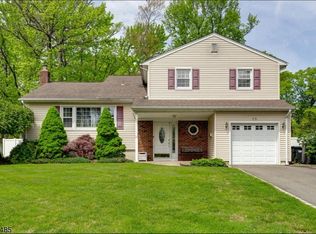
Nestled in one of Union County's most desirable and secluded neighborhoods, this spacious 4-bedroom, 2.5-bath Colonial offers the perfect opportunity to create the home of your dreams. Featuring generously sized bedrooms, an L-shaped living room, formal dining room, and a functional kitchen with new stainless steel appliances and original wood cabinetry, this home was designed for comfortable everyday living and entertaining.The inviting sunken family room opens through sliding glass doors to a private backyard overlooking beautiful Rahway Park, providing a peaceful setting that's hard to find. Additional features include a two-car attached garage and a full unfinished basement offering endless possibilities for storage, recreation, or future living space.Being sold strictly as is, this home is priced to reflect the updates it needs. The exceptional location, spacious floor plan, and solid construction make this an incredible opportunity for buyers looking to add their own personal style and build instant equity. With a little vision and TLC, this hidden gem can once again become the showcase home it was meant to be.Don't miss your chance to own in one of Union County's most sought-after neighborhoods!
Under contract
$759,555
21 Saint Germain Dr, Clark Twp., NJ 07066
4beds
--sqft
Single Family Residence
Built in 1965
10,018 Square Feet Lot
$-- Zestimate®
$--/sqft
$-- HOA
What's special
Two-car attached garageFormal dining roomInviting sunken family roomGenerously sized bedroomsSpacious floor plan
- 66 days
- 203
- 10
Zillow last checked:
Listing updated:
Listed by:
Karen Wohlrab 732-396-3995,
Daunno Realty Services Llc,
Anthony Wohlrab
Source: GSMLS,MLS#: 4046325
Facts & features
Interior
Bedrooms & bathrooms
- Bedrooms: 4
- Bathrooms: 3
- Full bathrooms: 2
- 1/2 bathrooms: 1
Primary bedroom
- Description: Full Bath, Walk-In Closet
Bedroom 1
- Level: Second
Bedroom 2
- Level: Second
Bedroom 3
- Level: Second
Bedroom 4
- Level: Second
Dining room
- Features: Formal Dining Room
- Level: First
Family room
- Level: First
Kitchen
- Features: Eat-in Kitchen
- Level: First
Living room
- Level: First
Basement
- Features: Laundry Room, Storage Room, Utility Room
Heating
- 1 Unit, Baseboard - Hotwater, Natural Gas
Cooling
- Central Air
Appliances
- Included: Carbon Monoxide Detector, Dishwasher, Range/Oven-Gas, Refrigerator, Self Cleaning Oven, Gas Water Heater
- Laundry: In Basement
Features
- Storage Room, Bathroom
- Flooring: Tile, Wood
- Doors: Storm Door(s)
- Basement: Yes,Full,Unfinished
- Has fireplace: No
Property
Parking
- Total spaces: 6
- Parking features: 2 Car Width, Asphalt
- Garage spaces: 2
- Uncovered spaces: 6
Features
- Patio & porch: Patio
- Fencing: Metal Fence
Lot
- Size: 10,018 Square Feet
- Dimensions: 81 x 125
Details
- Parcel number: 2902001790000000090003
Construction
Type & style
- Home type: SingleFamily
- Architectural style: Colonial
- Property subtype: Single Family Residence
Materials
- Wood Shingle
- Roof: Asphalt Shingle
Condition
- Year built: 1965
Utilities & green energy
- Gas: Gas-Natural
- Sewer: Public Sewer
- Water: Public
- Utilities for property: Electricity Connected, Natural Gas Connected, Cable Available, Garbage Extra Charge
Community & HOA
Community
- Security: Carbon Monoxide Detector(s), Smoke Detector(s), Carbon Monoxide Detector
Location
- Region: Clark
Financial & listing details
- Tax assessed value: $489,300
- Annual tax amount: $11,102
- Date on market: 8/12/2026
- Ownership type: Fee Simple
- Electric utility on property: Yes
Estimated market value
Not available
Estimated sales range
Not available
Not available
Price history
| Date | Event | Price |
|---|---|---|
| 9/19/2026 | Pending sale | $759,555 |
Source:  GSMLS #4046325 Report a problem GSMLS #4046325 Report a problem | ||
| 8/12/2026 | Listed for sale | $759,555-2.6% |
Source: GSMLS #4046325 Report a problem | ||
| 8/3/2026 | Listing removed | $779,555 |
Source: GSMLS #4042157 Report a problem | ||
| 7/21/2026 | Listed for sale | $779,555 |
Source: GSMLS #4042157 Report a problem | ||
| 7/21/2026 | Listing removed | $779,555 |
Source: GSMLS #4040242 Report a problem | ||
| 7/16/2026 | Price change | $779,555-2.5% |
Source: GSMLS #4040242 Report a problem | ||
| 7/13/2026 | Listed for sale | $799,555 |
Source: GSMLS #4040242 Report a problem | ||
| 7/11/2026 | Listing removed | $799,555 |
Source: GSMLS #4035265 Report a problem | ||
| 6/18/2026 | Listed for sale | $799,555+9.6% |
Source: GSMLS #4035265 Report a problem | ||
| 6/17/2026 | Listing removed | $729,555 |
Source: GSMLS #4028253 Report a problem | ||
| 5/17/2026 | Listed for sale | $729,555+25.8% |
Source: GSMLS #4028253 Report a problem | ||
| 5/8/2026 | Listing removed | $3,900 |
Source: Zillow Rentals Report a problem | ||
| 4/29/2026 | Listed for rent | $3,900 |
Source: Zillow Rentals Report a problem | ||
| 8/16/2023 | Sold | $580,000+18.6% |
Source: GSMLS #3844278 Report a problem | ||
| 5/24/2023 | Pending sale | $489,000 |
Source: GSMLS #3844278 Report a problem | ||
| 5/17/2023 | Listed for sale | $489,000 |
Source: GSMLS #3844278 Report a problem | ||
Public tax history
| Year | Property taxes | Tax assessment |
|---|---|---|
| 2025 | $10,833 | $489,300 |
| 2024 | $10,833 +3.9% | $489,300 |
| 2023 | $10,422 +3% | $489,300 |
| 2022 | $10,113 -20.4% | $489,300 +235.6% |
| 2021 | $12,712 +2.7% | $145,800 |
| 2020 | $12,372 +43.9% | $145,800 |
| 2019 | $8,600 | $145,800 |
| 2018 | $8,600 -22.1% | $145,800 |
| 2017 | $11,039 -3.6% | $145,800 |
| 2016 | $11,449 +2.2% | $145,800 |
| 2015 | $11,203 +1.4% | $145,800 |
| 2014 | $11,045 +1.8% | $145,800 |
| 2013 | $10,850 +3.3% | $145,800 |
| 2012 | $10,506 +3.3% | $145,800 |
| 2011 | $10,172 +2.1% | $145,800 |
| 2010 | $9,959 +2.4% | $145,800 |
| 2009 | $9,730 | $145,800 |
| 2008 | -- | $145,800 |
| 2007 | $9,453 | $145,800 |
| 2006 | -- | $145,800 |
| 2005 | -- | $145,800 |
| 2004 | -- | $145,800 |
| 2003 | -- | $145,800 |
| 2002 | -- | $145,800 |
| 2001 | -- | $145,800 |
Find assessor info on the county website
Monthly payment
Est. payment
Payment breakdown
Explore the cost of this home by adjusting the details. Changes won't be saved.Climate risks
Neighborhood: 07066
Nearby schools
Schools provided by the listing agent
- Elementary: Valley Rd
- Middle: Kumpf M.s.
- High: Johnson Hs
Source: GSMLS. This data may not be complete. We recommend contacting the local school district to confirm school assignments for this home.

Similar homes
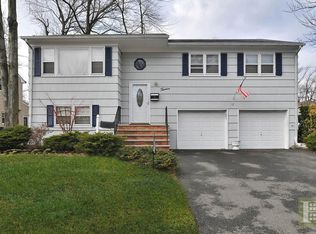
- $799,0005 bd3 ba-- sqft1174 Debra Dr, Linden City, NJ 07036For Sale
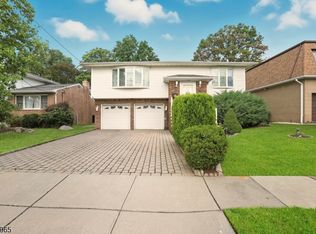 MLS ID #4058963, Tovia Lichtman, Keller Williams Mid-Town Direct. GSMLS
 - $599,9994 bd3 ba-- sqft520 W Grand Ave, Rahway, NJ 07065For Sale
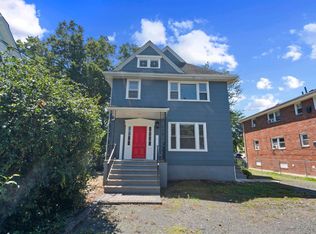
 MLS ID #2706437R, JOSEPH ONEAL. All Jersey MLS
 - $649,0003 bd4 ba2k sqft1120 Madison Hill Rd, Clark Twp., NJ 07066For Sale
 MLS ID #4053050, Melissa Gonzales, Signature Realty Nj. GSMLS
 - $799,0004 bd3 ba-- sqft25 Wardle Ave, Berkeley Heights Twp., NJ 07922For Sale
 MLS ID #4057347, Sue Marsh Shikiar, Weichert Realtors. GSMLS
