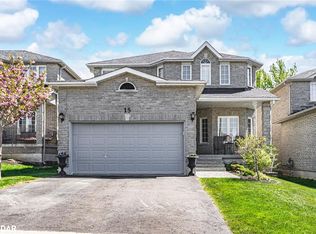
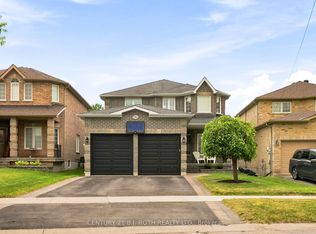
Welcome to Your Dream Bungalow in the Prestigious Ardagh Bluffs Just a Short Drive to the Beach! This Beautifully Maintained Home is Nestled on a Manicured Lot With a Fully Fenced Backyard Oasis Featuring an in Ground Saltwater Pool, Spacious Deck, and Elegant Pergola Perfect for Entertaining or Relaxing in Total Privacy. Inside, You'll Find a Carpet Free Layout With Soaring 9 Foot Ceilings and a Bright, Flowing Floor Plan. The Main Level Offers 2 Generously Sized Bedrooms, 2 Bathrooms and Large Bright Family Room, Dining Room and a Kitchen With a View! Not to Mention, the Convenience of Main Floor Laundry. The Expansive Basement Includes a Separate Entrance, a Full Kitchen, Family Room, 2 Bedrooms and a 3 Piece Washroom, Along With Ample Storage. This Home Offers Incredible in-law Suite Potential or the Opportunity to Create Additional Rental Income. Total Finished Sq Ft is 2515 Including the Basement. Whether You're Looking for the Perfect Family Home, a Smart Investment, or a Peaceful Retreat, This Stunning Bungalow Has It All. Start Your Next Chapter Here- Book Your Showing Today!
Under contract
C$699,999
21 Silver Trl, Barrie, ON L4N 2S2
4beds
3baths
Single Family Residence
Built in ----
5,331 Square Feet Lot
$-- Zestimate®
C$--/sqft
C$-- HOA
What's special
- 40 days |
- 54 |
- 5 |
Zillow last checked:
Listing updated:
Listed by:
THE AGENCY
Source: TRREB,MLS®#: S13175036
Originating MLS®#: Toronto Regional Real Estate Board
Facts & features
Interior
Bedrooms & bathrooms
- Bedrooms: 4
- Bathrooms: 3
Primary bedroom
- Level: Main
- Dimensions: 4.5 x 3.66
Bedroom 2
- Level: Main
- Dimensions: 4.27 x 3
Bedroom 4
- Level: Lower
- Dimensions: 5.31 x 4.06
Bathroom
- Level: Main
- Dimensions: 0 x 0
Bathroom
- Level: Main
- Dimensions: 0 x 0
Bathroom
- Level: Main
- Dimensions: 0 x 0
Den
- Level: Lower
- Dimensions: 3.78 x 3
Dining room
- Level: Main
- Dimensions: 4.55 x 3.35
Kitchen
- Level: Main
- Dimensions: 6.45 x 3.66
Kitchen
- Level: Lower
- Dimensions: 3.89 x 3.17
Living room
- Level: Main
- Dimensions: 3.91 x 3.35
Recreation
- Level: Lower
- Dimensions: 4.62 x 4.52
Heating
- Forced Air, Gas
Cooling
- Central Air
Appliances
- Included: Water Heater
Features
- Water Meter, In-Law Capability, In-Law Suite, Primary Bedroom - Main Floor
- Flooring: Carpet Free
- Basement: Separate Entrance,Finished
- Has fireplace: Yes
Interior area
- Living area range: 1100-1500 null
Video & virtual tour
Property
Parking
- Total spaces: 4
- Parking features: Private Double, Garage Door Opener
- Has garage: Yes
Features
- Has private pool: Yes
- Pool features: In Ground, Salt Water
Lot
- Size: 5,331 Square Feet
- Features: Library, Hospital, Park, Public Transit, School, School Bus Route
Details
- Additional structures: Fence - Full, Gazebo
- Parcel number: 589111352
Construction
Type & style
- Home type: SingleFamily
- Architectural style: Bungalow
- Property subtype: Single Family Residence
Materials
- Brick
- Foundation: Other
- Roof: Other
Utilities & green energy
- Sewer: Sewer
Community & HOA
Location
- Region: Barrie
Financial & listing details
- Annual tax amount: C$6,000
- Date on market: 5/26/2026
THE AGENCY
THE AGENCY
By pressing Contact Agent, you agree that the real estate professional identified above may call/text you about your search, which may involve use of automated means and pre-recorded/artificial voices. You don't need to consent as a condition of buying any property, goods, or services. Message/data rates may apply. You also agree to our Terms of Use. Zillow does not endorse any real estate professionals. We may share information about your recent and future site activity with your agent to help them understand what you're looking for in a home.
Price history
Price history is unavailable.
Public tax history
Tax history is unavailable.
Climate risks
Neighborhood: Ardagh
Nearby schools
GreatSchools rating
No schools nearby
We couldn't find any schools near this home.
- Ontario
- Simcoe County
- Barrie
- L4N 2S2
- Ardagh
- 21 Silver Trl