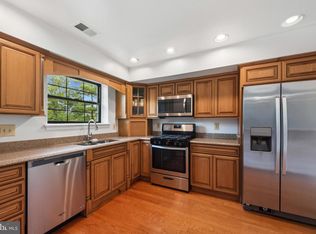
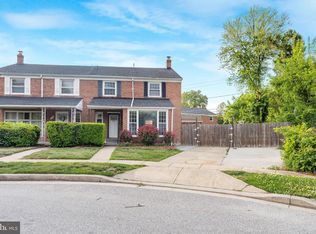
Open House - Sat. 6/27 -12-2pm....Rarely available 3BD/2.5BA Townhome -Dulaney Towers: a private gated community tucked away at a quiet location in Towson. Spacious -over 2200 sq ft - living space on 3 levels!...NEW Kitchen - 2025/2026- Quartz counters, White Wood Shaker cabinetry, Stainless Appliances & New LVT flooring!...NEW ROOF - June 2026!- BGE Home installed TRANE HVAC furnace + outdoor AC (2020). Lower Level Media Room w/Fireplace- charming Built-Ins & New Flooring!-Half BA (2023)..Walk- out Basement to Courtyard style exterior w/platform deck and Privacy fence!- 2 Full BAs on 2nd Floor - renovated w/New ceramic tile .....Baltimore County's TOP RATED schools- Hampton ES, Dumbarton MS & Towson HS! Condo fee covers: exterior, water/sewer/trash, lawn care, snow removal, pool, NEW Pickleball , tennis, basketball sports courts. Lush grounds professionally managed community with 24 HR security gatehouse! Walking distance to shopping, dining, entertainment, Towson Univ & Goucher college. New paint, New TRANE HVAC + thermostat (2020), refinished HW floors, California closet systems! Community features: pool, tennis, basketball, tots playground.- Additional Professional photos will be added by 6/24...Avail. ASAP in time to Enjoy Summer at the Pool!
Under contract
$349,000
21 Theo Ln #21, Towson, MD 21204
3beds
1,930sqft
Townhouse
Built in 1973
-- sqft lot
$346,900 Zestimate®
$181/sqft
$370/mo HOA
What's special
Refinished hw floorsNew paintNew flooringPrivacy fenceNew roofCalifornia closet systemsNew lvt flooring
- 28 days |
- 1,158 |
- 64 |
Likely to sell faster than
Zillow last checked:
Listing updated:
Listed by:
Mary Fitzgerald 410-960-8103,
Cummings & Co. Realtors 4108230033
Source: Bright MLS,MLS#: MDBC2167348
Facts & features
Interior
Bedrooms & bathrooms
- Bedrooms: 3
- Bathrooms: 3
- Full bathrooms: 2
- 1/2 bathrooms: 1
Rooms
- Room types: Living Room, Dining Room, Primary Bedroom, Bedroom 2, Bedroom 3, Kitchen, Family Room, Bathroom 2, Primary Bathroom, Half Bath
Primary bedroom
- Features: Flooring - HardWood, Attached Bathroom
- Level: Upper
Bedroom 2
- Features: Flooring - HardWood
- Level: Upper
Bedroom 3
- Features: Flooring - HardWood
- Level: Upper
Primary bathroom
- Features: Attached Bathroom
- Level: Upper
Bathroom 2
- Level: Upper
Dining room
- Features: Flooring - HardWood, Living/Dining Room Combo
- Level: Main
Family room
- Features: Fireplace - Wood Burning, Built-in Features, Basement - Finished
- Level: Lower
Half bath
- Level: Lower
Kitchen
- Features: Pantry
- Level: Main
Living room
- Features: Flooring - HardWood
- Level: Main
Heating
- Central, Electric
Cooling
- Central Air, Electric
Appliances
- Included: Microwave, Cooktop, Refrigerator, Dishwasher, Disposal, Washer, Dryer, Electric Water Heater
- Laundry: Dryer In Unit, Washer In Unit
Features
- Flooring: Hardwood, Wood
- Windows: Replacement
- Basement: Other
- Number of fireplaces: 1
Interior area
- Total structure area: 2,220
- Total interior livable area: 1,930 sqft
- Finished area above ground: 1,480
- Finished area below ground: 450
Property
Parking
- Parking features: Assigned, Off Street
- Details: Assigned Parking
Accessibility
- Accessibility features: None
Features
- Levels: Three
- Stories: 3
- Exterior features: Sidewalks
- Pool features: Community
Details
- Additional structures: Above Grade, Below Grade
- Parcel number: 04091700012333
- Zoning: BACO ZONING
- Special conditions: Standard
Construction
Type & style
- Home type: Townhouse
- Architectural style: Traditional
- Property subtype: Townhouse
Materials
- Brick
- Foundation: Other
- Roof: Architectural Shingle
Condition
- Excellent
- New construction: No
- Year built: 1973
Utilities & green energy
- Sewer: Public Sewer
- Water: Public
Community & HOA
Community
- Condo and coop fee: $370 monthly
- Subdivision: Dulaney Towers
HOA
- Has HOA: No
- Amenities included: Tennis Court(s), Tot Lots/Playground, Security, Pool, Gated, Dog Park, Basketball Court
- Services included: Maintenance Structure, Maintenance Grounds, Common Area Maintenance, Management, Pool(s), Recreation Facility, Water
Location
- Region: Towson
Financial & listing details
- Price per square foot: $181/sqft
- Tax assessed value: $266,833
- Annual tax amount: $2,980
- Date on market: 6/25/2026
- Listing agreement: Exclusive Right To Sell
- Listing terms: Cash,Conventional
- Ownership: Other
Estimated market value
$346,900
$330,000 - $364,000
$2,756/mo
Price history
| Date | Event | Price |
|---|---|---|
| 7/10/2026 | Contingent | $349,000$181/sqft |
Source:  Bright MLS #MDBC2167348 Report a problem Bright MLS #MDBC2167348 Report a problem | ||
| 6/25/2026 | Listed for sale | $349,000+16.3%$181/sqft |
Source: Bright MLS #MDBC2167348 Report a problem | ||
| 9/12/2023 | Sold | $300,000+35.1%$155/sqft |
Source: Public Record Report a problem | ||
| 7/29/2005 | Sold | $222,000-54.7%$115/sqft |
Source: Public Record Report a problem | ||
| 4/26/2005 | Sold | $490,000+164.9%$254/sqft |
Source: Public Record Report a problem | ||
| 6/14/2004 | Sold | $185,000$96/sqft |
Source: Public Record Report a problem | ||
Public tax history
| Year | Property taxes | Tax assessment |
|---|---|---|
| 2025 | $4,221 +48.1% | $245,900 +4.6% |
| 2024 | $2,850 +4.8% | $235,167 +4.8% |
| 2023 | $2,720 +5% | $224,433 +5% |
| 2022 | $2,590 +0.7% | $213,700 +0.7% |
| 2021 | $2,573 +0.7% | $212,300 +0.7% |
| 2020 | $2,556 +0.7% | $210,900 +0.7% |
| 2019 | $2,539 +2% | $209,500 +2% |
| 2018 | $2,489 +2.1% | $205,333 +2.1% |
| 2017 | $2,438 -18.5% | $201,167 +2.1% |
| 2016 | $2,991 | $197,000 |
| 2015 | $2,991 | $197,000 |
| 2014 | $2,991 | $197,000 -0.9% |
| 2013 | -- | $198,800 |
| 2012 | -- | $198,800 |
| 2011 | -- | $198,800 -18.5% |
| 2010 | -- | $244,030 +9.7% |
| 2009 | -- | $222,416 +5.7% |
| 2008 | -- | $210,376 +17.4% |
| 2007 | -- | $179,190 +10.4% |
| 2006 | -- | $162,342 +11.6% |
| 2005 | -- | $145,496 +13.1% |
| 2004 | -- | $128,650 +3% |
| 2003 | -- | $124,910 +3.1% |
| 2002 | -- | $121,170 +3.2% |
| 2001 | -- | $117,430 |
Find assessor info on the county website
Monthly payment
Est. payment
Payment breakdown
Explore the cost of this home by adjusting the details. Changes won't be saved.Climate risks
Neighborhood: 21204
Nearby schools
GreatSchools rating
- 9/10Hampton Elementary SchoolGrades: K-5Distance: 0.4 mi
- 6/10Dumbarton Middle SchoolGrades: 6-8Distance: 2.1 mi
- 9/10Towson High Law & Public PolicyGrades: 9-12Distance: 1.4 mi
Schools provided by the listing agent
- Elementary: Hampton
- Middle: Dumbarton
- High: Towson
- District: Baltimore County Public Schools
Source: Bright MLS. This data may not be complete. We recommend contacting the local school district to confirm school assignments for this home.
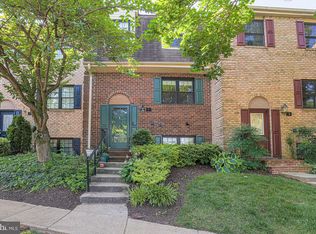
- $355,0003 bd3 ba1.8k sqft5 Theo Ln #5, Towson, MD 21204Sold
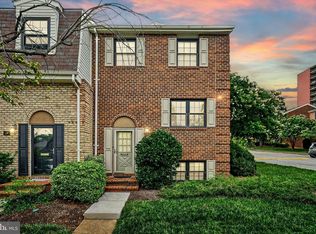
- $305,0003 bd3 ba1.8k sqft20 Theo Ln #20, Baltimore, MD 21204Sold
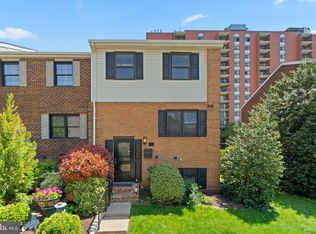
- $359,9002 bd3 ba1.8k sqft33 Theo Ln #33, Baltimore, MD 21204Sold
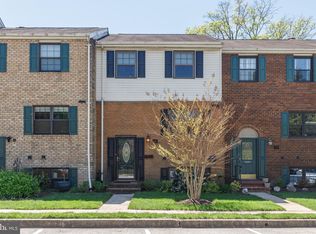
- $330,0003 bd3 ba1.8k sqft48 Theo Ln #48, Towson, MD 21204Sold
- $365,0003 bd3 ba1.8k sqft62 Theo Ln #62, Towson, MD 21204Sold
- $275,700-- bd3 ba1.4k sqft7 Theo Ln #7, Baltimore, MD 21204Off Market
- $365,000-- bd3 ba1.4k sqft9 Theo Ln #9, Baltimore, MD 21204Sold
- $278,300-- bd2 ba1.4k sqft11 Theo Ln #11, Baltimore, MD 21204Off Market
A local agent can set up tours, give advice and negotiate with sellers.
Similar homes
- $235,0002 bd2 ba1.2k sqft22 Alanbrooke Ct #22E, Baltimore, MD 21204For Sale
 MLS ID #MDBC2169580, Dominic Rallo, Berkshire Hathaway HomeServices Homesale Realty. Bright MLS
 - $349,9003 bd2 ba1.8k sqft8122 Clyde Bank Rd, Towson, MD 21286For Sale
 MLS ID #MDBC2167124, R.J. Breeden, Berkshire Hathaway HomeServices Homesale Realty. Bright MLS
 - $365,0005 bd3 ba1.6k sqft1302 Crownfield Ct, Baltimore, MD 21239For Sale
 MLS ID #MDBC2163054, Douglas Reyes, Smart Realty, LLC. Bright MLS
 - $299,9003 bd2 ba1.6k sqft8439 Pleasant Plains Rd, Baltimore, MD 21286For Sale
 MLS ID #MDBC2167826, Andrew Undem, Berkshire Hathaway HomeServices Homesale Realty. Bright MLS
 - $360,0003 bd3 ba1.7k sqft4815 Variation Rd, Nottingham, MD 21236For SaleMLS ID #MDBC2150976, Nick Waldner, Keller Williams Realty Centre. Bright MLS
- $369,0003 bd3 ba2.4k sqft2904 Jomat Ave, Baltimore, MD 21234For SaleMLS ID #MDBC2166896, Nancy Hofmann, Compass. Bright MLS
- $315,0003 bd2 ba1.2k sqft1627 Aberdeen Rd, Towson, MD 21286For SaleMLS ID #MDBC2162844, Debbie Modisette, O'Conor, Mooney & Fitzgerald. Bright MLS
- $395,0003 bd2 ba1.5k sqft6471 Blenheim Rd, Baltimore, MD 21212For SaleMLS ID #MDBC2168926, Mary Fitzgerald, Cummings & Co. Realtors. Bright MLS
- $320,0003 bd2 ba1.8k sqft9238 Bellbeck Rd, Parkville, MD 21234For SaleMLS ID #MDBC2167050, Aly Anderson, Allfirst Realty, Inc.. Bright MLS
- $285,0003 bd2 ba1.3k sqft1652 Hardwick Rd, Baltimore, MD 21286For SaleMLS ID #MDBC2166350, Chris James, Northrop Realty. Bright MLS
- $299,0003 bd2 ba1.7k sqftNone Available, Baltimore, MD 21234For SaleMLS ID #MDBC2165546, Colleen McDermond, Berkshire Hathaway HomeServices Homesale Realty. Bright MLS
- $339,9002 bd2 ba1.2k sqft1718 Johnson St, Baltimore, MD 21230For SaleMLS ID #MDBA2219674, Shaun Elhai, Cummings & Co. Realtors. Bright MLS
- $429,0003 bd2 ba1.9k sqft115 E Seminary Ave, Lutherville Timonium, MD 21093For SaleMLS ID #MDBC2163306, Luis Cordero, Realty Advantage of Maryland LLC. Bright MLS
- $274,9003 bd2 ba1.8k sqft8338 Loch Raven Blvd, Towson, MD 21286For SaleMLS ID #MDBC2163362, Mike Myslinski, Kelly and Co Realty, LLC. Bright MLS
- $325,9003 bd3 ba1.8k sqft6 Crosswall Ct, Baltimore, MD 21236For SaleMLS ID #MDBC2166054, Tiffany Harris, Century 21 Harris Hawkins & Co.. Bright MLS
- $250,0003 bd2 ba1.6k sqft3832 Monterey Rd, Baltimore, MD 21218For SaleMLS ID #MDBA2224436, LA Benn, Douglas Realty, LLC. Bright MLS
- $375,0004 bd2 ba2.1k sqft2614 Matthews Dr, Baltimore, MD 21234For SaleMLS ID #MDBC2160062, PETE WONG, LPT Realty, LLC. Bright MLS
- $380,0004 bd2 ba1.8k sqft9405 Thornewood Ct, Baltimore, MD 21234For SaleMLS ID #MDBC2167986, DIPENDRA BHATTARAI, Ghimire Homes. Bright MLS
- $259,9003 bd2 ba1.7k sqft5934 Northwood Dr, Baltimore, MD 21212For SaleMLS ID #MDBA2222966, Annie Balcerzak, AB & Co Realtors, Inc.. Bright MLS
- $329,9993 bd2 ba1.4k sqft5404 Radecke Ave, Baltimore, MD 21206For SaleMLS ID #MDBA2216004, Bob Chew, Samson Properties. Bright MLS
