****ALL OFFERS DUE 03/16 BY 2PM***** Welcome to 62 Theo Lane, an incredible end-unit townhome in the highly desirable gated community of Dulaney Towers in Towson! This beautifully maintained 3-bedroom, 2.5-bathroom home is the perfect blend of style, comfort, and convenience. From the moment you step inside, you'll be captivated by the bright and airy open layout, featuring stunning hardwood floors that flow throughout both the main and upper levels. The spacious living and dining area is bathed in natural light, creating a warm and inviting atmosphere ideal for hosting guests or simply relaxing. The kitchen is a chef’s dream, offering ample cabinet space, gleaming granite countertops—perfect for preparing meals with ease. Upstairs, the luxurious primary suite provides a private retreat with its own full bathroom and generous closet space. Two additional bedrooms offer comfort and versatility, while the well-appointed full bath, large linen closet, and easy attic access add practicality to this thoughtfully designed home. The lower level is just as impressive, featuring a cozy family room with a fireplace, a versatile multipurpose area, and sliding glass doors leading to a semi-private patio—your own peaceful outdoor escape. A convenient half bath, utility room, and extra storage complete the basement. Beyond the home itself, Dulaney Towers offers a lifestyle of ease and enjoyment. The condo fee covers exterior maintenance, roof upkeep, water, sewer, trash, lawn care, and snow removal, so you can focus on living your best life. Enjoy exclusive access to fantastic amenities, including a swimming pool, sports courts, and beautifully manicured grounds, all within a secure, professionally managed, 24-hour gated community. With a dedicated parking space right in front of the home and ample guest parking, convenience is at your doorstep. Tucked away in a quiet, picturesque part of Towson, yet just moments from shops, restaurants, entertainment, and top-rated schools, this home offers the best of both worlds. With Towson University and Goucher College just minutes away, the location is unbeatable. Don’t miss your chance to own this exceptional home—schedule your tour today and experience the perfect blend of comfort, style, and prime location!
Sold for $365,000
$365,000
62 Theo Ln #62, Towson, MD 21204
3beds
1,850sqft
Townhouse
Built in 1973
0 Square Feet Lot
$369,900 Zestimate®
$197/sqft
$2,622 Estimated rent
Home value
$369,900
$337,000 - $407,000
$2,622/mo
Zestimate® history
Owner options
List your home for rent
$2,622/mo
Rent Zestimate®
Find your next renter with Zillow Rental Manager. Plus, with online applications, you can quickly screen prospective tenants – for free.
$2,622/mo
Rent Zestimate®
Refinance and save
$2,417/mo
Est. payment
Refinancing to a lower rate could help reduce your monthly payments and save thousands over the life of the loan.
$2,417/mo
Est. payment
Explore your selling options
Work with a Zillow partner agent
Leverage their expertise and Zillow's premium Showcase listings to get your home seen by more buyers.
Get startedList with your own agent
Get your home in front of millions of buyers by listing it on Zillow.
Learn how to do itSell it yourself
Take full control of how buyers see your home on Zillow by listing For Sale by Owner (FSBO).
List your homeWhat's special
Gated communityVersatile multipurpose areaEnd-unit townhomeStunning hardwood floorsGenerous closet spaceLuxurious primary suite
Zillow last checked:
Listing updated:
Listed by:
Concetta Gallardo 443-824-2570,
ExecuHome Realty,
Co-Listing Agent: Keiry Martinez 443-226-9097,
ExecuHome Realty
Bought with:
Vance Ziglar, 645311
RE/MAX Ikon
Source: Bright MLS,MLS#: MDBC2121058
Facts & features
Interior
Bedrooms & bathrooms
- Bedrooms: 3
- Bathrooms: 3
- Full bathrooms: 2
- 1/2 bathrooms: 1
Rooms
- Room types: Living Room, Dining Room, Primary Bedroom, Bedroom 2, Bedroom 3, Kitchen, Family Room, Laundry, Primary Bathroom, Full Bath, Half Bath
Primary bedroom
- Features: Flooring - HardWood, Attached Bathroom
- Level: Upper
Bedroom 2
- Features: Flooring - HardWood
- Level: Upper
Bedroom 3
- Features: Flooring - HardWood
- Level: Upper
Primary bathroom
- Level: Upper
Dining room
- Features: Living/Dining Room Combo, Flooring - HardWood
- Level: Main
Family room
- Features: Attached Bathroom, Flooring - Vinyl, Basement - Finished
- Level: Lower
Other
- Level: Upper
Half bath
- Features: Flooring - Vinyl
- Level: Lower
Kitchen
- Features: Pantry, Flooring - Vinyl
- Level: Main
Laundry
- Level: Lower
Living room
- Features: Flooring - HardWood
- Level: Main
Heating
- Central, Natural Gas
Cooling
- Central Air, Electric
Appliances
- Included: Electric Water Heater
- Laundry: Laundry Room
Features
- Flooring: Hardwood, Luxury Vinyl, Wood
- Basement: Finished,Exterior Entry,Walk-Out Access,Windows,Full
- Number of fireplaces: 1
Interior area
- Total structure area: 2,220
- Total interior livable area: 1,850 sqft
- Finished area above ground: 1,480
- Finished area below ground: 370
Property
Parking
- Parking features: Assigned, Off Street, Parking Lot
- Details: Assigned Parking
Accessibility
- Accessibility features: None
Features
- Levels: Three
- Stories: 3
- Pool features: Community
Lot
- Size: 0 Square Feet
Details
- Additional structures: Above Grade, Below Grade
- Parcel number: 04091700012357
- Zoning: BACO ZONING
- Special conditions: Standard
Construction
Type & style
- Home type: Townhouse
- Architectural style: Colonial
- Property subtype: Townhouse
Materials
- Brick
- Foundation: Block
Condition
- New construction: No
- Year built: 1973
- Major remodel year: 2022
Utilities & green energy
- Sewer: Public Sewer
- Water: Public
Community & HOA
Community
- Condo and coop fee: $345 monthly
- Subdivision: Dulaney Towers
HOA
- Has HOA: No
- Amenities included: Basketball Court, Dog Park, Gated, Security, Tennis Court(s), Tot Lots/Playground, Pool, Picnic Area
- Services included: Maintenance Structure, Insurance, Maintenance Grounds, Pool(s), Recreation Facility, Reserve Funds, Security, Snow Removal, Trash, Water, Common Area Maintenance, Management
Location
- Region: Towson
Financial & listing details
- Price per square foot: $197/sqft
- Tax assessed value: $222,600
- Annual tax amount: $2,975
- Date on market: 3/13/2025
- Listing agreement: Exclusive Right To Sell
- Listing terms: Cash,Conventional
- Ownership: Fee Simple
Price history
| Date | Event | Price |
|---|---|---|
| 4/25/2025 | Sold | $365,000$197/sqft |
Source:  Bright MLS #MDBC2121058 Report a problem Bright MLS #MDBC2121058 Report a problem | ||
| 3/18/2025 | Contingent | $365,000+5.8%$197/sqft |
Source: Bright MLS #MDBC2121058 Report a problem | ||
| 3/13/2025 | Listed for sale | $345,000+15%$186/sqft |
Source: Bright MLS #MDBC2121058 Report a problem | ||
| 10/14/2022 | Sold | $300,000+106.9%$162/sqft |
Source: Public Record Report a problem | ||
| 10/23/1995 | Sold | $145,000$78/sqft |
Source: Public Record Report a problem | ||
Public tax history
| Year | Property taxes | Tax assessment |
|---|---|---|
| 2026 | $4,582 +5.2% | $287,900 +12.1% |
| 2025 | $4,354 +46.4% | $256,900 +4.7% |
| 2024 | $2,975 +4.9% | $245,467 +4.9% |
| 2023 | $2,836 +5.1% | $234,033 +5.1% |
| 2022 | $2,698 | $222,600 |
| 2021 | $2,698 | $222,600 |
| 2020 | $2,698 -2% | $222,600 -2% |
| 2019 | $2,754 +2.6% | $227,200 +2.6% |
| 2018 | $2,683 +2.7% | $221,400 +2.7% |
| 2017 | $2,613 -4.7% | $215,600 +2.8% |
| 2016 | $2,742 | $209,800 |
| 2015 | $2,742 | $209,800 |
| 2014 | $2,742 | $209,800 -1.4% |
| 2013 | -- | $212,800 |
| 2012 | -- | $212,800 |
| 2011 | -- | $212,800 -15.9% |
| 2010 | -- | $252,970 +11.6% |
| 2009 | -- | $226,650 +13.1% |
| 2008 | -- | $200,330 +15.1% |
| 2007 | -- | $174,010 +8.8% |
| 2006 | -- | $159,880 +9.7% |
| 2005 | -- | $145,750 +10.7% |
| 2004 | -- | $131,620 +2.3% |
| 2003 | -- | $128,722 +2.3% |
| 2002 | -- | $125,826 +2.4% |
| 2001 | -- | $122,930 |
Find assessor info on the county website
Neighborhood: 21204
Nearby homes
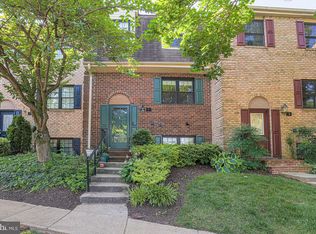
- $355,0003 bd3 ba1.8k sqft5 Theo Ln #5, Towson, MD 21204Sold
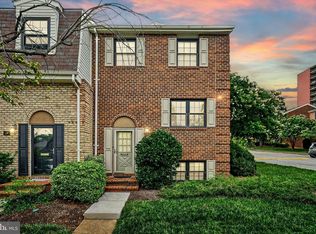
- $305,0003 bd3 ba1.8k sqft20 Theo Ln #20, Baltimore, MD 21204Sold
- $350,0003 bd3 ba1.9k sqft21 Theo Ln #21, Towson, MD 21204Sold

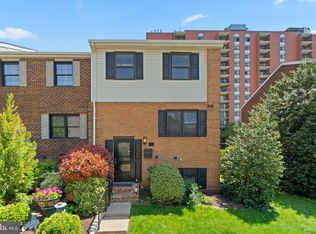
- $359,9002 bd3 ba1.8k sqft33 Theo Ln #33, Baltimore, MD 21204Sold
- $330,0003 bd3 ba1.8k sqft48 Theo Ln #48, Towson, MD 21204Sold
- $274,200-- bd3 ba1.4k sqft7 Theo Ln #7, Baltimore, MD 21204Off Market
- $365,000-- bd2 ba1.4k sqft9 Theo Ln #9, Towson, MD 21204Sold
- $276,000-- bd2 ba1.4k sqft11 Theo Ln #11, Baltimore, MD 21204Off Market
Nearby schools
GreatSchools rating
- 10/10Hampton Elementary SchoolGrades: K-5Distance: 0.4 mi
- 8/10Dumbarton Middle SchoolGrades: 6-8Distance: 2.1 mi
- 8/10Towson High Law & Public PolicyGrades: 9-12Distance: 1.4 mi
Schools provided by the listing agent
- Elementary: Hampton
- Middle: Dumbarton
- High: Towson High Law & Public Policy
- District: Baltimore County Public Schools
Source: Bright MLS. This data may not be complete. We recommend contacting the local school district to confirm school assignments for this home.
Get a cash offer in 3 minutes
Find out how much your home could sell for in as little as 3 minutes with a no-obligation cash offer.
Estimated market value
$369,900
Get a cash offer in 3 minutes
Find out how much your home could sell for in as little as 3 minutes with a no-obligation cash offer.
Estimated market value
$369,900
- Maryland
- Baltimore County
- Towson
- 21204
- 62 Theo Ln Unit 62
