Welcome to the HEART of Towson- Dulaney Towers-the controlled entry, gated community with 24 hour monitoring. 5 THEO LANE has been tastefully updated with stainless steel appliances, ample cabinets, quartz counters and an "eat in "area" in the kitchen. The main level living/dining room boasts gorgeous & durable luxury vinyl plank floors, plantation shutters, and crown molding. Upstairs are all three bedrooms, two full bathrooms, ceiling fans, and hardwood floors. A brick, wood-burning fire place creates the comfort you seek in the lower level recreation room. Recently replaced sliding doors open to the relaxing, rear patio and level yard. Offering a perfect blend of comfort, style and convenience, its the best of suburban living in a professionally maintained neighborhood. Schedule your tour today!
Sold for $355,000
$355,000
5 Theo Ln #5, Towson, MD 21204
3beds
1,822sqft
Townhouse
Built in 1973
0 Square Feet Lot
$357,000 Zestimate®
$195/sqft
$2,578 Estimated rent
Home value
$357,000
$325,000 - $393,000
$2,578/mo
Zestimate® history
Owner options
List your home for rent
$2,578/mo
Rent Zestimate®
Find your next renter with Zillow Rental Manager. Plus, with online applications, you can quickly screen prospective tenants – for free.
$2,578/mo
Rent Zestimate®
Refinance and save
$2,376/mo
Est. payment
Refinancing to a lower rate could help reduce your monthly payments and save thousands over the life of the loan.
$2,376/mo
Est. payment
Explore your selling options
Work with a Zillow partner agent
Leverage their expertise and Zillow's premium Showcase listings to get your home seen by more buyers.
Get startedList with your own agent
Get your home in front of millions of buyers by listing it on Zillow.
Learn how to do itSell it yourself
Take full control of how buyers see your home on Zillow by listing For Sale by Owner (FSBO).
List your homeWhat's special
Brick wood-burning fireplaceLevel yardRear patioHardwood floorsCrown moldingStainless steel appliancesPlantation shutters
Zillow last checked:
Listing updated:
Listed by:
Dara Lewis 443-564-7989,
The Pinnacle Real Estate Co.
Bought with:
Rhonda O'Guinn, 622244
Northrop Realty
Source: Bright MLS,MLS#: MDBC2132442
Facts & features
Interior
Bedrooms & bathrooms
- Bedrooms: 3
- Bathrooms: 3
- Full bathrooms: 2
- 1/2 bathrooms: 1
Rooms
- Room types: Living Room, Dining Room, Primary Bedroom, Bedroom 2, Bedroom 3, Kitchen, Recreation Room, Primary Bathroom
Primary bedroom
- Features: Ceiling Fan(s), Crown Molding, Flooring - HardWood
- Level: Upper
- Area: 238 Square Feet
- Dimensions: 17 x 14
Bedroom 2
- Features: Flooring - HardWood, Ceiling Fan(s)
- Level: Upper
- Area: 120 Square Feet
- Dimensions: 12 x 10
Bedroom 3
- Features: Ceiling Fan(s), Flooring - HardWood
- Level: Upper
- Area: 90 Square Feet
- Dimensions: 10 x 9
Primary bathroom
- Features: Bathroom - Tub Shower, Flooring - Ceramic Tile
- Level: Upper
Dining room
- Features: Crown Molding, Flooring - Luxury Vinyl Plank, Lighting - Ceiling
- Level: Main
- Area: 160 Square Feet
- Dimensions: 16 x 10
Kitchen
- Features: Countertop(s) - Quartz, Flooring - Luxury Vinyl Plank, Eat-in Kitchen, Lighting - Ceiling
- Level: Main
- Area: 156 Square Feet
- Dimensions: 13 x 12
Living room
- Features: Crown Molding, Flooring - Luxury Vinyl Tile, Living/Dining Room Combo, Window Treatments
- Level: Main
- Area: 228 Square Feet
- Dimensions: 19 x 12
Recreation room
- Features: Basement - Finished, Ceiling Fan(s), Fireplace - Wood Burning, Flooring - HardWood, Recessed Lighting
- Level: Lower
- Area: 342 Square Feet
- Dimensions: 19 x 18
Heating
- ENERGY STAR Qualified Equipment, Natural Gas
Cooling
- Ceiling Fan(s), Central Air, Electric
Appliances
- Included: Microwave, Dishwasher, Disposal, Dryer, Exhaust Fan, Refrigerator, Stainless Steel Appliance(s), Washer, Water Heater, Oven/Range - Gas, Electric Water Heater
- Laundry: Lower Level, Dryer In Unit, Washer In Unit
Features
- Attic, Bathroom - Tub Shower, Ceiling Fan(s), Combination Dining/Living, Crown Molding, Dining Area, Floor Plan - Traditional, Eat-in Kitchen, Kitchen - Table Space, Primary Bath(s), Recessed Lighting, Upgraded Countertops
- Flooring: Hardwood, Luxury Vinyl, Wood
- Doors: Sliding Glass, Storm Door(s)
- Windows: Window Treatments
- Basement: Full,Connecting Stairway,Finished,Heated,Improved,Interior Entry,Exterior Entry,Sump Pump,Walk-Out Access
- Number of fireplaces: 1
- Fireplace features: Corner, Mantel(s), Screen
Interior area
- Total structure area: 2,220
- Total interior livable area: 1,822 sqft
- Finished area above ground: 1,480
- Finished area below ground: 342
Property
Parking
- Parking features: Assigned, Concrete, Lighted, Parking Space Conveys, Paved, Parking Lot
- Has uncovered spaces: Yes
- Details: Assigned Parking
Accessibility
- Accessibility features: None
Features
- Levels: Split Foyer,Three
- Stories: 3
- Patio & porch: Patio
- Exterior features: Lighting, Play Area, Play Equipment, Sidewalks, Sport Court, Street Lights, Tennis Court(s)
- Pool features: Community
Lot
- Size: 0 Square Feet
Details
- Additional structures: Above Grade, Below Grade
- Parcel number: 04091700009859
- Zoning: RESIDENTIAL
- Special conditions: Standard
Construction
Type & style
- Home type: Townhouse
- Architectural style: Colonial
- Property subtype: Townhouse
Materials
- Brick
- Foundation: Concrete Perimeter
- Roof: Architectural Shingle
Condition
- Very Good
- New construction: No
- Year built: 1973
Utilities & green energy
- Sewer: Public Sewer
- Water: Public
Community & HOA
Community
- Features: Pool
- Security: Security Gate, Smoke Detector(s)
- Condo and coop fee: $370 monthly
- Subdivision: Dulaney Towers
HOA
- Has HOA: No
- Amenities included: Baseball Field, Common Grounds, Gated, Jogging Path, Picnic Area, Pool, Reserved/Assigned Parking, Security, Tennis Court(s), Tot Lots/Playground, Dog Park
- Services included: Common Area Maintenance, Maintenance Structure, Maintenance Grounds, Management, Pool(s), Recreation Facility, Security, Trash, Water
- HOA name: Dulaney Towers Townhouse Condominium #3
Location
- Region: Towson
Financial & listing details
- Price per square foot: $195/sqft
- Tax assessed value: $262,700
- Annual tax amount: $3,039
- Date on market: 7/4/2025
- Listing agreement: Exclusive Right To Sell
- Listing terms: Cash,Conventional
- Ownership: Fee Simple
Price history
| Date | Event | Price |
|---|---|---|
| 7/31/2025 | Sold | $355,000+1.4%$195/sqft |
Source:  Bright MLS #MDBC2132442 Report a problem Bright MLS #MDBC2132442 Report a problem | ||
| 7/9/2025 | Pending sale | $350,000$192/sqft |
Source: Bright MLS #MDBC2132442 Report a problem | ||
| 7/4/2025 | Listed for sale | $350,000+38.9%$192/sqft |
Source: Bright MLS #MDBC2132442 Report a problem | ||
| 5/4/2016 | Sold | $252,000+106.6%$138/sqft |
Source: Public Record Report a problem | ||
| 8/10/1998 | Sold | $122,000$67/sqft |
Source: Public Record Report a problem | ||
Public tax history
| Year | Property taxes | Tax assessment |
|---|---|---|
| 2026 | $4,610 +6.2% | $270,967 +3.1% |
| 2025 | $4,341 +42.9% | $262,700 +4.8% |
| 2024 | $3,039 +5% | $250,733 +5% |
| 2023 | $2,894 +5.3% | $238,767 +5.3% |
| 2022 | $2,749 | $226,800 |
| 2021 | $2,749 | $226,800 |
| 2020 | $2,749 -2% | $226,800 -2% |
| 2019 | $2,806 +4% | $231,500 +4% |
| 2018 | $2,697 +4.2% | $222,533 +4.2% |
| 2017 | $2,588 -3.8% | $213,567 +4.4% |
| 2016 | $2,690 | $204,600 +0% |
| 2015 | $2,690 | $204,567 +0% |
| 2014 | $2,690 | $204,533 +0% |
| 2013 | -- | $204,500 |
| 2012 | -- | $204,500 |
| 2011 | -- | $204,500 -18.9% |
| 2010 | -- | $252,090 +13.1% |
| 2009 | -- | $222,856 +15.1% |
| 2008 | -- | $193,623 +17.8% |
| 2007 | -- | $164,390 +7.8% |
| 2006 | -- | $152,476 +8.5% |
| 2005 | -- | $140,563 +9.3% |
| 2004 | -- | $128,650 +3% |
| 2003 | -- | $124,910 +3.1% |
| 2002 | -- | $121,170 +3.2% |
| 2001 | -- | $117,430 |
Find assessor info on the county website
Neighborhood: 21204
Nearby homes
- $305,0003 bd3 ba1.8k sqft20 Theo Ln #20, Baltimore, MD 21204Sold
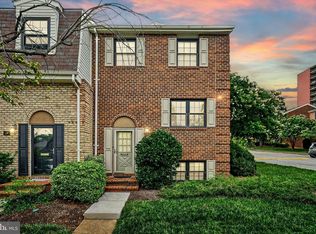
- $350,0003 bd3 ba1.9k sqft21 Theo Ln #21, Towson, MD 21204Sold

- $359,9002 bd3 ba1.8k sqft33 Theo Ln #33, Baltimore, MD 21204Sold
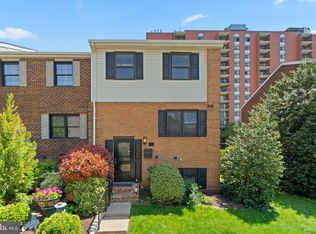
- $330,0003 bd3 ba1.8k sqft48 Theo Ln #48, Towson, MD 21204Sold
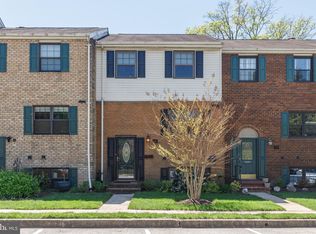
- $365,0003 bd3 ba1.8k sqft62 Theo Ln #62, Towson, MD 21204Sold
- $277,000-- bd3 ba1.4k sqft7 Theo Ln #7, Baltimore, MD 21204Off Market
- $365,000-- bd2 ba1.4k sqft9 Theo Ln #9, Towson, MD 21204Sold
- $282,100-- bd2 ba1.4k sqft11 Theo Ln #11, Baltimore, MD 21204Off Market
Nearby schools
GreatSchools rating
- 10/10Hampton Elementary SchoolGrades: K-5Distance: 0.4 mi
- 8/10Dumbarton Middle SchoolGrades: 6-8Distance: 2.1 mi
- 8/10Towson High Law & Public PolicyGrades: 9-12Distance: 1.4 mi
Schools provided by the listing agent
- Elementary: Hampton
- Middle: Dumbarton
- High: Towson High Law & Public Policy
- District: Baltimore County Public Schools
Source: Bright MLS. This data may not be complete. We recommend contacting the local school district to confirm school assignments for this home.
Get a cash offer in 3 minutes
Find out how much your home could sell for in as little as 3 minutes with a no-obligation cash offer.
Estimated market value
$357,000
Get a cash offer in 3 minutes
Find out how much your home could sell for in as little as 3 minutes with a no-obligation cash offer.
Estimated market value
$357,000
- Maryland
- Baltimore County
- Towson
- 21204
- 5 Theo Ln Unit 5
