Skip main navigation
Sold for $330,000
  • $330,000

    48 Theo Ln #48, Towson, MD 21204

    3beds
    1,850sqft
    Townhouse
    Built in 1973
    -- sqft lot
    $342,700 Zestimate®
    $178/sqft
    $2,624 Estimated rent

    Home value

    $342,700

    $326,000 - $360,000

    $2,624/mo

    Zestimate® history
    Loading
    Loading...

    Owner options

    List your home for rent

    $2,624/mo

    Rent Zestimate®

    Find your next renter with Zillow Rental Manager. Plus, with online applications, you can quickly screen prospective tenants – for free.

    Learn more

    $2,624/mo

    Rent Zestimate®

    Refinance and save

    $2,051/mo

    Est. payment

    Refinancing to a lower rate could help reduce your monthly payments and save thousands over the life of the loan.

    See today's rates

    $2,051/mo

    Est. payment

    Explore your selling options

    Work with a Zillow partner agent

    Leverage their expertise and Zillow's premium Showcase listings to get your home seen by more buyers.

    Get started

    List with your own agent

    Get your home in front of millions of buyers by listing it on Zillow.

    Learn how to do it

    Sell it yourself

    Take full control of how buyers see your home on Zillow by listing For Sale by Owner (FSBO).

    List your home

    What's special

    Wood burning fireplacePortable islandKing bedPool housePlenty of guest parkingNew roofStainless steel
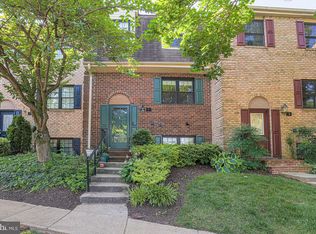
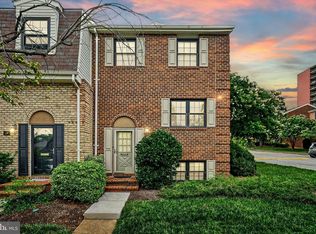
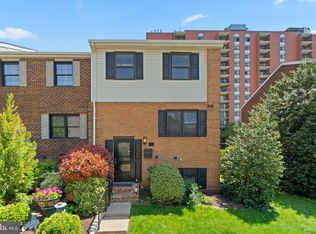
    Here it is....that thoroughly planned environment that reflects a lifestyle of ease. Dulaney Towers is minutes to Towson proper, yet so secluded that many have to think hard to locate it. To add to it's "off the beaten path" location is a gatehouse staffed 24/7, plus there is a secure back gate. The whole community is landscaped to give the feeling of a park. There is plenty of recreation just outside the front door; including a pool w/pool house, a sports court, tennis courts (being repaired), a picnic area, a tot lot, a dog park and an occasional visit from a food or ice cream truck...all this designed to promote a sense of community. This 1850 square foot townhome on 3 levels offers worry free living. Don't worry about putting money aside for a new roof, etc because all exterior maintenance is covered by the condo fee. Entire main and second floor has hardwood flooring. The kitchen has been redesigned to meet with today's trends; granite and stainless steel, 42 inch cabinets, double wall oven, portable island, pantry, built-in microwave and cooktop. Nice sized living room/dining room combination offers infinite possibilities for furniture placement. The very large primary suite has 3 walls where a king bed can easily be placed. The updated primary full bath has a walk-in shower. The lower level family room is highlighted by a wood burning fireplace, wood look ceramic plank floor , a built-in wine station and a slider leading to a 3 sided fenced patio that affords privacy. New rental policy in place. Natural gas available in the community. Plenty of guest parking. See this and stop looking.

    Zillow last checked:

    Listing updated:

    Listed by:

    Sandra Hondroulis 410-456-6500,

    Long & Foster Real Estate, Inc.

    Bought with:

    Megan Manzari, 5007528

    Cummings & Co. Realtors

    Source: Bright MLS,MLS#: MDBC2092986MLS Logo

    Facts & features

    Interior

    Bedrooms & bathrooms
    • Bedrooms: 3
    • Bathrooms: 3
    • Full bathrooms: 2
    • 1/2 bathrooms: 1
    Rooms
    • Room types: Living Room, Dining Room, Primary Bedroom, Bedroom 2, Kitchen, Family Room, Utility Room, Bathroom 2, Bathroom 3, Primary Bathroom
    Basement
    • Area: 740
    Heating
    • Forced Air, Electric
    Cooling
    • Heat Pump, Central Air, Ceiling Fan(s), Electric
    Appliances
    • Included: Microwave, Cooktop, Dishwasher, Disposal, Dryer, Humidifier, Double Oven, Oven, Refrigerator, Washer, Washer/Dryer Stacked, Exhaust Fan, Stainless Steel Appliance(s), Electric Water Heater
    • Laundry: Lower Level
    Features
    • Attic, Built-in Features, Combination Dining/Living, Floor Plan - Traditional, Kitchen - Country, Kitchen - Gourmet, Kitchen Island, Pantry, Primary Bath(s), Recessed Lighting
    • Flooring: Wood
    • Doors: Sliding Glass, Storm Door(s)
    • Windows: Replacement, Screens, Double Pane Windows, Window Treatments
    • Basement: Full,Finished,Heated,Exterior Entry,Rear Entrance,Walk-Out Access,Windows
    • Number of fireplaces: 1
    • Fireplace features: Glass Doors, Mantel(s), Wood Burning, Brick
    Interior area
    • Total structure area: 2,220
    • Total interior livable area: 1,850 sqft
    • Finished area above ground: 1,480
    • Finished area below ground: 370

    Property

    Parking
    • Parking features: Assigned, Parking Lot
    • Details: Assigned Parking
    Accessibility
    • Accessibility features: None
    Features
    • Levels: Three
    • Stories: 3
    • Patio & porch: Patio
    • Exterior features: Sidewalks, Street Lights, Sport Court, Tennis Court(s)
    • Pool features: Community
    • Fencing: Full,Privacy
    Details
    • Additional structures: Above Grade, Below Grade
    • Parcel number: 04091700012350
    • Zoning: RESIDENTIAL
    • Special conditions: Standard

    Construction

    Type & style
    • Home type: Townhouse
    • Architectural style: Colonial
    • Property subtype: Townhouse
    Materials
    • Brick, Vinyl Siding
    • Foundation: Block
    • Roof: Asphalt
    Condition
    • Very Good
    • New construction: No
    • Year built: 1973

    Utilities & green energy

    • Sewer: Public Sewer
    • Water: Public
    • Utilities for property: Natural Gas Available

    Community & HOA

    Community
    • Features: Pool
    • Condo and coop fee: $330 monthly
    • Subdivision: Dulaney Towers
    HOA
    • Has HOA: No
    • Amenities included: Dog Park, Fencing, Gated, Picnic Area, Pool, Reserved/Assigned Parking, Tennis Court(s), Tot Lots/Playground, Common Grounds
    • Services included: Common Area Maintenance, Maintenance Structure, Insurance, Maintenance Grounds, Management, Recreation Facility, Trash, Snow Removal, Water, Pool(s), Pest Control, Reserve Funds
    • HOA name: Dulaney Towers Condo Iii
    Location
    • Region: Towson

    Financial & listing details

    • Price per square foot: $178/sqft
    • Tax assessed value: $224,433
    • Annual tax amount: $3,804
    • Date on market: 4/21/2024
    • Listing agreement: Exclusive Right To Sell
    • Listing terms: Cash,Conventional
    • Exclusions: Central Vac Has Been Disabled.
    • Ownership: Condominium

    Price history

    DateEventPrice
    5/24/2024Sold$330,000+1.5%$178/sqft
    Source: Bright MLS #MDBC2092986 Report a problem
    5/6/2024Pending sale$325,000$176/sqft
    Source: Bright MLS #MDBC2092986 Report a problem
    4/24/2024Listing removed--
    Source: Bright MLS #MDBC2092986 Report a problem
    4/21/2024Listed for sale$325,000+25%$176/sqft
    Source: Bright MLS #MDBC2092986 Report a problem
    7/20/2017Sold$260,000$141/sqft
    Source: Public Record Report a problem

    Public tax history

    YearProperty taxesTax assessment
    2025$4,221 +48.1%$245,900 +4.6%
    2024$2,850 +4.8%$235,167 +4.8%
    2023$2,720 +5%$224,433 +5%
    2022$2,590 $213,700
    2021$2,590 $213,700
    2020$2,590 -2.1%$213,700 -2.1%
    2019$2,645 +2.1%$218,200 +2.1%
    2018$2,590 +2.2%$213,667 +2.2%
    2017$2,535 -5.8%$209,133 +2.2%
    2016$2,690 $204,600 +0%
    2015$2,690 $204,567 +0%
    2014$2,690 $204,533 +0%
    2013-- $204,500
    2012-- $204,500
    2011-- $204,500 -18.9%
    2010-- $252,090 +13.1%
    2009-- $222,856 +15.1%
    2008-- $193,623 +17.8%
    2007-- $164,390 +7.8%
    2006-- $152,476 +8.5%
    2005-- $140,563 +9.3%
    2004-- $128,650 +3%
    2003-- $124,910 +3.1%
    2002-- $121,170 +3.2%
    2001-- $117,430
    Find assessor info on the county website

    Neighborhood: 21204

    Nearby schools

    GreatSchools rating
    Schools provided by the listing agent
    • Elementary: Hampton
    • Middle: Dumbarton
    • High: Towson
    • District: Baltimore County Public Schools

    Source: Bright MLS. This data may not be complete. We recommend contacting the local school district to confirm school assignments for this home.

    Get a cash offer in 3 minutes
    Find out how much your home could sell for in as little as 3 minutes with a no-obligation cash offer.
    Estimated market value
    $342,700
    Get a cash offer in 3 minutes
    Find out how much your home could sell for in as little as 3 minutes with a no-obligation cash offer.
    Estimated market value
    $342,700