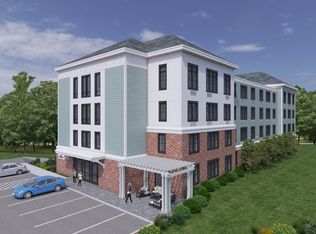
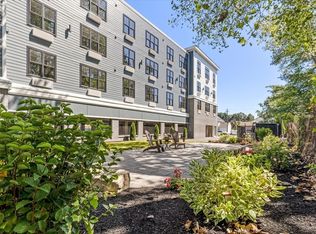
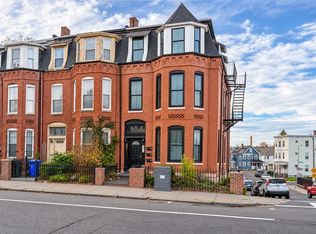
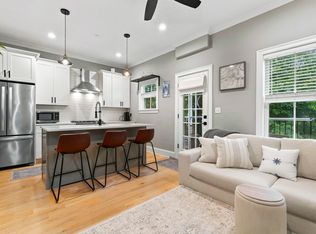
NEW CONSTRUCTION | MODERN LIVING | CONVENIENT LOCATION Discover the exceptional design and modern convenience of The Derrick Condominiums, Quincy's Best New Address! This beautiful 1-bedroom,1-bath residence offers an inviting open-concept floor plan enhanced by soaring ceilings, oversized windows, and an abundance of natural light.The thoughtfully designed eat-in kitchen showcases all-wood, two-tone cabinetry, generous pantry storage, elegant marbled quartz countertops, a large breakfast bar, and premium GE Profile Series stainless steel appliances. The spacious bedroom features a walk-in closet with custom shelving. The beautifully appointed bathroom offers gleaming tile, a glass-enclosed shower with dual shower heads, an oversized vanity, and convenient linen cabinet. Additional features include in-unit laundry hookups and a deeded parking space, with the option to upgrade to secure garage parking. LOCATION, LOCATION, LOCATION! Ideally situated just three blocks from the Quincy Adams MBTA Red Line station, with easy access to major highways. Enjoy the benefits of NEW CONSTRUCTION with a 1-Year home warranty, contemporary finishes, and thoughtfully designed living at Quincy's Best New Address. Other units available. Come discover The Derrick!
For sale
$469,900
21 Totman St #1, Quincy, MA 02169
1beds
679sqft
Condominium
Built in 2025
-- sqft lot
$-- Zestimate®
$692/sqft
$324/mo HOA
What's special
Contemporary finishesEat-in kitchenBeautifully appointed bathroomGleaming tileAll-wood two-tone cabinetryIn-unit laundry hookupsLarge breakfast bar
- 3 days
- 87
- 2
Zillow last checked:
Listing updated:
Listed by:
Janet Batson 617-529-6369,
Galvin Structures 617-770-9131,
Janet Batson 617-529-6369
Source: MLS PIN,MLS#: 73598890
Facts & features
Interior
Bedrooms & bathrooms
- Bedrooms: 1
- Bathrooms: 1
- Full bathrooms: 1
- Main level bedrooms: 1
Primary bedroom
- Features: Bathroom - Full, Walk-In Closet(s), Flooring - Wood, Handicap Accessible, Cable Hookup, High Speed Internet Hookup, Lighting - Overhead
- Level: Main,First
- Area: 161
- Dimensions: 11.5 x 14
Primary bathroom
- Features: Yes
Kitchen
- Features: Flooring - Wood, Dining Area, Countertops - Stone/Granite/Solid, Handicap Accessible, Breakfast Bar / Nook, Cabinets - Upgraded, Open Floorplan, Stainless Steel Appliances, Gas Stove, Peninsula, Lighting - Pendant, Lighting - Overhead, Crown Molding
- Level: Main,First
- Area: 178.25
- Dimensions: 11.5 x 15.5
Living room
- Features: Bathroom - Full, Closet, Flooring - Wood, Handicap Accessible, Cable Hookup, High Speed Internet Hookup, Open Floorplan, Lighting - Pendant, Lighting - Overhead, Crown Molding
- Level: First
- Area: 161
- Dimensions: 11.5 x 14
Heating
- Heat Pump
Cooling
- Heat Pump
Appliances
- Included: Range, Dishwasher, Disposal, Microwave, Refrigerator, ENERGY STAR Qualified Refrigerator, ENERGY STAR Qualified Dishwasher, Oven, Plumbed For Ice Maker
- Laundry: In Unit, Electric Dryer Hookup, Washer Hookup
Features
- Doors: Insulated Doors
- Windows: Insulated Windows, Screens
- Has basement: No
- Has fireplace: No
Interior area
- Total structure area: 679
- Total interior livable area: 679 sqft
- Finished area above ground: 679
Property
Parking
- Total spaces: 1
- Parking features: Under, Garage Door Opener, Deeded, Assigned, Garage Faces Side, Off Street, Available for Purchase, Paved
- Has attached garage: Yes
- Uncovered spaces: 1
Features
- Entry location: Unit Placement(Upper)
- Patio & porch: Patio
- Exterior features: Patio, Decorative Lighting, City View(s), Screens, Professional Landscaping, Sprinkler System
- Fencing: Security
- Has view: Yes
- View description: City
- Waterfront features: Bay, Ocean, 1 to 2 Mile To Beach, Beach Ownership(Public)
Details
- Parcel number: 182110
- Zoning: IND-A
- Other equipment: Intercom
Construction
Type & style
- Home type: Condo
- Property subtype: Condominium
Materials
- Frame, Brick, Cement Board, Double Stud Wall
- Roof: Shingle,Rubber
Condition
- Year built: 2025
Utilities & green energy
- Electric: 110 Volts, 220 Volts, Circuit Breakers
- Sewer: Public Sewer
- Water: Public
- Utilities for property: for Electric Range, for Electric Oven, for Electric Dryer, Washer Hookup, Icemaker Connection
Community & HOA
Community
- Features: Public Transportation, Shopping, Park, Golf, Medical Facility, Laundromat, Conservation Area, Highway Access, House of Worship, Private School, Public School, T-Station, University
- Security: Intercom, TV Monitor
HOA
- Amenities included: Elevator(s)
- Services included: Water, Sewer, Insurance, Maintenance Structure, Road Maintenance, Maintenance Grounds, Snow Removal, Trash, Reserve Funds
- HOA fee: $324 monthly
Location
- Region: Quincy
Financial & listing details
- Price per square foot: $692/sqft
- Tax assessed value: $433,700
- Annual tax amount: $5,109
- Date on market: 11/4/2026
Estimated market value
Not available
Estimated sales range
Not available
Not available
Price history
| Date | Event | Price |
|---|---|---|
| 11/4/2026 | Listed for sale | $469,900$692/sqft |
Source: MLS PIN #73598890 Report a problem | ||
Public tax history
Tax history is unavailable.
Monthly payment
Est. payment
Payment breakdown
Explore the cost of this home by adjusting the details. Changes won't be saved.Climate risks
Neighborhood: 02169
Nearby schools
Schools provided by the listing agent
- Elementary: Lincoln Hancock
- Middle: South West
- High: Quincy High
Source: MLS PIN. This data may not be complete. We recommend contacting the local school district to confirm school assignments for this home.
Similar homes
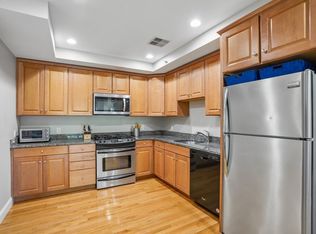
- $475,0002 bd2 ba1k sqftQuarry Meadows, Quincy, MA 02169For Sale
 MLS ID #73577932, Erin Thomas, Conway - Walpole. MLS PIN
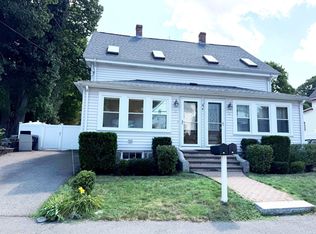
- $479,0002 bd1 ba1k sqftMasterson Estates Condominium, Quincy, MA 02169For Sale
 MLS ID #73574611, Cheryl Stakutis, Coldwell Banker Realty - Concord. MLS PIN
- $395,0002 bd1 ba643 sqft664 Columbia Rd #3, Dorchester, MA 02125For Sale
 MLS ID #73598973, Aaron Katz, Proactive Realty. MLS PIN
- $530,0002 bd2 ba647 sqft138 Trenton St #2B, Boston, MA 02128For Sale
 MLS ID #73598595, Dot Collection, Access. MLS PIN
