Sophisticated, low-maintenance living awaits in this pristine, newly built, garden-style condo. Featuring a bright and airy open concept, the home boasts two spacious bedrooms, the ultimate convenience of in-unit laundry, and effortless elevator access. Step outside your door, just a few flights up, to enjoy the building's inviting common lounge, which opens seamlessly onto a spectacular rooftop deck—ideal for maximum relaxation under the sun, evening mental recharge or entertaining guests. Pet friendly and Perfectly situated just moments from premier shopping, commuter transportation, local dining, and daily conveniences, this turnkey home offers the ideal blend of comfort and lifestyle.
For sale
$469,900
932 Broadway #208, Chelsea, MA 02150
2beds
914sqft
Condominium
Built in 2021
-- sqft lot
$464,800 Zestimate®
$514/sqft
$510/mo HOA
What's special
In-unit laundrySpectacular rooftop deckTwo spacious bedroomsInviting common lounge
- 8 days
- 193
- 6
Likely to sell faster than
Zillow last checked:
Listing updated:
Listed by:
Susan Sinrich 978-265-3744,
Conway - Swampscott 781-584-4757
Source: MLS PIN,MLS#: 73594603
Facts & features
Interior
Bedrooms & bathrooms
- Bedrooms: 2
- Bathrooms: 1
- Full bathrooms: 1
Primary bedroom
- Features: Closet, Flooring - Engineered Hardwood
- Level: Second
Bedroom 2
- Features: Closet, Flooring - Engineered Hardwood
- Level: Second
Primary bathroom
- Features: No
Bathroom 1
- Features: Bathroom - With Shower Stall, Flooring - Stone/Ceramic Tile, Countertops - Stone/Granite/Solid, Countertops - Upgraded, Lighting - Overhead
- Level: Second
Kitchen
- Features: Dining Area, Countertops - Stone/Granite/Solid, Cabinets - Upgraded, Open Floorplan, Recessed Lighting, Stainless Steel Appliances, Flooring - Engineered Hardwood
- Level: Main,Second
Living room
- Features: Flooring - Engineered Hardwood
- Level: Main,Second
Heating
- Forced Air
Cooling
- Central Air
Appliances
- Included: Dishwasher, Disposal, Microwave, Range, Refrigerator, ENERGY STAR Qualified Refrigerator, ENERGY STAR Qualified Dryer, ENERGY STAR Qualified Dishwasher, ENERGY STAR Qualified Washer, Washer/Dryer, Cooktop, Oven
- Laundry: Linen Closet(s), Second Floor, In Unit
Features
- Elevator, Other
- Flooring: Engineered Hardwood
- Doors: Insulated Doors
- Windows: Insulated Windows
- Has basement: No
- Has fireplace: No
Interior area
- Total structure area: 914
- Total interior livable area: 914 sqft
- Finished area above ground: 914
Property
Parking
- Total spaces: 1
- Parking features: Off Street, Assigned
- Uncovered spaces: 1
Features
- Patio & porch: Deck - Roof, Deck - Roof + Access Rights, Patio
- Exterior features: Deck - Roof, Deck - Roof + Access Rights, Patio, Decorative Lighting, Garden, Sprinkler System
Details
- Parcel number: 5194388
- Zoning: R
Construction
Type & style
- Home type: Condo
- Property subtype: Condominium
Materials
- Frame
- Roof: Rubber
Condition
- Year built: 2021
- Major remodel year: 2021
Utilities & green energy
- Electric: Circuit Breakers
- Sewer: Public Sewer
- Water: Public
Community & HOA
Community
- Features: Public Transportation, Shopping, Park, Walk/Jog Trails, Medical Facility, Laundromat, Highway Access, House of Worship, Marina, Private School, Public School, T-Station, University
- Security: TV Monitor, Security Gate
HOA
- Amenities included: Elevator(s), Clubroom
- Services included: Sewer, Insurance, Maintenance Structure, Road Maintenance, Maintenance Grounds, Snow Removal, Trash, Reserve Funds
- HOA fee: $510 monthly
Location
- Region: Chelsea
Financial & listing details
- Price per square foot: $514/sqft
- Tax assessed value: $422,500
- Annual tax amount: $4,850
- Date on market: 10/23/2026
Estimated market value
$464,800
$442,000 - $488,000
$2,426/mo
Price history
| Date | Event | Price |
|---|---|---|
| 10/23/2026 | Listed for sale | $469,900-2.1%$514/sqft |
Source: MLS PIN #73594603 Report a problem | ||
| 7/1/2026 | Listing removed | $479,900$525/sqft |
Source: MLS PIN #73473233 Report a problem | ||
| 2/1/2026 | Listed for sale | $479,900$525/sqft |
Source: MLS PIN #73473233 Report a problem | ||
| 2/1/2026 | Listing removed | $479,900$525/sqft |
Source: MLS PIN #73454439 Report a problem | ||
| 11/13/2025 | Listed for sale | $479,900$525/sqft |
Source: MLS PIN #73454439 Report a problem | ||
Public tax history
| Year | Property taxes | Tax assessment |
|---|---|---|
| 2025 | $4,553 -8.7% | $395,600 -5.6% |
| 2024 | $4,988 +3.7% | $419,200 +7.9% |
| 2023 | $4,810 | $388,500 |
Find assessor info on the county website
Monthly payment
Est. payment
Payment breakdown
Explore the cost of this home by adjusting the details. Changes won't be saved.Climate risks
Neighborhood: 02150
Similar homes
- $330,0001 bd1 ba680 sqft70 Warren Ave APT 1-4, Chelsea, MA 02150For Sale
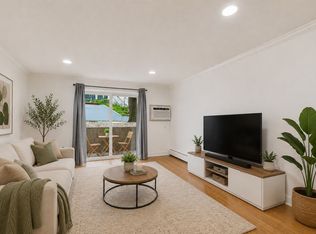 MLS ID #73589895, Robert Leahey, Coldwell Banker Realty - Waltham. MLS PIN
- $465,0002 bd2 ba903 sqft34 Underhill Street Condominium, Winthrop, MA 02152For Sale
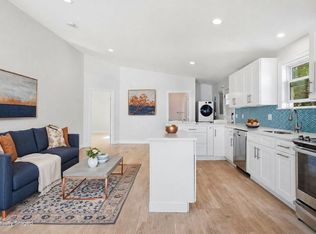 MLS ID #73579212, Reserve Team, Reference Real Estate. MLS PIN
- $515,0002 bd2 ba1.1k sqft360 Revere Beach Blvd APT 217, Revere, MA 02151For Sale
 MLS ID #73577062, Kelly Golden, StartPoint Realty. MLS PIN
- $474,9001 bd1 ba1k sqftSurfside Lofts, Revere, MA 02151For Sale
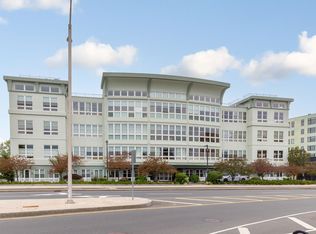 MLS ID #73568041, Street Property Team, Keller Williams Realty Boston Northwest. MLS PIN
