From the moment you pass through the gates and wind along the beautifully
manicured streets, you know you've arrived somewhere special. A stunning
slate and stone walkway welcomes you home, setting the tone for the
elegance that awaits inside.
Step through the front door and you're immediately greeted by soaring
ceilings, streams of natural sunlight pouring through oversized transom-
topped windows, and an open, airy floor plan designed for modern living.
Every detail feels intentional, from the warm wood flooring underfoot to the
soft glow of energy-efficient LED lighting installed during the home's
complete 2021 renovation.
The heart of the home is undoubtedly the chef-inspired kitchen, where family
and friends naturally gather around the oversized center island. Gleaming
white quartz countertops, a tumbled marble backsplash, custom glass-front
cabinetry, and open shelving create a space that's as beautiful as it is
functional. Whether hosting holiday dinners or enjoying a quiet morning
coffee, this kitchen is built to be the backdrop of life's best moments.
Just beyond, the expansive living room invites you to relax beside the cozy
gas fireplace or open the sliders and step onto your private deck, the perfect
place to unwind after a long day.
The main-level primary suite offers a peaceful retreat, complete with a spa-
like ensuite bath and generous closet space. Upstairs, two spacious bedrooms
and a full bathroom provide comfort and privacy for family members or
guests.
Downstairs, the full basement offers endless possibilities—create a home
office, fitness studio, recreation room, or guest suite. Combined with the
attached two-car heated garage with epoxy flooring, this home delivers
convenience without compromise, as well as being Generator ready.
More than just a townhome, this is a lifestyle—one of comfort, elegance,
security, and effortless living within a prestigious gated community. All that's
missing is your next chapter.
Pending
$899,000
21 Vantage Court, Port Jefferson, NY 11777
3beds
3,133sqft
Condominium, Residential
Built in 2000
-- sqft lot
$-- Zestimate®
$287/sqft
$630/mo HOA
What's special
Streams of natural sunlightTwo spacious bedroomsPrivate deckOpen airy floor planGenerous closet spaceOversized center islandFull basement
- 47 days |
- 189 |
- 8 |
Likely to sell faster than
Zillow last checked:
Listing updated:
Listed by:
Coldwell Banker M&D Good Life 631-289-1400,
Theodore Gounelas CBR 631-455-6018
Source: OneKey® MLS as distributed by MLS GRID,MLS#: 1011588
Facts & features
Interior
Bedrooms & bathrooms
- Bedrooms: 3
- Bathrooms: 4
- Full bathrooms: 3
- 1/2 bathrooms: 1
Heating
- Forced Air
Cooling
- Central Air
Appliances
- Included: Dishwasher, Dryer, Microwave, Oven, Range, Refrigerator, Gas Water Heater
- Laundry: Washer/Dryer Hookup, In Hall
Features
- First Floor Bedroom, First Floor Full Bath, Cathedral Ceiling(s), Ceiling Fan(s), Chandelier, Eat-in Kitchen, Entrance Foyer, Formal Dining, Pantry, Smart Thermostat, Walk-In Closet(s)
- Flooring: Hardwood
- Windows: Blinds, Floor to Ceiling Windows
- Basement: Finished,Full
- Attic: Full,Pull Stairs
- Number of fireplaces: 1
- Fireplace features: Gas, Living Room
- Common walls with other units/homes: 1 Common Wall
Interior area
- Total structure area: 3,133
- Total interior livable area: 3,133 sqft
Property
Parking
- Total spaces: 2
- Parking features: Driveway, Garage, Garage Door Opener
- Garage spaces: 2
- Has uncovered spaces: Yes
Features
- Levels: Three Or More
- Patio & porch: Deck
- Pool features: Community, In Ground, Outdoor Pool
Lot
- Size: 1,449 Square Feet
- Features: Sprinklers In Front, Sprinklers In Rear
Details
- Parcel number: 0206016100100021000
- Special conditions: None
Construction
Type & style
- Home type: Condo
- Property subtype: Condominium, Residential
- Attached to another structure: Yes
Materials
- Frame
Condition
- Actual
- Year built: 2000
- Major remodel year: 2001
Details
- Builder model: A
Utilities & green energy
- Sewer: Public Sewer
- Water: Public
- Utilities for property: Cable Available, Electricity Connected, Natural Gas Connected, Phone Available
Community & HOA
Community
- Features: Clubhouse, Golf, Pool, Tennis Court(s)
- Security: Security System, Video Cameras
- Subdivision: Harborview at Port Jeff
HOA
- Has HOA: Yes
- Amenities included: Gated, Tennis Court(s), Trash
- Services included: Common Area Maintenance, Maintenance Structure, Maintenance Grounds, Other, Pool Service, Sewer, Snow Removal, Trash, Water
- HOA fee: $630 monthly
Location
- Region: Port Jefferson
Financial & listing details
- Price per square foot: $287/sqft
- Tax assessed value: $1,875
- Annual tax amount: $7,051
- Date on market: 6/10/2026
- Cumulative days on market: 47 days
- Listing agreement: Exclusive Right To Sell
- Electric utility on property: Yes
Estimated market value
Not available
Estimated sales range
Not available
Not available
Price history
| Date | Event | Price |
|---|---|---|
| 6/26/2026 | Pending sale | $899,000$287/sqft |
Source:  OneKey® MLS as distributed by MLS GRID #1011588 Report a problem OneKey® MLS as distributed by MLS GRID #1011588 Report a problem | ||
| 6/10/2026 | Listed for sale | $899,000+7%$287/sqft |
Source: OneKey® MLS as distributed by MLS GRID #1011588 Report a problem | ||
| 2/2/2024 | Sold | $839,987+43.6%$268/sqft |
Source: Public Record Report a problem | ||
| 1/10/2020 | Sold | $585,000-2.3%$187/sqft |
Source: OneKey® MLS as distributed by MLS GRID #L3176578 Report a problem | ||
| 12/23/2019 | Listed for sale | $599,000$191/sqft |
Source: Realty Connect USA L I Inc #10651812 Report a problem | ||
| 11/13/2019 | Pending sale | $599,000$191/sqft |
Source: Realty Connect USA L I Inc #10651812 Report a problem | ||
| 10/30/2019 | Listed for sale | $599,000+10.9%$191/sqft |
Source: Realty Connect USA L I Inc #3176578 Report a problem | ||
| 2/9/2018 | Sold | $540,000+4.9%$172/sqft |
Source: OneKey® MLS as distributed by MLS GRID #L2923268 Report a problem | ||
| 2/7/2018 | Pending sale | $515,000$164/sqft |
Source: Signature Premier Properties #2923268 Report a problem | ||
| 2/7/2018 | Listed for sale | $515,000-12.7%$164/sqft |
Source: Signature Premier Properties #2923268 Report a problem | ||
| 9/11/2008 | Sold | $590,000+40.5%$188/sqft |
Source: Public Record Report a problem | ||
| 10/3/2001 | Sold | $420,000+34%$134/sqft |
Source: Public Record Report a problem | ||
| 7/25/2000 | Sold | $313,500$100/sqft |
Source: Public Record Report a problem | ||
Public tax history
| Year | Property taxes | Tax assessment |
|---|---|---|
| 2025 | -- | $1,875 |
| 2024 | -- | $1,875 |
| 2023 | -- | $1,875 |
| 2022 | -- | $1,875 |
| 2021 | -- | $1,875 |
| 2020 | -- | $1,875 |
| 2019 | -- | $1,875 |
| 2018 | -- | $1,875 |
| 2017 | $4,300 | $1,875 |
| 2016 | -- | $1,875 |
| 2015 | -- | $1,875 |
| 2014 | -- | $1,875 |
Find assessor info on the county website
Monthly payment
Climate risks
Neighborhood: 11777
Nearby schools
GreatSchools rating
- 5/10Port Jefferson Elementary SchoolGrades: PK-5Distance: 0.7 mi
- 8/10Port Jefferson Middle SchoolGrades: 6-8Distance: 0.4 mi
- 9/10Earl L Vandermeulen High SchoolGrades: 9-12Distance: 0.4 mi
Schools provided by the listing agent
- Elementary: Port Jefferson Elementary School
- Middle: Port Jefferson Middle School
- High: Earl L Vandermeulen High School
Source: OneKey® MLS as distributed by MLS GRID. This data may not be complete. We recommend contacting the local school district to confirm school assignments for this home.
- $612,000-- bd-- ba-- sqft20 Vantage Ct, Port Jefferson, NY 11777Off Market
- $880,0003 bd3 ba2.5k sqft22 Vantage Ct, Port Jefferson, NY 11777Sold

- $810,0003 bd3 ba-- sqft19 Vantage Ct, Port Jefferson, NY 11777Sold
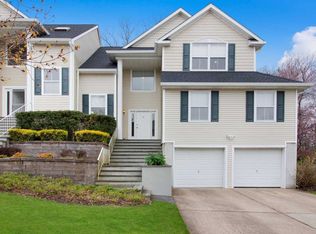
- $838,4003 bd3 ba2.5k sqft23 Vantage Ct, Port Jefferson, NY 11777Off Market
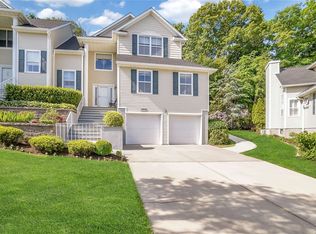
- $608,400-- bd-- ba-- sqft37 Vantage Ct, Port Jefferson, NY 11777Off Market
- $608,400-- bd-- ba-- sqft36 Vantage Ct, Port Jefferson, NY 11777Off Market
- $770,200-- bd-- ba-- sqft24 Vantage Ct, Port Jefferson, NY 11777Off Market
- $812,3003 bd3 ba2.1k sqft24 Vantage Ct #REDUCD, Port Jefferson, NY 11777Off Market
A local agent can set up tours, give advice and negotiate with sellers.
Similar homes
- $705,0003 bd3 ba2.5k sqft1 Princess Tree Court, Port Jefferson Village, NY 11777For Sale
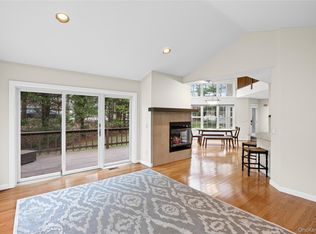
 MLS ID #979770, Seepaul Paray, Listing by: Realty Connect USA LI Inc. OneKey® MLS as distributed by MLS GRID
 - $939,0004 bd3 ba2.4k sqft135 Oakwood Road, Port Jefferson, NY 11777For Sale
 MLS ID #1021854, Theresa S. Ottomano HFR, Listing by: Coldwell Banker American Homes. OneKey® MLS as distributed by MLS GRID
 - $899,9994 bd3 ba2.3k sqft31 Penelope Drive, East Setauket, NY 11733For Sale
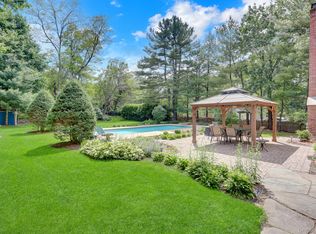 MLS ID #1007433, Lisa A. Jaeger, Listing by: Douglas Elliman Real Estate. OneKey® MLS as distributed by MLS GRID
 - $899,8884 bd3 ba2.6k sqft62 Tallmadge Trail, Miller Place, NY 11764For Sale
 MLS ID #1027265, Kevin Iglesias, Listing by: Signature Premier Properties. OneKey® MLS as distributed by MLS GRID
 - $999,0004 bd3 ba3k sqft2 Buckingham Meadow Road, East Setauket, NY 11733For SaleMLS ID #1029169, Jessica White, Listing by: Signature Premier Properties. OneKey® MLS as distributed by MLS GRID
- $899,0003 bd3 ba2.8k sqft54 Louden Loop, Mount Sinai, NY 11766For SaleMLS ID #999257, Yaffa Stegemann, Listing by: Douglas Elliman Real Estate. OneKey® MLS as distributed by MLS GRID
- $899,0004 bd3 ba2.8k sqft4 Carol Court, Mount Sinai, NY 11766For SaleMLS ID #993829, Adrianne Faranda CBR, Listing by: Realty Connect USA L I Inc. OneKey® MLS as distributed by MLS GRID
- $999,9003 bd3 ba2.9k sqft25 Vineyard Way, Mount Sinai, NY 11766For SaleMLS ID #1003673, Margaret Tsoukaris, Listing by: Realty Connect USA LI. OneKey® MLS as distributed by MLS GRID
- $849,9964 bd3 ba2.4k sqft22 Partridge Court, Miller Place, NY 11764For SaleMLS ID #1003490, Laura M. Cochran, Listing by: BERKSHIRE HATHAWAY. OneKey® MLS as distributed by MLS GRID
- $899,9995 bd4 ba3.4k sqft23 Campus Lane, Ronkonkoma, NY 11779For SaleMLS ID #1007694, Barbara Leogrande, Listing by: Douglas Elliman Real Estate. OneKey® MLS as distributed by MLS GRID
- $990,0004 bd3 ba2.2k sqft4 Patricks Way, Saint James, NY 11780For SaleMLS ID #1028829, Jessica L. Stanco AHWD PSA, Listing by: Howard Hanna Coach. OneKey® MLS as distributed by MLS GRID
- $659,9903 bd1 ba1.8k sqft201 Miller Place Road, Miller Place, NY 11764For SaleMLS ID #1030176, Michele N. Sanchez CBR, Listing by: Signature Premier Properties. OneKey® MLS as distributed by MLS GRID
- $799,9903 bd3 ba2k sqft4 Saint Marks Place, Stony Brook, NY 11790For SaleMLS ID #1022245, Lisa M. Ortiz, Listing by: Kelly Real Estate Inc. OneKey® MLS as distributed by MLS GRID
- $689,0003 bd3 ba1.8k sqft323 Erik Drive, East Setauket, NY 11733For SaleMLS ID #1010772, Patricia Gisbert, Listing by: Howard Hanna Coach. OneKey® MLS as distributed by MLS GRID
- $599,0003 bd3 ba1.8k sqft1406 Sara Circle, Port Jefferson Station, NY 11776For SaleMLS ID #1015102, Kevin Milano, Listing by: Daniel Gale Sothebys Intl Rlty. OneKey® MLS as distributed by MLS GRID
- $899,0004 bd3 ba2.4k sqft506 Twomey Avenue, Baiting Hollow, NY 11933For SaleMLS ID #1003559, Deborah A. Sinensky CBR, Listing by: Realty Connect USA LI Inc. OneKey® MLS as distributed by MLS GRID
- $899,0004 bd3 ba2.5k sqft41 N Cozine Road, Manorville, NY 11949For SaleMLS ID #1006089, Kieran Rodgers, Listing by: The Agency Northshore NY. OneKey® MLS as distributed by MLS GRID
- $699,9993 bd2 ba1.9k sqft9 Starr Street, Port Jefferson Station, NY 11776For SaleMLS ID #1022825, Luigina G. Lantigua, Listing by: Signature Premier Properties. OneKey® MLS as distributed by MLS GRID
- $1,150,0004 bd3 ba3.3k sqft4 Apple Lane, Wading River, NY 11792For SaleMLS ID #1030183, Stephanie Giordano CBR, Listing by: Giordano Realty Corp of LI. OneKey® MLS as distributed by MLS GRID
- $749,0004 bd2 ba1.8k sqft6 Mayflower Lane, East Setauket, NY 11733For SaleMLS ID #1023469, Shaughnessy Dusling, Listing by: Real Broker NY LLC. OneKey® MLS as distributed by MLS GRID
