Three bedroom-two bath double wide mobile home located on .45 acres in Woodruff just off W. Georgia Road. This approximately 1300 sq ft home boasts
a split floor plan with spacious living and dining areas, along with a well appointed kitchen. The walk-in laundry room is conveniently located just off the kitchen with easy access to the covered back deck. The Primary suite with tub/shower and single vanity, has an ample walk-in closet. Two additional bedrooms, each with a walk-in closet, are situated on the opposite side of the dwelling and share a full bath on the hall. Cleaning is a breeze with LVP and ceramic tile throughout the home. Wheels have been removed, and mobile home is on concrete blocks with underpinning. Seller has current title.
Come make this your next home and enjoy the large lot and no HOA!
Pending
Price cut: $10K (7/15)
$174,000
21 Virginia Dr, Woodruff, SC 29388
3beds
--sqft
Manufactured Home, Single Family Residence
Built in ----
0.45 Acres Lot
$166,600 Zestimate®
$--/sqft
$-- HOA
What's special
Large lotWell appointed kitchenCovered back deckWalk-in laundry roomAmple walk-in closet
- 351 days
- 20
- 2
Zillow last checked:
Listing updated:
Listed by:
Julia Marquez Lezcano 864-451-1277,
Keller Williams Greenville Upstate
Source: WUMLS,MLS#: 20293871 Originating MLS: Western Upstate Association of Realtors
Originating MLS: Western Upstate Association of RealtorsFacts & features
Interior
Bedrooms & bathrooms
- Bedrooms: 3
- Bathrooms: 2
- Full bathrooms: 2
- Main level bathrooms: 2
- Main level bedrooms: 3
Rooms
- Room types: Laundry
Primary bedroom
- Level: Main
- Dimensions: 13x11
Bedroom 2
- Level: Main
- Dimensions: 10x11
Bedroom 3
- Level: Main
- Dimensions: 8x11
Dining room
- Level: Main
- Dimensions: 9x11
Kitchen
- Level: Main
- Dimensions: 10x11
Laundry
- Level: Main
- Dimensions: 6x5
Living room
- Level: Main
- Dimensions: 14x23
Heating
- Central, Electric
Cooling
- Central Air, Electric
Features
- Ceiling Fan(s), Bath in Primary Bedroom, Main Level Primary, Tub Shower, Walk-In Closet(s)
- Flooring: Ceramic Tile, Luxury Vinyl Plank
- Basement: None,Crawl Space
Interior area
- Living area range: 1250-1499 Square Feet
Property
Parking
- Parking features: None, Driveway, Other
Features
- Levels: One
- Stories: 1
- Patio & porch: Deck, Front Porch
- Exterior features: Deck, Porch
Lot
- Size: 0.45 Acres
- Features: Gentle Sloping, Level, Not In Subdivision, Outside City Limits, Sloped, Trees
Details
- Parcel number: 4321500406
Construction
Type & style
- Home type: MobileManufactured
- Architectural style: Mobile Home
- Property subtype: Manufactured Home, Single Family Residence
Materials
- Vinyl Siding
- Foundation: Crawlspace
- Roof: Composition,Shingle
Utilities & green energy
- Sewer: Septic Tank
- Water: Public
Community & HOA
Community
- Subdivision: Other
HOA
- Has HOA: No
Location
- Region: Woodruff
Financial & listing details
- Tax assessed value: $18,400
- Annual tax amount: $177
- Date on market: 10/19/2025
- Cumulative days on market: 309 days
- Listing agreement: Exclusive Right To Sell
- Body type: Double Wide
Estimated market value
$166,600
$158,000 - $175,000
Not available
Price history
| Date | Event | Price |
|---|---|---|
| 8/11/2026 | Pending sale | $174,000 |
Source:  SAR as distributed by MLS GRID #338602 Report a problem SAR as distributed by MLS GRID #338602 Report a problem | ||
| 8/11/2026 | Contingent | $174,000 |
Source:  Greater Greenville AOR #1572918 Report a problem Greater Greenville AOR #1572918 Report a problem | ||
| 7/15/2026 | Price change | $174,000-5.4% |
Source: Greater Greenville AOR #1572918 Report a problem | ||
| 6/4/2026 | Price change | $184,000-2.6% |
Source: Greater Greenville AOR #1572918 Report a problem | ||
| 3/18/2026 | Price change | $189,000-2.6% |
Source: Greater Greenville AOR #1572918 Report a problem | ||
| 10/22/2025 | Listed for sale | $194,000 |
Source:  WUMLS #20293871 Report a problem WUMLS #20293871 Report a problem | ||
Public tax history
| Year | Property taxes | Tax assessment |
|---|---|---|
| 2025 | -- | $483 |
| 2024 | $761 +1.1% | $483 |
| 2023 | $752 | $483 +15% |
| 2022 | -- | $420 +15.1% |
| 2021 | -- | $365 |
| 2020 | -- | $365 |
| 2019 | -- | $365 |
| 2018 | $125 | $365 +15.1% |
| 2017 | $125 +12.5% | $317 |
| 2016 | $111 -0.3% | $317 |
| 2015 | $112 +0.4% | $317 |
| 2014 | $111 | $317 |
| 2013 | -- | $317 |
| 2012 | -- | -- |
| 2006 | $67 | $240 |
| 2005 | -- | $240 |
| 2004 | $67 +1.2% | $240 |
| 2003 | $66 | $240 +33.3% |
| 2002 | -- | $180 |
| 2001 | $48 +11.8% | $180 |
| 2000 | $43 | $180 |
Find assessor info on the county website
Monthly payment
Climate risks
Neighborhood: 29388
Nearby schools
Schools provided by the listing agent
- Elementary: Woodruff Elementary
- Middle: Woodruff Middle
- High: Woodruff High
Source: WUMLS. This data may not be complete. We recommend contacting the local school district to confirm school assignments for this home.

Similar homes
- $155,0002 bd2 ba924 sqft1660 Kilgore Bridge Rd, Woodruff, SC 29388For Sale
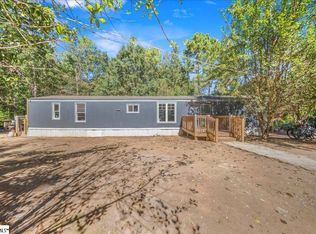 MLS ID #1571730, Heather Winters, Coldwell Banker Caine Real Est. Greater Greenville AOR
 - $175,0003 bd2 ba1.1k sqft8485 Cross Anchor Rd, Enoree, SC 29335For Sale
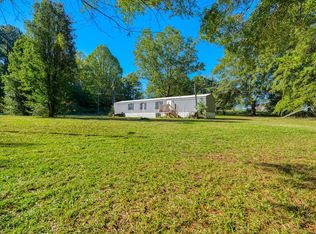 MLS ID #342490, Anthony Weston, EXP Realty LLC. SAR as distributed by MLS GRID
 - $227,0002 bd2 ba1.1k sqft140 Simpson Ave, Woodruff, SC 29388For Sale
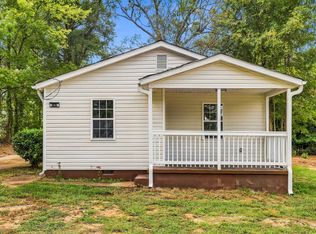 MLS ID #1605681, Tatyana Curdoglo, Reznik Real Estate LLC. Greater Greenville AOR
 - $259,9004 bd2 ba1.7k sqft480 Bucky Dr, Woodruff, SC 29388For Sale
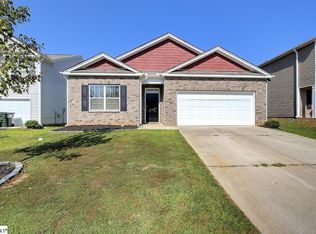 MLS ID #1604303, Brent Boling, Keller Williams Grv Upst. Greater Greenville AOR
