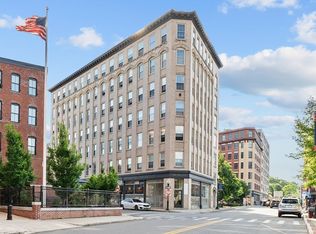
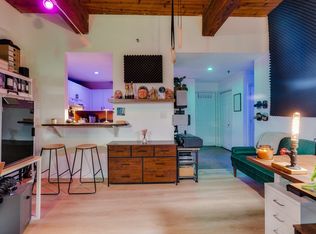
Welcome to Wingate Condominiums in the heart of downtown Haverhill! This 2-bedroom, 1-bath condo offers a great combination of character, convenience, and city living. The unit was freshly painted (2022) and features custom blinds, bedroom carpeting (2022), stainless steel appliances including newer (2024) refrigerator and dishwasher. The kitchen offers stone countertops and a peninsula with seating, while engineered hardwood floors, exposed brick, and high ceilings add character and charm to the open concept living space. Additional features include central A/C, elevator access, secured building entry, and an intercom system. Laundry is conveniently located on the same floor, just outside the unit. Includes a deeded off-street parking space (#13) and a private, walk-in storage unit (#402). Heat, central AC, and hot water are INCLUDED in the condo fee. The location is hard to beat, with the commuter rail just steps away and downtown Haverhill’s restaurants, coffee shops, shopping, entertainment, and local amenities right outside your door. Easy access to Interstate 495 makes commuting throughout the area convenient. Whether you’re looking for a comfortable home, a convenient commuter location, or a low-maintenance lifestyle, this condo has the features and location to make everyday living easy. Enjoy the character of the space along with the convenience of parking, private storage, central A/C, elevator access, in-building laundry, and heat and hot water included.
For sale
$284,900
21 Wingate #402, Haverhill, MA 01810
2beds
795sqft
Condominium
Built in 1910
-- sqft lot
$-- Zestimate®
$358/sqft
$524/mo HOA
What's special
Elevator accessOpen concept living spaceExposed brickSecured building entryStainless steel appliancesCustom blindsPeninsula with seating
- 1 day
- 253
- 29
Zillow last checked:
Listing updated:
Listed by:
Michelle Conceicao 774-254-1865,
Coldwell Banker Realty - Haverhill 978-372-8577
Source: MLS PIN,MLS#: 73583694
Facts & features
Interior
Bedrooms & bathrooms
- Bedrooms: 2
- Bathrooms: 1
- Full bathrooms: 1
Primary bedroom
- Features: Flooring - Wall to Wall Carpet
- Level: First
- Area: 217.31
- Dimensions: 14.25 x 15.25
Bedroom 2
- Features: Flooring - Wall to Wall Carpet
- Level: First
- Area: 180.46
- Dimensions: 11.83 x 15.25
Primary bathroom
- Features: No
Bathroom 1
- Features: Bathroom - Full, Bathroom - With Tub & Shower
- Level: First
- Area: 33.65
- Dimensions: 7.08 x 4.75
Kitchen
- Features: Countertops - Stone/Granite/Solid, Peninsula, Flooring - Engineered Hardwood
- Level: First
- Area: 124.58
- Dimensions: 11.5 x 10.83
Living room
- Features: Open Floorplan, Flooring - Engineered Hardwood
- Level: First
- Area: 185.14
- Dimensions: 14.33 x 12.92
Heating
- Forced Air
Cooling
- Central Air
Appliances
- Included: Range, Dishwasher, Microwave, Refrigerator
- Laundry: First Floor
Features
- Storage
- Flooring: Carpet, Engineered Hardwood
- Has basement: Yes
- Has fireplace: No
Interior area
- Total structure area: 795
- Total interior livable area: 795 sqft
- Finished area above ground: 795
Video & virtual tour
Property
Parking
- Total spaces: 1
- Parking features: Off Street, Deeded
- Uncovered spaces: 1
Features
- Entry location: Unit Placement(Upper)
Details
- Parcel number: 4231363
- Zoning: WD-A
Construction
Type & style
- Home type: Condo
- Property subtype: Condominium
- Attached to another structure: Yes
Materials
- Brick
Condition
- Year built: 1910
Utilities & green energy
- Electric: Circuit Breakers
- Sewer: Public Sewer
- Water: Public
Community & HOA
Community
- Features: Public Transportation, Shopping, Park, Walk/Jog Trails, Medical Facility, Laundromat, Bike Path, Highway Access, House of Worship, T-Station
HOA
- Amenities included: Hot Water, Laundry, Elevator(s), Storage
- Services included: Heat, Insurance, Security, Maintenance Structure, Snow Removal, Air Conditioning, Reserve Funds
- HOA fee: $524 monthly
Location
- Region: Haverhill
Financial & listing details
- Price per square foot: $358/sqft
- Tax assessed value: $248,500
- Annual tax amount: $2,637
- Date on market: 9/29/2026
Estimated market value
Not available
Estimated sales range
Not available
Not available
Price history
| Date | Event | Price |
|---|---|---|
| 9/29/2026 | Listed for sale | $284,900$358/sqft |
Source: MLS PIN #73583694 Report a problem | ||
Public tax history
Tax history is unavailable.
Monthly payment
Est. payment
Payment breakdown
Explore the cost of this home by adjusting the details. Changes won't be saved.Climate risks
Neighborhood: 01810
Nearby schools
Schools provided by the listing agent
- Elementary: Golden Hill Elementary
- Middle: Nettle Middle School
- High: Haverhill High School
Source: MLS PIN. This data may not be complete. We recommend contacting the local school district to confirm school assignments for this home.


Similar homes
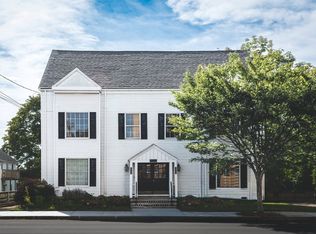
- $289,9002 bd1 ba1.1k sqft405 Main St #6, Haverhill, MA 01830For Sale
 MLS ID #73574837, Kathleen Hines, Coldwell Banker Realty - Lynnfield. MLS PIN
 - $265,0001 bd2 ba696 sqft444 Main St #A, Haverhill, MA 01830For Sale
 MLS ID #73582648, Jacqueline Manchester, Compass. MLS PIN
 - $315,0002 bd1 ba882 sqft52 Washington St #Bc, Haverhill, MA 01832For Sale
 MLS ID #73556825, Dave White, OwnerEntry.com. MLS PIN
 - $275,0001 bd1 ba675 sqftHeritage Green Condominium, North Andover, MA 01845For Sale
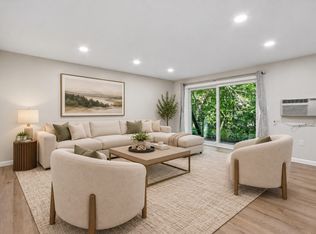 MLS ID #73583271, Lisa Sheehan, Berkshire Hathaway HomeServices Robert Paul Properties. MLS PIN
