Located on a quiet, dead-end street in Chadbourn, this home is just a short distance from local restaurants, grocery stores, United Bank, Amy's Dance, and Family Dollar. You will find the property easily by looking for the church on the corner as you arrive on Church Street. This residence features numerous improvements made within the last twelve months. This is a brick home with 2 bedrooms and one bath. Ample size family room with two closets for easy storage. The kitchen dining combination is great for large or small number of folks. This home is priced to sell so don't wait to come see it. I don't think it will last long. So com see it for yourself.....
For sale
Price cut: $15.1K (8/18)
$119,900
210 Church Street, Chadbourn, NC 28431
2beds
964sqft
Single Family Residence
Built in 1980
0.26 Acres Lot
$-- Zestimate®
$124/sqft
$-- HOA
What's special
Brick homeAmple size family roomKitchen dining combination
- 87 days
- 147
- 10
Zillow last checked:
Listing updated:
Listed by:
Henry J Edmund 910-840-0816,
Waccamaw Real Estate
Source: Hive MLS,MLS#: 100587216 Originating MLS: Brunswick County Association of Realtors
Originating MLS: Brunswick County Association of RealtorsFacts & features
Interior
Bedrooms & bathrooms
- Bedrooms: 2
- Bathrooms: 1
- Full bathrooms: 1
Rooms
- Room types: Master Bedroom, Bedroom 1, Bedroom 2, Living Room
Primary bedroom
- Level: Ground
Bedroom 1
- Level: Ground
Bedroom 2
- Level: Ground
Kitchen
- Level: Ground
Living room
- Level: Ground
Heating
- Baseboard, Electric, Forced Air
Cooling
- Central Air, Ceiling Fan(s)
Appliances
- Included: Electric Range
- Laundry: Dryer Hookup, Washer Hookup, Laundry Closet
Features
- Pantry
- Flooring: Laminate, Vinyl
- Basement: None
- Attic: Access Only
- Has fireplace: No
Interior area
- Total structure area: 964
- Total interior livable area: 964 sqft
Property
Parking
- Total spaces: 3
- Parking features: Concrete, Attached Carport
- Carport spaces: 1
Accessibility
- Accessibility features: None
Features
- Levels: One
- Patio & porch: Front Porch
- Fencing: None
- View description: None
- Waterfront features: None
- Frontage type: See Remarks
Lot
- Size: 0.26 Acres
- Dimensions: 100 x 114
- Features: Dead End
Details
- Parcel number: 0250.01154727.000
- Zoning: Res
- Special conditions: Standard
Construction
Type & style
- Home type: SingleFamily
- Property subtype: Single Family Residence
Materials
- Brick Veneer, Wood Frame
- Foundation: Block, Crawl Space
- Roof: Shingle
Condition
- New construction: No
- Year built: 1980
Utilities & green energy
- Sewer: Public Sewer
- Water: Public
- Utilities for property: Sewer Connected, Water Connected
Community & HOA
Community
- Subdivision: Not In Subdivision
HOA
- Has HOA: No
Location
- Region: Chadbourn
Financial & listing details
- Price per square foot: $124/sqft
- Tax assessed value: $49,500
- Annual tax amount: $408
- Date on market: 10/3/2026
- Cumulative days on market: 87 days
- Listing agreement: Exclusive Right To Sell
- Listing terms: Cash,Conventional,FHA
Estimated market value
Not available
Estimated sales range
Not available
$984/mo
Price history
| Date | Event | Price |
|---|---|---|
| 10/3/2026 | Listed for sale | $119,900$124/sqft |
Source:  Hive MLS #100587216 Report a problem Hive MLS #100587216 Report a problem | ||
| 9/15/2026 | Contingent | $119,900$124/sqft |
Source: Hive MLS #100587216 Report a problem | ||
| 8/18/2026 | Price change | $119,900-11.2%$124/sqft |
Source: Hive MLS #100587216 Report a problem | ||
| 7/8/2026 | Listed for sale | $135,000+285.7%$140/sqft |
Source: Hive MLS #100587216 Report a problem | ||
| 6/15/2026 | Sold | $35,000$36/sqft |
Source: Public Record Report a problem | ||
Public tax history
| Year | Property taxes | Tax assessment |
|---|---|---|
| 2025 | $715 | $49,500 |
| 2024 | $715 +75.2% | $49,500 |
| 2023 | $408 | $49,500 |
| 2022 | $408 | $49,500 |
| 2021 | $408 +19% | $49,500 +19% |
| 2020 | $343 | $41,600 |
| 2019 | $343 -24.7% | $41,600 |
| 2018 | $456 -0.7% | $41,600 |
| 2017 | $459 -1.1% | $41,600 |
| 2016 | $464 | $41,600 |
| 2015 | -- | $41,600 |
Find assessor info on the county website
Monthly payment
Est. payment
Payment breakdown
Explore the cost of this home by adjusting the details. Changes won't be saved.Climate risks
Neighborhood: 28431
Nearby schools
Schools provided by the listing agent
- Elementary: Chadbourn Elementary
- Middle: Chadbourn
Source: Hive MLS. This data may not be complete. We recommend contacting the local school district to confirm school assignments for this home.
Similar homes
- $99,0004 bd2 ba1k sqft518 S Brown Street, Chadbourn, NC 28431For Sale
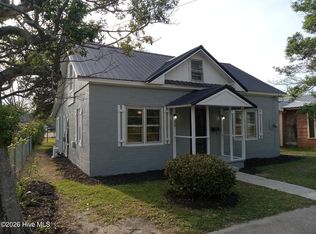
 MLS ID #100565848, Shawn Bowman, SKB Global Enterprises, Inc.. Hive MLS
 - $145,0003 bd1 ba1k sqft67 Thomas Avenue, Chadbourn, NC 28431For Sale
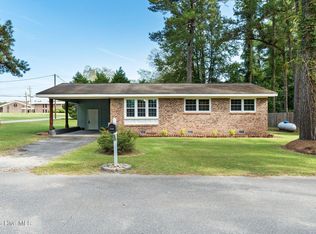 MLS ID #100605929, Austin Norris, Coldwell Banker Sea Coast Advantage. Hive MLS
 - $147,0003 bd1 ba1.1k sqft110 E Holland Street, Chadbourn, NC 28431For Sale
 MLS ID #100578238, Eric D Hill, Atlantic Blue Coast Realty LLC. Hive MLS
 - $125,0001 bd1 ba560 sqft111 Blanche Street, Chadbourn, NC 28431For Sale
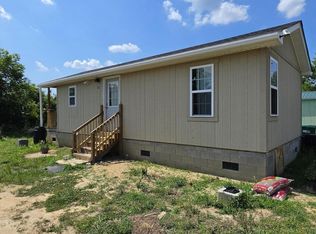 MLS ID #100581925, Brett Baxley, J. Ray Realty, LLC. Hive MLS
 - $160,0003 bd1 ba924 sqft406 N Wilkes Street, Chadbourn, NC 28431For SaleMLS ID #100605867, Ricky W Harrelson, J. Ray Realty, LLC. Hive MLS
- $99,0003 bd1 ba1.1k sqft177 Elbow Road, Hallsboro, NC 28442For SaleMLS ID #100608568, Paige R. Runion, First Choice Pro Realty. Hive MLS
- $120,0001 bd2 ba1.2k sqft774 Snake Island Road, Whiteville, NC 28472For SaleMLS ID #100592974, Jonathan B. Butler, INNOVATE Real Estate. Hive MLS
- $153,0002 bd2 ba1.1k sqft120 Kings Road, Whiteville, NC 28472For SaleMLS ID #100572650, Jennifer B Stocks, Waccamaw Real Estate. Hive MLS
- $169,0003 bd1 ba1k sqft745 W Burkhead Street, Whiteville, NC 28472For SaleMLS ID #100582189, Ginger S Tatum, Tatum Realty LLC. Hive MLS
- $175,0003 bd2 ba1.3k sqft1804 Mill Pond Road, Whiteville, NC 28472For SaleMLS ID #100578935, Avala L Nealy, Avala Nealy Realty LLC. Hive MLS
- $154,0003 bd1 ba990 sqft351 Fm Stanley Road, Clarendon, NC 28432For SaleMLS ID #100578179, Blake Wilson, Wilson Realty and Appraisal. Hive MLS
- $145,0003 bd2 ba1.2k sqft84 Willow Creek Lane, Whiteville, NC 28472For SaleMLS ID #100600856, Ryan Faircloth, Faircloth Investment Realty LLC. Hive MLS
- $142,0003 bd1 ba1k sqft514 Butler Mill Road, Bladenboro, NC 28320For SaleMLS ID #100579400, Brandy H Wilkins, Southeast Properties Real Estate LLC. Hive MLS
- $79,9003 bd1 ba1.2k sqft34 Elm Loop Lane, Whiteville, NC 28472For SaleMLS ID #100580180, Brandon A Thomas, Coldwell Banker Sea Coast Advantage-Leland. Hive MLS
- $145,0003 bd2 ba1k sqft193 Peach Street, Clarkton, NC 28433For SaleMLS ID #100604126, Shea E. Smith, NorthGroup Real Estate LLC. Hive MLS
- $145,0003 bd2 ba1.4k sqft133 Justin Avenue, Whiteville, NC 28472For SaleMLS ID #100605679, Ricky W Harrelson, J. Ray Realty, LLC. Hive MLS
- $169,0002 bd1 ba1.1k sqft109 E Walnut Street, Bladenboro, NC 28320For SaleMLS ID #100607181, Gerry S Cox, Cox Realty & Appraisal, Inc. Hive MLS
- $155,0003 bd1 ba1.4k sqft109 E Calhoun Street, Whiteville, NC 28472For SaleMLS ID #100578175, Ruth C Gaskins, Hilton Auction & Realty Inc-Whiteville. Hive MLS
- $175,0003 bd1 ba1.1k sqft316 E Walter Street, Whiteville, NC 28472For SaleMLS ID #100594923, Jennifer B Stocks, Waccamaw Real Estate. Hive MLS
