Calling all investors, flippers. and ambitious homeowners. Skip the heavy lifting and step into a property where some of the hardest work has already been completed. Besides their initial investment, the current owners have paid over $50,000 in materials and labor along with putting in countless hours of their own sweat equity into this home before putting the brakes on this mid construction flip. They cleaned out and demoed part of the original home, framed the upstairs, put on new siding, roof, and windows but unfortunately, sometimes, life just gets in the way. Designed to be a stunning 4 bedroom 2.5 bathroom home, the layout is exceptionally functional with a large entry foyer, first floor primary bedroom with an attached primary bathroom, eat in kitchen with pantry, half bath, and living room. Head upstairs to find the second story completely framed for 3 bedrooms, bonus/flex room, and a full bath. There's still plenty of time to change the floor plan to showcase your vision. There is front street parking and you can easily park a car in the rear yard too. With finished neighborhood comps pulling in the mid $200s and up, there is plenty of margin left for a smart investor or savvy homeowner that wants to finish this flip. Property being sold AS IS.
For sale
Price cut: $5K (9/2)
$142,000
210 E 7th St, Lexington, KY 40508
4beds
--sqft
Single Family Residence
Built in 1900
2,482 Square Feet Lot
$139,000 Zestimate®
$--/sqft
$-- HOA
What's special
New sidingFront street parkingLarge entry foyerHalf bath
- 125 days
- 893
- 49
Zillow last checked:
Listing updated:
Listed by:
Joy Murphy 859-550-3721,
United Real Estate Bluegrass
Source: Imagine MLS,MLS#: 26013120
Facts & features
Interior
Bedrooms & bathrooms
- Bedrooms: 4
- Bathrooms: 3
- Full bathrooms: 2
- 1/2 bathrooms: 1
Primary bedroom
- Level: First
Bedroom 2
- Level: Second
Bedroom 3
- Level: Second
Bedroom 4
- Level: Second
Primary bathroom
- Level: First
Bathroom 2
- Level: Second
Bathroom 3
- Description: Half Bath
- Level: First
Bonus room
- Description: Currently does not have a window
- Level: Second
Foyer
- Level: First
Kitchen
- Level: First
Living room
- Level: First
Utility room
- Level: First
Heating
- Natural Gas
Cooling
- Central Air
Appliances
- Included: None
- Laundry: Main Level
Features
- Entrance Foyer, Eat-in Kitchen
- Flooring: Other
- Basement: Crawl Space
- Has fireplace: No
Interior area
- Total structure area: 0
- Finished area above ground: 0
- Finished area below ground: 0
Property
Parking
- Parking features: Off Street, Other
Features
- Levels: Two
Lot
- Size: 2,482 Square Feet
Details
- Parcel number: 11036000
Construction
Type & style
- Home type: SingleFamily
- Architectural style: Colonial
- Property subtype: Single Family Residence
Materials
- Vinyl Siding
- Foundation: Block
- Roof: Shingle
Condition
- Year built: 1900
Utilities & green energy
- Sewer: Public Sewer
- Water: Public
- Utilities for property: Cable Available, Electricity Connected, Natural Gas Available, Phone Available, Sewer Connected, Water Available
Community & HOA
Community
- Subdivision: Downtown
HOA
- Has HOA: No
Location
- Region: Lexington
Financial & listing details
- Tax assessed value: $107,900
- Annual tax amount: $1,334
- Date on market: 6/7/2026
Estimated market value
$139,000
$132,000 - $146,000
$1,464/mo
Price history
| Date | Event | Price |
|---|---|---|
| 9/2/2026 | Price change | $142,000-3.4% |
Source:  Imagine MLS #26013120 Report a problem Imagine MLS #26013120 Report a problem | ||
| 7/28/2026 | Price change | $147,000-5.2% |
Source: Imagine MLS #26013120 Report a problem | ||
| 6/25/2026 | Price change | $155,000-8.8% |
Source: Imagine MLS #26013120 Report a problem | ||
| 6/7/2026 | Listed for sale | $170,000+88.9% |
Source: Imagine MLS #26013120 Report a problem | ||
| 9/12/2025 | Sold | $90,000-21.7% |
Source: Public Record Report a problem | ||
| 6/2/2025 | Listing removed | $115,000 |
Source: Imagine MLS #25011001 Report a problem | ||
| 6/2/2025 | Pending sale | $115,000 |
Source: Imagine MLS #25011001 Report a problem | ||
| 5/26/2025 | Listed for sale | $115,000+60.8% |
Source: Imagine MLS #25011001 Report a problem | ||
| 3/24/2021 | Listing removed | -- |
Source: Owner Report a problem | ||
| 5/9/2019 | Listing removed | $800 |
Source: Owner Report a problem | ||
| 5/2/2019 | Listed for rent | $800 |
Source: Owner Report a problem | ||
| 9/20/2018 | Listing removed | $800 |
Source: Owner Report a problem | ||
| 9/17/2018 | Listed for rent | $800-8.6% |
Source: Owner Report a problem | ||
| 4/30/2018 | Sold | $71,500-8.3% |
Source: Public Record Report a problem | ||
| 4/8/2018 | Listing removed | $875 |
Source: Go Section8 Report a problem | ||
| 2/9/2018 | Listed for rent | $875 |
Source: Go Section8 Report a problem | ||
| 12/24/2017 | Listing removed | $78,000 |
Source: Rector Hayden REALTORS - Lexington #1714661 Report a problem | ||
| 8/10/2017 | Price change | $78,000-8.2% |
Source: Rector Hayden REALTORS - Lexington #1714661 Report a problem | ||
| 6/28/2017 | Price change | $85,000+7.6% |
Source: Rector Hayden REALTORS - Lexington #1714661 Report a problem | ||
| 1/25/2017 | Price change | $79,000-7.1% |
Source: Tate Daniels Concierge R E #1626413 Report a problem | ||
| 12/15/2016 | Listed for sale | $85,000+1445.5% |
Source: Tate Daniels Concierge R E #1626413 Report a problem | ||
| 3/27/2012 | Sold | $5,500-45% |
Source: Imagine MLS #1203151 Report a problem | ||
| 2/20/2012 | Listed for sale | $10,000-33.3% |
Source: Homepath #1203151 Report a problem | ||
| 2/17/2011 | Listing removed | $15,000 |
Source: ERA Woods Group #1003620 Report a problem | ||
| 4/24/2010 | Listed for sale | $15,000 |
Source: ERA Woods Group #1003620 Report a problem | ||
Public tax history
| Year | Property taxes | Tax assessment |
|---|---|---|
| 2025 | $1,334 | $107,900 |
| 2024 | $1,334 | $107,900 |
| 2023 | $1,334 +46.1% | $107,900 +50.9% |
| 2022 | $913 | $71,500 |
| 2021 | $913 | $71,500 |
| 2020 | $913 | $71,500 |
| 2019 | $913 +257.5% | $71,500 +257.5% |
| 2018 | $255 +4.9% | $20,000 |
| 2017 | $243 -22.3% | $20,000 -28.6% |
| 2015 | $313 | $28,000 |
| 2014 | $313 | $28,000 |
| 2012 | $313 | $28,000 |
| 2011 | -- | -- |
| 2010 | -- | -- |
| 2009 | -- | -- |
| 2008 | -- | $28,000 |
| 2006 | -- | -- |
| 2005 | -- | -- |
| 2004 | -- | -- |
Find assessor info on the county website
Monthly payment
Est. payment
Payment breakdown
Explore the cost of this home by adjusting the details. Changes won't be saved.Climate risks
Neighborhood: North Limestone
Nearby schools
Schools provided by the listing agent
- Elementary: William Wells Brown
- Middle: Lexington Trad
- High: Frederick Douglass
Source: Imagine MLS. This data may not be complete. We recommend contacting the local school district to confirm school assignments for this home.
- $1,0002 bd1 ba715 sqft212 E 7th St, Lexington, KY 40508For Rent

- $167,300-- bd1 ba1.4k sqft666 N Martin Luther King Blvd, Lexington, KY 40508Off Market
- $136,9002 bd1 ba832 sqft214 E 7th St, Lexington, KY 40508Off Market
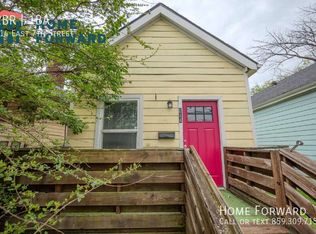
- $162,1002 bd2 ba986 sqft668 N Martin Luther King Blvd, Lexington, KY 40508Off Market

Similar homes
- $145,9993 bd1 ba1.2k sqft436 Lindberg Dr, Lexington, KY 40508For Sale
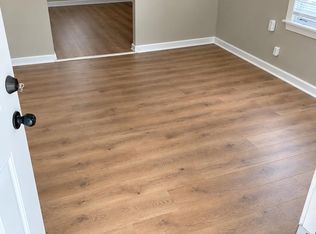
 MLS ID #26027530, Michael Martin, The Brokerage. Imagine MLS
 - $167,9003 bd1 ba1k sqft612 N Upper St, Lexington, KY 40508For Sale
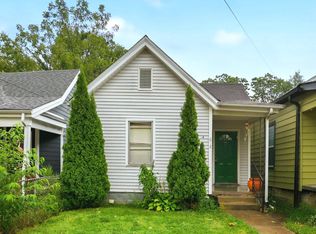 MLS ID #26025132, Nicole Seals, Guide Realty, Inc.. Imagine MLS
 - $144,9002 bd1 ba-- sqft478 Willy St, Lexington, KY 40508For Sale
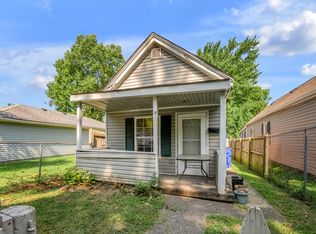 MLS ID #26024226, Andrew Klein, Bluegrass Sotheby's International Realty. Imagine MLS
 - $124,9003 bd1 ba1.1k sqft353 Ohio St, Lexington, KY 40508Auction
 MLS ID #26023927, Sharon Angelina A Allen, CENTURY 21 Advantage Realty. Imagine MLS
 - $139,9003 bd2 ba2.9k sqft367 Ohio St, Lexington, KY 40508For SaleMLS ID #26008844, Sharon Angelina A Allen, CENTURY 21 Advantage Realty. Imagine MLS
- $195,0004 bd3 ba1.5k sqft620 N Martin Luther King Blvd, Lexington, KY 40508For SaleMLS ID #26000820, Wayne Sewell, The Agency. Imagine MLS
- $125,0003 bd1 ba825 sqft186 Eddie St, Lexington, KY 40505For SaleMLS ID #26025797, Michael McAbee, Heart of KY Real Estate. Imagine MLS
- $124,9002 bd1 ba1.3k sqft347 Ohio St, Lexington, KY 40508For SaleMLS ID #26023921, Sharon Angelina A Allen, CENTURY 21 Advantage Realty. Imagine MLS
- $110,0002 bd1 ba696 sqft523 1/2 Ohio St, Lexington, KY 40508For SaleMLS ID #26006874, W Paul Sabourin, The Local Agents. Imagine MLS
- $169,0002 bd1 ba956 sqft271 E 4th St, Lexington, KY 40508For Sale
 MLS ID #1729019, Nicole Carlton, Torrey Smith Realty Co., LLC. Metro Search Inc. LLC DBA Apex MLS
 - $178,5904 bd3 ba1.6k sqft1721 Wyatt Pkwy, Lexington, KY 40505For SaleMLS ID #26027742, Lauren P Back, The Brokerage. Imagine MLS
- $159,9003 bd2 ba2.1k sqft1346 Ohio Ter, Lexington, KY 40508For SaleMLS ID #26009063, Sharon Angelina A Allen, CENTURY 21 Advantage Realty. Imagine MLS
- $153,0002 bd1 ba813 sqft1019 Carneal Rd, Lexington, KY 40505For SaleMLS ID #26021599, Kenzi Smith, Lifstyl Real Estate. Imagine MLS
- $95,0003 bd1 ba810 sqft457 Chestnut St, Lexington, KY 40508For SaleMLS ID #26020508, Bob Sophiea, eXp Realty, LLC. Imagine MLS
- $155,0002 bd1 ba1k sqft171 Arceme Ave, Lexington, KY 40505For SaleMLS ID #26022097, Jana Hooten, Key 2 Close Realty, LLC. Imagine MLS
- $89,9002 bd1 ba828 sqft452 Lindberg Dr, Lexington, KY 40508For SaleMLS ID #26027503, Timothy Maxberry, The Brokerage. Imagine MLS
- $100,0002 bd1 ba928 sqft436 Ohio St, Lexington, KY 40508For SaleMLS ID #26023917, Sharon Angelina A Allen, CENTURY 21 Advantage Realty. Imagine MLS
- $99,9002 bd1 ba968 sqft372 Roosevelt Blvd, Lexington, KY 40508For SaleMLS ID #26025850, Carol A Randolph, Aloha Bluegrass Realty & Auction. Imagine MLS
- $110,0002 bd2 ba640 sqft511 E 7th St, Lexington, KY 40505For SaleMLS ID #26023793, Elizabeth L Herrington, Bluegrass Sotheby's International Realty. Imagine MLS
