Welcome to this fully renovated front-unit townhome in a five-unit community in North Alhambra. The thoughtfully designed layout offers three bedroom suites, each with its own full bathroom, plus a separate powder room for guests.
The bright, open living area features a fireplace and new flooring. A remodeled kitchen with new appliances, updated bathrooms, fresh interior paint, and a new water heater make the home move-in ready. An attached two-car garage provides direct access and extra storage.
Just blocks from Alhambra’s Main Street, the home is close to restaurants, shops, and entertainment, with convenient access to San Marino, Pasadena, and Downtown Los Angeles.
Highlights
* Fully renovated front-unit townhome
* 3 bedroom suites + guest powder room
* Attached 2-car garage with direct access
* Five-unit community with approximately $200/month HOA
* Central North Alhambra location walking distance Main Street
Under contract
Listed by: Universal Elite Realty • Emily Chen • 626-617-6990
$769,000
210 E Bay State St APT A, Alhambra, CA 91801
3beds
1,309sqft
Townhouse
Built in 1991
10,755 Square Feet Lot
$757,800 Zestimate®
$587/sqft
$200/mo HOA
What's special
- 34 days
- 715
- 54
Zillow last checked:
Listing updated:
Listed by:
Emily Chen DRE #02003537 626-617-6990,
Universal Elite Realty
Source: CRMLS,MLS#: AR26211289 Originating MLS: California Regional MLS
Facts & features
Interior
Bedrooms & bathrooms
- Bedrooms: 3
- Bathrooms: 4
- Full bathrooms: 3
- 1/2 bathrooms: 1
- Main level bathrooms: 1
- Main level bedrooms: 1
Rooms
- Room types: Bedroom, Kitchen, Living Room, Primary Bathroom, Primary Bedroom, Other
Primary bedroom
- Features: Primary Suite
Bedroom
- Features: Multi-Level Bedroom
Bedroom
- Features: Bedroom on Main Level
Kitchen
- Features: Kitchen/Family Room Combo, Quartz Counters
Other
- Features: Walk-In Closet(s)
Heating
- Central
Cooling
- Central Air
Appliances
- Laundry: Upper Level
Features
- Bedroom on Main Level, Primary Suite, Walk-In Closet(s)
- Flooring: Tile, Vinyl
- Has fireplace: Yes
- Fireplace features: Living Room
- Common walls with other units/homes: 1 Common Wall
Interior area
- Total interior livable area: 1,309 sqft
Property
Parking
- Total spaces: 2
- Parking features: Door-Single, Garage, Garage Door Opener, Guest, One Space, Garage Faces Side, On Street
- Attached garage spaces: 2
Features
- Levels: Three Or More
- Stories: 3
- Entry location: 2
- Pool features: None
- Spa features: None
- Fencing: Block,Wrought Iron
- Has view: Yes
- View description: Mountain(s)
Lot
- Size: 10,755 Square Feet
- Features: Front Yard, Garden, Lawn, Landscaped, Sprinkler System, Yard
Details
- Parcel number: 5345006084
- Special conditions: Standard
Construction
Type & style
- Home type: Townhouse
- Property subtype: Townhouse
- Attached to another structure: Yes
Condition
- Turnkey
- New construction: No
- Year built: 1991
Utilities & green energy
- Sewer: Unknown
- Water: See Remarks
- Utilities for property: Electricity Available, Natural Gas Available, Sewer Available, Water Available
Community & HOA
Community
- Features: Curbs, Street Lights, Sidewalks
HOA
- Has HOA: Yes
- Amenities included: Maintenance Grounds, Insurance, Maintenance Front Yard, Trash, Water
- Services included: Sewer
- HOA fee: $200 monthly
- HOA name: Reinamymosaa Villa
- HOA phone: 626-340-1917
Location
- Region: Alhambra
Financial & listing details
- Price per square foot: $587/sqft
- Tax assessed value: $482,988
- Date on market: 9/30/2026
- Cumulative days on market: 34 days
- Listing terms: Cash,Cash to Existing Loan,Cash to New Loan,Conventional,Fannie Mae
Estimated market value
$757,800
$720,000 - $796,000
$3,424/mo
Price history
| Date | Event | Price |
|---|---|---|
| 10/20/2026 | Contingent | $769,000$587/sqft |
Source:  CRMLS #AR26211289 Report a problem | ||
| 10/1/2026 | Listed for sale | $769,000+104%$587/sqft |
Source: CRMLS #AR26211289 Report a problem | ||
| 11/15/2015 | Listing removed | $2,200$2/sqft |
Source: TREELINE REALTY #WS15220862 Report a problem | ||
| 11/8/2015 | Price change | $2,200-4.3%$2/sqft |
Source: TREELINE REALTY #WS15220862 Report a problem | ||
| 10/9/2015 | Listed for rent | $2,300+16.2%$2/sqft |
Source: TREELINE REALTY #WS15220862 Report a problem | ||
| 12/1/2011 | Listing removed | $1,980$2/sqft |
Source: KO TAI REALTY #W11138994 Report a problem | ||
| 11/17/2011 | Price change | $1,980-3.4%$2/sqft |
Source: KO TAI REALTY #W11138994 Report a problem | ||
| 10/24/2011 | Listed for rent | $2,050$2/sqft |
Source: KO TAI REALTY #W11138994 Report a problem | ||
| 10/13/2011 | Sold | $377,000+11.2%$288/sqft |
Source: Public Record Report a problem | ||
| 9/9/2011 | Listed for sale | $339,000$259/sqft |
Source: Coldwell Banker George Realty #W11115190 Report a problem | ||
Public tax history
| Year | Property taxes | Tax assessment |
|---|---|---|
| 2026 | -- | $482,988 +2% |
| 2025 | $6,003 +3.1% | $473,519 +2% |
| 2024 | $5,826 +1% | $464,236 +2% |
| 2023 | $5,770 +5% | $455,134 +2% |
| 2022 | $5,493 +1.1% | $446,211 +2% |
| 2021 | $5,434 +0.5% | $437,463 +1% |
| 2020 | $5,405 | $432,978 +2% |
| 2019 | $5,405 +2.7% | $424,489 +2% |
| 2018 | $5,260 | $416,167 +2% |
| 2017 | $5,260 +1.4% | $408,008 +2% |
| 2016 | $5,187 +7.3% | $400,009 +1.5% |
| 2015 | $4,836 +2.8% | $394,002 +2% |
| 2014 | $4,703 | $386,285 +2.5% |
| 2012 | -- | $377,000 +158.2% |
| 2011 | -- | $146,021 +0.8% |
| 2010 | -- | $144,931 -0.2% |
| 2009 | -- | $145,276 +2% |
| 2008 | -- | $142,428 +2% |
| 2007 | -- | $139,636 +2% |
| 2006 | -- | $136,899 |
| 2005 | -- | $136,899 +4% |
| 2004 | -- | $131,585 +1.9% |
| 2003 | -- | $129,174 +2% |
| 2002 | -- | $126,642 +4% |
| 2000 | -- | $121,727 |
Find assessor info on the county website
Monthly payment
Est. payment
Payment breakdown
Explore the cost of this home by adjusting the details. Changes won't be saved.Climate risks
Neighborhood: 91801
- $661,1003 bd3 ba1.3k sqft212 E Bay State St #A, Alhambra, CA 91801Off Market
- $729,6003 bd3 ba1.2k sqft212 E Bay State St #B, Alhambra, CA 91801Off Market

- $729,5003 bd3 ba1.3k sqft212 E Bay State St #C, Alhambra, CA 91801Off Market

- $679,5003 bd3 ba1.3k sqft212 E Bay State St, Alhambra, CA 91801Off Market

Similar homes
- $675,0003 bd3 ba1.4k sqft504 S Monterey St APT 3, Alhambra, CA 91801For Sale
 MLS ID #WS26222314, CHRISTIAN GODOY, GRANADA KNOLL REALTY. CRMLS
- $725,0003 bd3 ba1.4k sqft21 N 4th St APT D, Alhambra, CA 91801For Sale
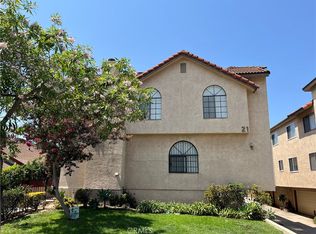 MLS ID #WS26173935, CYNTHIA HOM, QUEEN'S REALTY CO.. CRMLS
- $778,0003 bd3 ba1.3k sqft11 S 3rd St Unit 517, Alhambra, CA 91801For Sale
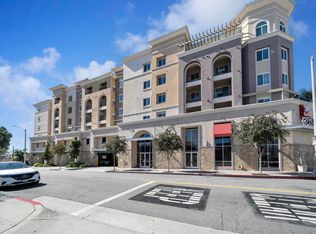 MLS ID #P1-29194, Janice Lee, BHHS California Properties. CRMLS
- $798,0002 bd3 ba1.6k sqft88 E Bay, Alhambra, CA 91801For Sale
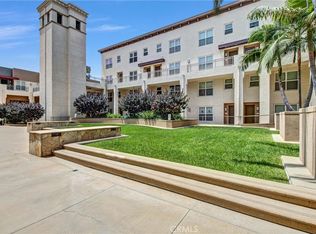 MLS ID #AR26125151, Guodong Wang, COMPASS. CRMLS
Local buyer's agents are ready to help
