Welcome to your Zen-inspired true 2-bedroom, 2-bath ocean retreat ideally located in the vibrant East End of Long Beach, the City by the Sea! This thoughtfully renovated residence features a customizable open floor plan with stunning wide plank ipe ebony hardwood flooring throughout. Suspended sliding frosted glass doors allow the dining room and second bedroom to be combined into a single entertaining space, or closed to offer the privacy of a second bedroom or office for comfortable everyday living. The updated chef's kitchen features an electrolux gourmet gas range, stainless steel appliances, granite countertops, including a breakfast bar, and custom Italian cabinetry that enhance the home's relaxed feel. The large primary corner bedroom features north and westerly views, an en-suite full marble bath and custom walk in closet stylistically enclosed behind suspended glass sliding doors. The Jerusalem stone bath offers a spa-like experience. Step out on to your private terrace and unwind with a cup of coffee as you enjoy sunset views. Only steps from the beach, this well maintained building offers true resort lifestyle, with a lovely outdoor patio, sparkling pool with dedicated bath facilities, fully equipped gym, a lower level community room perfect for gatherings, and a laundry on every floor. Additional amenities include secure storage for bikes and beach gear, and outdoor parking via waitlist. Enjoy all Long Beach has to offer including weekly farmers markets, live music, beachside events, and local dining. Manhattan is just an hour away via the walking distance LIRR station, making this the perfect full-time residence or weekend escape. This space offers the best of oceanfront living, relaxed, elegant and effortlessly yours. The monthly maintenance includes, heat, hot water, cooking gas, flood insurance, building maintenance, pool, and amenities. With only 10% down, this relaxing retreat by the sea can be yours.
For sale
$660,000
210 E Broadway #1H, Long Beach, NY 11561
2beds
1,200sqft
Stock Cooperative, Residential
Built in 1958
-- sqft lot
$-- Zestimate®
$550/sqft
$-- HOA
What's special
Lovely outdoor patioCustomizable open floor planNorth and westerly viewsStainless steel appliancesThoughtfully renovated residenceCustom italian cabinetryBreakfast bar
- 66 days |
- 682 |
- 15 |
Zillow last checked:
Listing updated:
Listed by:
Bill Gallo Realty 516-825-2000,
Michael Turschmann 646-522-9249
Source: OneKey® MLS as distributed by MLS GRID,MLS#: 1003246
Facts & features
Interior
Bedrooms & bathrooms
- Bedrooms: 2
- Bathrooms: 2
- Full bathrooms: 2
Heating
- Baseboard, Hot Water
Cooling
- Wall/Window Unit(s)
Appliances
- Included: Dishwasher, Exhaust Fan, Gas Range, Refrigerator, Stainless Steel Appliance(s)
- Laundry: Common Area, Multiple Locations
Features
- First Floor Bedroom, Ceiling Fan(s), Chandelier, Chefs Kitchen, Eat-in Kitchen, Elevator, Entrance Foyer, Formal Dining, Granite Counters, High Speed Internet, Natural Woodwork, Open Floorplan, Recessed Lighting, Walk-In Closet(s)
- Flooring: Hardwood
- Windows: Blinds, Double Pane Windows, Drapes
- Attic: None
- Has fireplace: No
- Common walls with other units/homes: 2+ Common Walls
Interior area
- Total structure area: 1,200
- Total interior livable area: 1,200 sqft
Property
Parking
- Total spaces: 1
- Parking features: Parking Lot, Waitlist
Features
- Levels: One
- Patio & porch: Patio, Terrace
- Exterior features: Courtyard
- Pool features: Community, Fenced, In Ground
- Fencing: Fenced,Vinyl
- Has view: Yes
- View description: City, Skyline
Lot
- Size: 0.92 Acres
- Features: Private
Details
- Parcel number: 1000591300000010
- Special conditions: None
Construction
Type & style
- Home type: Cooperative
- Property subtype: Stock Cooperative, Residential
Materials
- Brick
- Foundation: Concrete Perimeter
Condition
- Updated/Remodeled
- Year built: 1958
Utilities & green energy
- Sewer: Public Sewer
- Water: Public
- Utilities for property: Cable Connected, Electricity Connected, Natural Gas Connected, Phone Available, Sewer Connected, Trash Collection Private, Trash Collection Public, Water Connected
Community & HOA
Community
- Features: Fitness Center, Pool
- Security: Building Security, Fire Alarm, Smoke Detector(s), Video Cameras
HOA
- Has HOA: No
- Amenities included: Elevator(s), Fitness Center, Landscaping, Maintenance, Maintenance Grounds, Security, Snow Removal, Trash
- Services included: Common Area Maintenance, Maintenance Structure, Gas, Maintenance Grounds, Heat, Hot Water, Pool Service, Sewer, Snow Removal, Trash, Water
- HOA name: 210 E Broadway Owners Corp
Location
- Region: Long Beach
Financial & listing details
- Price per square foot: $550/sqft
- Date on market: 5/22/2026
- Cumulative days on market: 66 days
- Listing agreement: Exclusive Right To Sell
- Electric utility on property: Yes
Estimated market value
Not available
Estimated sales range
Not available
Not available
Price history
| Date | Event | Price |
|---|---|---|
| 5/22/2026 | Listed for sale | $660,000$550/sqft |
Source:  OneKey® MLS as distributed by MLS GRID #1003246 Report a problem OneKey® MLS as distributed by MLS GRID #1003246 Report a problem | ||
Public tax history
Tax history is unavailable.
Monthly payment
Climate risks
Neighborhood: 11561
Nearby schools
GreatSchools rating
- 8/10East Elementary SchoolGrades: PK-5Distance: 0.7 mi
- 5/10Long Beach Middle SchoolGrades: 6-8Distance: 4.2 mi
- 7/10Long Beach Senior High SchoolGrades: 9-12Distance: 1.4 mi
Schools provided by the listing agent
- Elementary: East Elementary School
- Middle: Long Beach Middle School
- High: Long Beach High School
Source: OneKey® MLS as distributed by MLS GRID. This data may not be complete. We recommend contacting the local school district to confirm school assignments for this home.
- $--2 bd1 ba-- sqft210 E Broadway APT H201, New York, NY 10002Off Market
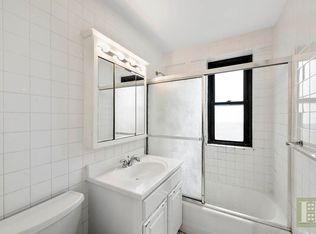
- $740,0001 bd1 ba700 sqft210 E Broadway APT H1703, New York, NY 10002Sold
- $599,9991 bd1 ba770 sqft210 E Broadway APT 6L, Long Beach, NY 11561For Sale

- $461,3001 bd1 ba-- sqft210 E Broadway APT 4L, Long Beach, NY 11561Off Market
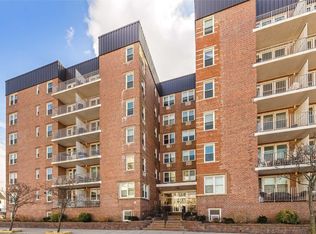
- $658,7002 bd2 ba1.3k sqft210 E Broadway APT 4E, Long Beach, NY 11561Off Market
- $372,200-- bd1 ba-- sqft210 E Broadway APT 4C, Long Beach, NY 11561Off Market
- $415,0001 bd1 ba600 sqft210 E Broadway APT 6J, Long Beach, NY 11561For Sale
- $349,000-- bd1 ba-- sqft210 E Broadway APT 4D, Long Beach, NY 11561Pending
A local agent can set up tours, give advice and negotiate with sellers.
Similar homes
- $699,0002 bd2 ba1k sqft750 Lido Boulevard #81B, Lido Beach, NY 11561For Sale
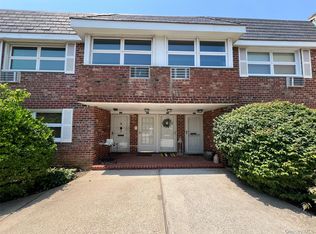
 MLS ID #1020771, Michael A. Gregoretti, Listing by: Michael A Gregoretti. OneKey® MLS as distributed by MLS GRID
 - $679,0001 bd2 ba770 sqft360 Shore Road #2G, Long Beach, NY 11561For Sale
 MLS ID #1018828, Wendy A. Ponte CBR, Listing by: Stonegate Real Estate. OneKey® MLS as distributed by MLS GRID
 - $489,9991 bd1 ba1k sqft700 Shore Road #4K, Long Beach, NY 11561For Sale
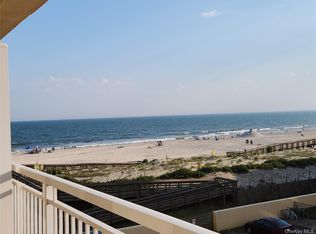 MLS ID #917035, Renee A. Weinberg, Listing by: Realty Connect USA LLC. OneKey® MLS as distributed by MLS GRID
 - $450,000-- bd1 ba698 sqft750 Shore Road #3A, Long Beach, NY 11561For Sale
 MLS ID #1020272, Helene Oppedisano, Listing by: Park Avenue Realty LB. OneKey® MLS as distributed by MLS GRID
 - $599,0001 bd2 ba841 sqft63-14 Queens Boulevard #3M, Woodside, NY 11377For SaleMLS ID #1030788, Man Yung Chan, Listing by: E Realty International Corp. OneKey® MLS as distributed by MLS GRID
- $530,0002 bd2 ba1k sqft14930 88TH Street #6-M, Howard Beach, NY 11414For SaleMLS ID #1010390, Arelys R. Zapata, Listing by: Voro LLC. OneKey® MLS as distributed by MLS GRID
- $699,0002 bd2 ba1k sqft6434 Grand Central Parkway #2B, Forest Hills, NY 11375For SaleMLS ID #1009798, Chun P. Hsuih, Listing by: RE/MAX 1st Choice. OneKey® MLS as distributed by MLS GRID
- $624,9002 bd3 ba1.3k sqft180 Beach 101 St #3A, Rockaway Park, NY 11694For SaleMLS ID #1017524, Barbara Ferguson, Listing by: ROCKAWAY PROPERTIES. OneKey® MLS as distributed by MLS GRID
- $675,0002 bd2 ba1.3k sqft136 Beach 117 Street #410, Rockaway Park, NY 11694For SaleMLS ID #962573, Alevtina Ioffe, Listing by: Exclusive Properties Rlty Inc. OneKey® MLS as distributed by MLS GRID
- $680,0001 bd2 ba796 sqft10 Canterbury Road #1B, Great Neck, NY 11021For SaleMLS ID #1015710, Junmin Jia, Listing by: E Realty International Corp. OneKey® MLS as distributed by MLS GRID
- $419,9991 bd1 ba900 sqft855 E Broadway #3F, Long Beach, NY 11561For SaleMLS ID #961657, Angie Teresa Vazquez, Listing by: Coldwell Banker American Homes. OneKey® MLS as distributed by MLS GRID
- $739,0002 bd2 ba902 sqft100-12 Shore Front Pkwy #18B, Rockaway Park, NY 11694ActiveMLS ID #S1820398, Edward Weigert, Listing by: Elite Home Sales, Inc.. StreetEasy
- $620,0001 bd1 ba731 sqft13-21 Michael Court #1586 (L1), Bayside, NY 11360For SaleMLS ID #1014926, Vitaliano V. Rafael E-PRO, Listing by: Charles Rutenberg Realty Inc. OneKey® MLS as distributed by MLS GRID
- $629,0002 bd2 ba1.1k sqft1408 Avenue N #B, Brooklyn, NY 11230ActiveMLS ID #S1833527, Alexander Plotkin, Listing by: EXP Realty BKNY. StreetEasy
- $489,0001 bd2 ba750 sqft463 Summit Avenue #1- I, Cedarhurst, NY 11516For SaleMLS ID #1012521, Anessa V. Cohen, Listing by: Anessa V Cohen Realty. OneKey® MLS as distributed by MLS GRID
- $628,0002 bd1 ba850 sqft140-24 31st Drive #4C, Flushing, NY 11354For SaleMLS ID #997128, Jian Lian Zheng, Listing by: Winzone Realty Inc. OneKey® MLS as distributed by MLS GRID
- $799,0002 bd2 ba1.1k sqft91-16 Shore Front Parkway #5D, Rockaway Beach, NY 11693For SaleMLS ID #969608, Tracy C. Gilyutin, Listing by: ROCKAWAY PROPERTIES. OneKey® MLS as distributed by MLS GRID
- $598,0002 bd1 ba668 sqft15815 Union Turnpike #402N, Fresh Meadows, NY 11366For SaleMLS ID #1024055, Wai M. Wong, Listing by: All City Brokerage Inc. OneKey® MLS as distributed by MLS GRID
- $899,0002 bd2 ba1.2k sqft208-08 Robert Road #191M, Bayside, NY 11360For SaleMLS ID #994254, Tina Kim, Listing by: Midas Realty. OneKey® MLS as distributed by MLS GRID
- $520,0001 bd1 ba750 sqft222 7th Street #3C, Garden City, NY 11530For SaleMLS ID #997009, Patricia C. O Grady, Listing by: Howard Hanna Coach. OneKey® MLS as distributed by MLS GRID
