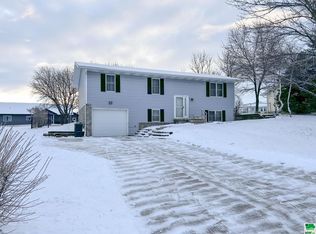
Move-In Ready Comfort in a Quiet Allen Neighborhood: Welcome home to small-town living at its best! Nestled in a quiet, established Allen neighborhood, this charming 3-bedroom, 2.5-bathroom split-level home offers the perfect layout for easy daily living and effortless entertaining. Step inside to bright, functional living spaces bathed in natural light, complete with brand-new energy-efficient windows throughout the entire home—saving you money on utility bills from day one. The functional split-level floor plan provides dedicated living spaces upstairs and down, giving everyone room to spread out, relax, or work from home. With three spacious bedrooms and two and a half baths, morning routines and hosting guests are a breeze. Out back, you’ll find your private outdoor oasis: an expansive back deck ready for weekend BBQs, morning coffee, or peaceful evening sunsets overlooking the yard. Whether you're entertaining friends or enjoying a quiet evening, this outdoor space delivers. Key Features: 3 Bedrooms | 2.5 Bathrooms Split-Level Design with Flexible Living Spaces Brand New Windows Throughout for Maximum Energy Efficiency & Natural Light Spacious Back Deck Perfect for Outdoor Dining & Entertaining Quiet, Welcoming Allen Neighborhood Don't miss out on this turnkey home—schedule your private tour today
For sale
$240,000
210 Ellis Ave, Allen, NE 68710
3beds
3baths
1,727sqft
Single Family Residence, Residential
Built in 1996
0.29 Acres Lot
$233,500 Zestimate®
$139/sqft
$-- HOA
What's special
Private outdoor oasisThree spacious bedrooms
- 13 days
- 306
- 8
Likely to sell faster than
Zillow last checked:
Listing updated:
Listed by:
Eric Riewer,
P J Morgan Real Estate
Source: Northwest Iowa Regional BOR,MLS#: 834924
Facts & features
Interior
Bedrooms & bathrooms
- Bedrooms: 3
- Bathrooms: 3
- Main level bathrooms: 2
- Main level bedrooms: 1
Rooms
- Room types: Bedroom, Full Bath, Other, Half Bath
Heating
- Forced Air
Cooling
- Central Air
Appliances
- Included: Water Softener: Included
- Laundry: Main Level
Features
- Master Bath, Master WI Closet
- Basement: Block,Finished
- Number of fireplaces: 1
- Fireplace features: Electric
Interior area
- Total structure area: 1,727
- Total interior livable area: 1,727 sqft
- Finished area above ground: 1,152
- Finished area below ground: 575
Property
Parking
- Total spaces: 2
- Parking features: Attached, Garage Door Opener, Concrete
- Attached garage spaces: 2
Features
- Levels: Split
- Patio & porch: Deck
Lot
- Size: 0.29 Acres
Details
- Additional structures: Storage Shed
- Parcel number: 0011232.00
Construction
Type & style
- Home type: SingleFamily
- Property subtype: Single Family Residence, Residential
Materials
- Vinyl Siding
- Roof: Metal
Condition
- New construction: No
- Year built: 1996
Utilities & green energy
- Sewer: Public Sewer
- Water: City
Community & HOA
Location
- Region: Allen
Financial & listing details
- Price per square foot: $139/sqft
- Tax assessed value: $180,485
- Annual tax amount: $2,383
- Price range: $240K - $240K
- Date on market: 10/9/2026
- Inclusions: Refrigerator, range/oven, microwave, dishwasher, washer/dryer, garage door opener (w/ remote), all window coverings, storage shed (in back yard)
Estimated market value
$233,500
$222,000 - $245,000
$1,865/mo
Price history
| Date | Event | Price |
|---|---|---|
| 10/9/2026 | Listed for sale | $240,000+45.5%$139/sqft |
Source:  Northwest Iowa Regional BOR #834924 Report a problem | ||
| 6/1/2021 | Sold | $165,000-8.8%$96/sqft |
Source: Northwest Iowa Regional BOR #812595 Report a problem | ||
| 4/1/2021 | Listed for sale | $181,000+101.1%$105/sqft |
Source: Northwest Iowa Regional BOR #812595 Report a problem | ||
| 2/28/2014 | Sold | $90,000$52/sqft |
Source: Agent Provided Report a problem | ||
Public tax history
| Year | Property taxes | Tax assessment |
|---|---|---|
| 2025 | $1,310 +31.1% | $180,485 +15.3% |
| 2024 | $999 -54.6% | $156,530 +2.3% |
| 2023 | $2,201 +16.9% | $153,000 +26.4% |
| 2022 | $1,883 -0.5% | $121,000 |
| 2021 | $1,893 -7.5% | $121,000 |
| 2020 | $2,046 -0.3% | $121,000 +15.6% |
| 2018 | $2,051 +25.5% | $104,675 +17% |
| 2017 | $1,634 +8.3% | $89,460 |
| 2016 | $1,509 -4.9% | $89,460 |
| 2015 | $1,588 | $89,460 |
| 2014 | -- | $89,460 +25.5% |
| 2013 | -- | $71,300 -8.8% |
| 2012 | -- | $78,200 +9.7% |
| 2011 | $1,506 -4.3% | $71,300 |
| 2010 | $1,573 +0.5% | $71,300 |
| 2009 | $1,564 | -- |
Find assessor info on the county website
Monthly payment
Est. payment
Payment breakdown
Explore the cost of this home by adjusting the details. Changes won't be saved.Climate risks
Neighborhood: 68710
Nearby schools
Schools provided by the listing agent
- Elementary: Allen
- Middle: Allen
- High: Allen
Source: Northwest Iowa Regional BOR. This data may not be complete. We recommend contacting the local school district to confirm school assignments for this home.
Similar homes
- $--3 bd2 ba1.7k sqft404 N East St, Ponca, NE 68770AuctionServiceLink Auction
- $247,0003 bd2 ba2.3k sqft712 S Highway 12, Ponca, NE 68770For Sale
 MLS ID #37007, Sarah Larson, White Farmhouse Realty, LLC. Nebraska Realtors Outstate
- $235,0003 bd2 ba2k sqft608 Logan St, Wayne, NE 68787For Sale
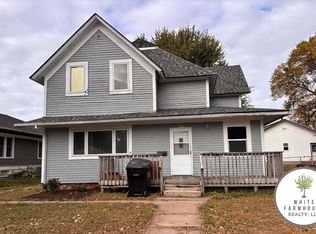 MLS ID #36995, Sarah Larson, White Farmhouse Realty, LLC. Nebraska Realtors Outstate
- $235,0002 bd2 ba1.7k sqft125 Northshore Dr, McCook Lake, SD 57049For Sale

 MLS ID #835070, Lisa Sissel, Century 21 ProLink. Northwest Iowa Regional BOR
- $229,0005 bd2 ba1.9k sqft33332 480th Ave, Jefferson, SD 57038For SaleMLS ID #832246, Troy Donnelly, Herrity & Associates. Northwest Iowa Regional BOR
- $275,0004 bd2 ba2.5k sqft502 Highland St, Wakefield, NE 68784For SaleMLS ID #834145, Eric Riewer, P J Morgan Real Estate. Northwest Iowa Regional BOR
- $300,0005 bd2 ba1.9k sqft58950 859th Rd, Emerson, NE 68733For SaleMLS ID #833945, Joseph Krage, United Real Estate Solutions. Northwest Iowa Regional BOR
- $200,0004 bd2 ba1.9k sqft507 Johnson St, Wakefield, NE 68784For Sale
 MLS ID #22618207, Evelyn Martinez, NP Dodge RE Sales Inc Fremont. GPRMLS
- $308,0004 bd3 ba2.1k sqft1 Evergreen Ln, McCook Lake, SD 57049For SaleMLS ID #834610, Chon Plascencia, Century 21 ProLink. Northwest Iowa Regional BOR
