Step into timeless character and exceptional space in this stunning 5-bedroom, 3.5-bath home nestled on a private, wooded lot in Delaware's sought-after Historic Northwest Neighborhood. From the secluded approach and mature trees to the inviting interior, this home blends classic charm with modern comfort.
The main level offers multiple living and entertaining spaces highlighted by warm hardwood floors, a beautifully updated kitchen with a large center island, spacious dining areas, and a remarkable built-in library perfect for a home office, study, or reading retreat. An oversized laundry and utility room provides abundant storage, while cozy nooks throughout the home invite relaxation.
Upstairs, you'll find five generously sized bedrooms, updated baths, and a unique enclosed balcony offering flexible living space. Outside, enjoy the meticulously kept backyard that includes a multilevel patio perfect for outdoor dining and a cozy firepit area.
The fully finished walkout basement creates the ultimate entertaining space with a custom bourbon bar, pub-style atmosphere, and ample room for gatherings, recreation, or game nights. Additionally, the home offers an abundance of storage throughout with a walkup attic and a second story above the garage.
With over 5,000 square feet of living space, this one-of-a-kind property offers a rare blend of privacy, character, and convenience just minutes from downtown Delaware, parks, shopping, dining, and schools.
Contingent
Price cut: $21K (9/14)
$799,000
210 Euclid Ave, Delaware, OH 43015
5beds
5,623sqft
Single Family Residence
Built in 1955
0.63 Acres Lot
$-- Zestimate®
$142/sqft
$-- HOA
What's special
Remarkable built-in librarySecluded approachCozy firepit areaFully finished walkout basementAbundance of storage throughoutPub-style atmosphereSpacious dining areas
- 134 days
- 324
- 9
Zillow last checked:
Listing updated:
Listed by:
Ryan D Reynolds 740-972-2731,
Keller Williams Consultants
Source: Columbus and Central Ohio Regional MLS ,MLS#: 226020033
Facts & features
Interior
Bedrooms & bathrooms
- Bedrooms: 5
- Bathrooms: 4
- Full bathrooms: 3
- 1/2 bathrooms: 1
Heating
- Forced Air
Cooling
- Central Air
Appliances
- Included: Instant Hot Water, Dishwasher, Gas Range, Gas Water Heater, Humidifier, Microwave, Refrigerator
- Laundry: Gas Dryer Hookup
Features
- Flooring: Other, Wood, Stone, Carpet, Ceramic/Porcelain
- Windows: Insulated Part, Storm Part
- Basement: Walk-Out Access,Full
- Number of fireplaces: 2
- Fireplace features: Two, Decorative
- Common walls with other units/homes: No Common Walls
Interior area
- Total structure area: 3,936
- Total interior livable area: 5,623 sqft
Property
Parking
- Total spaces: 2
- Parking features: Garage Door Opener, Detached
- Garage spaces: 2
Features
- Levels: Two
- Patio & porch: Patio
- Fencing: Fenced
Lot
- Size: 0.63 Acres
Details
- Parcel number: 51943206031000
Construction
Type & style
- Home type: SingleFamily
- Architectural style: Traditional
- Property subtype: Single Family Residence
Materials
- Foundation: Block
Condition
- New construction: No
- Year built: 1955
Utilities & green energy
- Sewer: Public Sewer
- Water: Public
Community & HOA
Community
- Security: Security System
HOA
- Has HOA: No
Location
- Region: Delaware
Financial & listing details
- Price per square foot: $142/sqft
- Tax assessed value: $506,800
- Annual tax amount: $8,829
- Date on market: 6/3/2026
- Listing terms: FHA,Conventional
Estimated market value
Not available
Estimated sales range
Not available
Not available
Price history
| Date | Event | Price |
|---|---|---|
| 9/21/2026 | Contingent | $799,000$142/sqft |
Source:  Columbus and Central Ohio Regional MLS #226020033 Report a problem Columbus and Central Ohio Regional MLS #226020033 Report a problem | ||
| 9/14/2026 | Price change | $799,000-2.6%$142/sqft |
Source: Columbus and Central Ohio Regional MLS #226020033 Report a problem | ||
| 8/18/2026 | Price change | $819,999-0.6%$146/sqft |
Source: Columbus and Central Ohio Regional MLS #226020033 Report a problem | ||
| 6/22/2026 | Price change | $824,999-2.9%$147/sqft |
Source: Columbus and Central Ohio Regional MLS #226020033 Report a problem | ||
| 6/3/2026 | Listed for sale | $849,999+795.7%$151/sqft |
Source: Columbus and Central Ohio Regional MLS #226020033 Report a problem | ||
| 8/17/2012 | Sold | $94,900$17/sqft |
Source: Columbus and Central Ohio Regional MLS #212020489 Report a problem | ||
| 6/16/2012 | Listed for sale | $94,900$17/sqft |
Source: Re/Max Associates Realty #212020489 Report a problem | ||
Public tax history
| Year | Property taxes | Tax assessment |
|---|---|---|
| 2025 | $8,829 +5.4% | $177,390 |
| 2024 | $8,379 -0.2% | $177,390 |
| 2023 | $8,395 +55% | $177,390 +78.7% |
| 2022 | $5,415 -2.2% | $99,270 |
| 2021 | $5,535 -1.1% | $99,270 |
| 2020 | $5,598 +13.5% | $99,270 +25.2% |
| 2019 | $4,933 -1.4% | $79,280 |
| 2018 | $5,001 +8.8% | $79,280 -0.7% |
| 2017 | $4,595 | $79,810 |
| 2016 | $4,595 -0.6% | $79,810 |
| 2015 | $4,621 -1.6% | $79,810 |
| 2014 | $4,694 -0.5% | $79,810 |
| 2013 | $4,720 +3.6% | $79,810 |
| 2012 | $4,556 +0.6% | $79,810 |
| 2011 | $4,529 +4.4% | $79,810 -12.9% |
| 2010 | $4,339 +0.2% | $91,670 |
| 2009 | $4,330 +2.4% | $91,670 |
| 2008 | $4,230 +2.1% | $91,670 |
| 2007 | $4,144 -0.8% | $91,670 |
| 2006 | $4,180 +16% | $91,670 |
| 2005 | $3,604 | $91,670 |
| 2004 | -- | -- |
| 2003 | $6,271 -0.3% | $81,375 |
| 2002 | $6,293 +9.7% | $81,375 +11.2% |
| 2000 | $5,739 -1.6% | $73,150 |
| 1999 | $5,831 | $73,150 |
Find assessor info on the county website
Monthly payment
Est. payment
Payment breakdown
Explore the cost of this home by adjusting the details. Changes won't be saved.Climate risks
Neighborhood: 43015
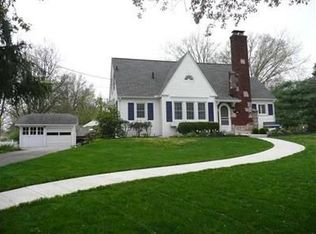
Similar homes
- $795,0005 bd5 ba5.6k sqft7319 Bridlespur Ln, Delaware, OH 43015Auction

 MLS ID #226027941, Amy E Conley, Cutler Real Estate. Columbus and Central Ohio Regional MLS
 - $675,0005 bd4 ba2.9k sqft110 N Washington St, Delaware, OH 43015For Sale
 MLS ID #226034750, Heather R Kamann, Howard Hanna Real Estate Services. Columbus and Central Ohio Regional MLS
 - $689,0003 bd2 ba3.6k sqft59 Griswold St, Delaware, OH 43015For Sale
 MLS ID #226018685, Stephanie J VanGundy, Howard Hanna Real Estate Services. Columbus and Central Ohio Regional MLS
 - $649,9004 bd4 ba3.9k sqft663 Maketewah Dr, Delaware, OH 43015For Sale
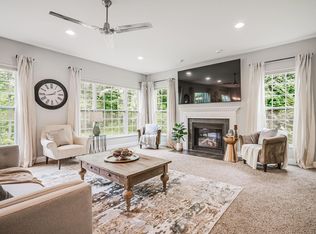 MLS ID #226027974, Francis A Pompey, Keller Williams Consultants. Columbus and Central Ohio Regional MLS
 - $999,9004 bd4 ba5.1k sqft700 Notchbrook Dr, Delaware, OH 43015For SaleMLS ID #226036433, Stephanie Kannel Hendrix, BHHS Platinum Realty Group. Columbus and Central Ohio Regional MLS
- $979,0005 bd5 ba4.4k sqft727 Regency Bnd, Delaware, OH 43015For SaleMLS ID #226028110, Stacey A Morris, R.K. Morris & Associates. Columbus and Central Ohio Regional MLS
- $554,9005 bd4 ba3.3k sqft237 Hawthorn Blvd, Delaware, OH 43015For SaleMLS ID #226034961, Casey Eiland, Realistar. Columbus and Central Ohio Regional MLS
- $996,5506 bd5 ba4.7k sqft1002 Rambling Brook Way, Delaware, OH 43015For SaleMLS ID #226035423, Stephanie J VanGundy, Howard Hanna Real Estate Services. Columbus and Central Ohio Regional MLS
- $775,0004 bd4 ba3.6k sqft3078 N Three Bs And K Rd #K, Sunbury, OH 43074For SaleMLS ID #226036329, Jennifer L Belinger, Red 1 Realty. Columbus and Central Ohio Regional MLS
- $1,075,0005 bd5 ba5.7k sqft2679 Red Robin Way, Delaware, OH 43015For SaleMLS ID #226024752, Anthony J Petitti, RE/MAX Impact. Columbus and Central Ohio Regional MLS
- $590,0004 bd4 ba3.2k sqft297 W William St, Delaware, OH 43015For SaleMLS ID #225034940, Stephanie J VanGundy, Howard Hanna Real Estate Services. Columbus and Central Ohio Regional MLS
- $594,0004 bd4 ba3.7k sqft665 Covered Bridge Dr, Delaware, OH 43015For SaleMLS ID #226034495, Emily Groza Yoko, The Brokerage House . Columbus and Central Ohio Regional MLS
- $799,0004 bd5 ba5.8k sqft2227 Ashbury Close, Powell, OH 43065For SaleMLS ID #226028688, Sean M Carpenter, Coldwell Banker Realty. Columbus and Central Ohio Regional MLS
- $799,0005 bd4 ba3.4k sqft5876 Jaycox Rd, Galena, OH 43021For SaleMLS ID #226035561, Jennifer Lynn Smith, Merriman and Co. Real Estate. Columbus and Central Ohio Regional MLS
- $799,9004 bd4 ba3k sqft11468 Beacom Rd, Sunbury, OH 43074For SaleMLS ID #226033957, Jodie L Adkins, Forman Realtors, Inc. Columbus and Central Ohio Regional MLS
- $799,0004 bd4 ba3k sqft10624 Betty Ln, Richwood, OH 43344For Sale
 MLS ID #1047997, Stacey Flach, Coldwell Banker Realty. WRIST
 - $624,9994 bd3 ba3.3k sqft404 Colony Ridge Dr, Delaware, OH 43015For SaleMLS ID #226035311, Jason W Merkle, Berkshire Hathaway HS Calhoon. Columbus and Central Ohio Regional MLS
- $1,169,0003 bd4 ba4.4k sqft4111 Curve Rd, Delaware, OH 43015For SaleMLS ID #226026761, Christine Jane Lorek, Keller Williams Greater Cols. Columbus and Central Ohio Regional MLS
- $825,0004 bd3 ba3.8k sqft10415 Woodburn Dr, Powell, OH 43065For SaleMLS ID #226033744, Andrew W Robinson, Real of Ohio . Columbus and Central Ohio Regional MLS
- $774,9004 bd3 ba4.2k sqft4356 Dublin Rd, Columbus, OH 43221For SaleMLS ID #226016965, DeLena Ciamacco, RE/MAX Connection. Columbus and Central Ohio Regional MLS
