Welcome to this beautifully maintained home in a highly desirable Rochester neighborhood! This updated home has been lovingly cared for and thoughtfully maintained by its current owners. The gorgeous maple kitchen features granite countertops and marble flooring. The new flooring and windows provide both style and easy maintenance. The rear door opens to a covered patio and the fully fenced rear yard, with a nice mix of sun and shade. This is a great back yard! The detached garage has an electric door opener....... Location!- Just a 1-2 minute drive (no traffic lights!) to the highway) .....Delayed showing and negotiations. Seller will not review offers before Tuesday 9-15-26 at Noon, no showings before Thursday 9-10-29, at 2:00 pm.
Active
$199,900
210 Garford Rd, Rochester, NY 14622
3beds
1,257sqft
Single Family Residence
Built in 1930
6,534 Square Feet Lot
$-- Zestimate®
$159/sqft
$-- HOA
What's special
Fully fenced rear yardCovered patioMarble flooringNew flooringGranite countertopsGorgeous maple kitchen
- 5 days
- 828
- 62
Zillow last checked:
Listing updated:
Listed by:
Pinnacle Real Estate 585-200-8647,
Terrence P. Ryan 585-200-8647
Source: NYSAMLSs,MLS#: R1713227 Originating MLS: Rochester
Originating MLS: RochesterFacts & features
Interior
Bedrooms & bathrooms
- Bedrooms: 3
- Bathrooms: 1
- Full bathrooms: 1
- Main level bathrooms: 1
- Main level bedrooms: 1
Heating
- Gas, Forced Air
Cooling
- Central Air
Appliances
- Included: Dryer, Dishwasher, Gas Oven, Gas Range, Gas Water Heater, Microwave, Refrigerator, Washer
- Laundry: In Basement
Features
- Separate/Formal Dining Room, Separate/Formal Living Room, Bedroom on Main Level, Programmable Thermostat
- Flooring: Ceramic Tile, Hardwood, Tile, Varies
- Windows: Thermal Windows
- Basement: Full
- Number of fireplaces: 1
Interior area
- Total structure area: 1,257
- Total interior livable area: 1,257 sqft
Property
Parking
- Total spaces: 1
- Parking features: Detached, Garage, Garage Door Opener
- Garage spaces: 1
Features
- Patio & porch: Covered, Patio, Porch
- Exterior features: Blacktop Driveway, Fully Fenced, Patio
- Fencing: Full
Lot
- Size: 6,534 Square Feet
- Dimensions: 50 x 130
- Features: Other, Rectangular, Rectangular Lot, Residential Lot, See Remarks
Details
- Parcel number: 2634000771100005081000
- Special conditions: Standard
Construction
Type & style
- Home type: SingleFamily
- Architectural style: Cape Cod,Ranch,Two Story
- Property subtype: Single Family Residence
Materials
- Blown-In Insulation, Brick, Frame, Vinyl Siding
- Foundation: Block
- Roof: Architectural,Shingle
Condition
- Resale
- Year built: 1930
Utilities & green energy
- Sewer: Connected
- Water: Connected, Public
- Utilities for property: Sewer Connected, Water Connected
Community & HOA
Community
- Subdivision: Pemberton Gardens
Location
- Region: Rochester
Financial & listing details
- Price per square foot: $159/sqft
- Tax assessed value: $176,000
- Annual tax amount: $6,804
- Date on market: 9/9/2026
- Listing terms: Cash,Conventional,FHA,VA Loan
Estimated market value
Not available
Estimated sales range
Not available
Not available
Price history
| Date | Event | Price |
|---|---|---|
| 9/9/2026 | Listed for sale | $199,900+100.1%$159/sqft |
Source:  NYSAMLSs #R1713227 Report a problem NYSAMLSs #R1713227 Report a problem | ||
| 2/23/2017 | Sold | $99,900$79/sqft |
Source: NYSAMLSs #R1022921 Report a problem | ||
| 1/25/2017 | Pending sale | $99,900$79/sqft |
Source: RE/MAX Plus #R1022921 Report a problem | ||
| 10/27/2016 | Price change | $99,900-2.5%$79/sqft |
Source: RE/MAX Plus #R1002420 Report a problem | ||
| 9/22/2016 | Price change | $102,500-2.3%$82/sqft |
Source: RE/MAX Plus #R1002420 Report a problem | ||
| 9/16/2016 | Listed for sale | $104,900+162.3%$83/sqft |
Source: RE/MAX Plus #R1002420 Report a problem | ||
| 2/5/2016 | Sold | $40,000$32/sqft |
Source: NYSAMLSs #R289854 Report a problem | ||
Public tax history
| Year | Property taxes | Tax assessment |
|---|---|---|
| 2025 | -- | $176,000 |
| 2024 | -- | $176,000 |
| 2023 | -- | $176,000 +72.5% |
| 2022 | -- | $102,000 |
| 2021 | -- | $102,000 |
| 2020 | -- | $102,000 |
| 2018 | -- | $102,000 |
| 2017 | $2,913 | $102,000 |
| 2016 | -- | $102,000 |
| 2015 | -- | $102,000 |
| 2014 | -- | $102,000 |
| 2013 | -- | $102,000 |
| 2012 | -- | $102,000 |
| 2011 | -- | $102,000 |
| 2010 | -- | $102,000 |
| 2009 | -- | $102,000 +7% |
| 2007 | -- | $95,300 |
| 2006 | -- | $95,300 |
| 2005 | -- | $95,300 |
| 2004 | -- | $95,300 +5% |
| 2003 | -- | $90,800 |
| 2002 | -- | $90,800 |
| 2001 | -- | $90,800 |
| 2000 | -- | $90,800 |
Find assessor info on the county website
Monthly payment
Climate risks
Neighborhood: 14622
Nearby schools
Schools provided by the listing agent
- District: East Irondequoit
Source: NYSAMLSs. This data may not be complete. We recommend contacting the local school district to confirm school assignments for this home.
Similar homes
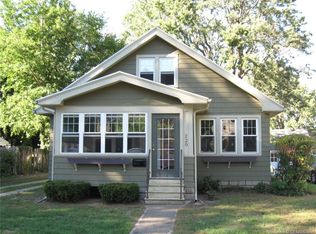
- $199,9003 bd1 ba1.1k sqft10 Scenic View Dr, Rochester, NY 14622For Sale
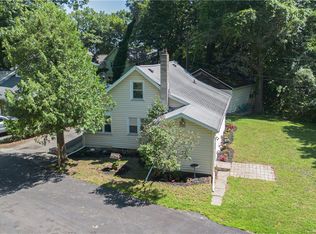
 MLS ID #R1712875, Rebecca M. Charpinsky, Listing by: Elysian Homes by Mark Siwiec and Associates. NYSAMLSs
 - $215,0003 bd2 ba1.2k sqft434 Crossfield Rd, Rochester, NY 14609For Sale
 MLS ID #R1714297, Octavio Garcia, Listing by: Howard Hanna. NYSAMLSs
 - $209,9003 bd2 ba1.3k sqft91 Armstrong Ave, Rochester, NY 14617For Sale
 MLS ID #R1713498, Kiera Lorenzo, Listing by: Howard Hanna. NYSAMLSs
 - $199,9004 bd2 ba1.4k sqft375 Wildwood Dr, Rochester, NY 14616For Sale
 MLS ID #R1711851, Susan Glenz, Listing by: Keller Williams Realty Gateway. NYSAMLSs
 - $199,9003 bd1 ba1.1k sqft989 Atlantic Ave, Rochester, NY 14609For SaleMLS ID #R1712781, Mark H. Mackey, Listing by: RE/MAX Realty Group. NYSAMLSs
- $214,9003 bd2 ba1.3k sqft129 Shorewood Dr, Rochester, NY 14617For SaleMLS ID #R1710068, Ashley M. Zeiner, Listing by: RE/MAX Plus. NYSAMLSs
- $219,9993 bd1 ba1.4k sqft179 Woodcrest Rd, Rochester, NY 14616For SaleMLS ID #R1698755, Paloma N. Brown, Listing by: Keller Williams Realty Greater Rochester. NYSAMLSs
- $199,0002 bd2 ba1.2k sqft459 Falstaff Rd, Rochester, NY 14609For SaleMLS ID #R1711230, Diane Springer, Listing by: Howard Hanna. NYSAMLSs
- $189,9003 bd2 ba1.3k sqft2697 Dewey Ave, Rochester, NY 14616For SaleMLS ID #R1711375, Ruth E. Brooks Ward, Listing by: All The Way Realty Group. NYSAMLSs
- $149,9003 bd2 ba1.5k sqft49 Alvord St, Rochester, NY 14609For SaleMLS ID #R1712811, Linda Hillery, Listing by: RE/MAX Plus. NYSAMLSs
- $199,0003 bd1 ba1.1k sqft21 Horatio Ln, Rochester, NY 14624For SaleMLS ID #R1712899, Chloe Elizabeth Mansfield, Listing by: Keller Williams Realty Gateway. NYSAMLSs
- $175,0003 bd2 ba1.2k sqft2054 Maiden Ln, Rochester, NY 14626For SaleMLS ID #R1713582, Donna S. Reed, Listing by: Howard Hanna. NYSAMLSs
- $194,9003 bd1 ba1.5k sqft258 Rawlinson Rd, Rochester, NY 14617For SaleMLS ID #R1709153, Linda L. Bober, Listing by: Keller Williams Realty Greater Rochester. NYSAMLSs
- $249,9002 bd2 ba1.2k sqft184 Pinewood Trl, Rochester, NY 14617For SaleMLS ID #R1713633, L Elaine Hanford, Listing by: Howard Hanna. NYSAMLSs
- $149,9003 bd3 ba1.2k sqft90 Salisbury St, Rochester, NY 14609For SaleMLS ID #R1713434, Colin Dombek, Listing by: RE/MAX Plus. NYSAMLSs
- $179,9003 bd1 ba1.2k sqft1652 Buffalo Rd, Rochester, NY 14624For SaleMLS ID #R1713433, Patricia Sikula Thayer, Listing by: Howard Hanna. NYSAMLSs
- $179,9002 bd2 ba1.2k sqft187 Wisconsin St, Rochester, NY 14609For SaleMLS ID #R1713968, Colin Dombek, Listing by: RE/MAX Plus. NYSAMLSs
- $219,9003 bd1 ba875 sqft56 Pontiac St, Webster, NY 14580For SaleMLS ID #R1713635, Derek Heerkens, Listing by: RE/MAX Plus. NYSAMLSs
- $199,9004 bd2 ba1.6k sqft27 Jensen Dr, Rochester, NY 14624For SaleMLS ID #R1713135, Kenneth C. Currie, Listing by: RE/MAX Realty Group. NYSAMLSs
- $235,0003 bd1 ba1.1k sqft66 Landau Dr, Rochester, NY 14606For SaleMLS ID #B1714192, Joseph K Oliver Jr, Listing by: Nickel Realty. NYSAMLSs
