Welcome to Creekside Estates- Gaffney's hottest new community! Nestled between Downtown Greenville SC and Charlotte NC, Creekside is the ideal location for serenity and convenience all in one. The Oasis features an open and spacious living space on the first level that is ideal for entertainment and get togethers. The kitchen comes with upgraded cabinets, tiled backsplash and cabinet hardware. Upstairs you will find a primary bed and bath, two additional bedrooms and bath, along with a laundry room. This home is slated to be finished and ready for a closing in October 2026. Resort-Style Community Pool Cabana & Gathering Area Scenic Walking Trails Nearby (30+ Miles) Less Than 5 Minutes to Downtown Gaffney 2.6 Miles to Gaffney Outlet Marketplace Convenient Access to Local Schools
Pending
$263,355
210 Gumwood Cir, Gaffney, SC 29341
3beds
1,773sqft
Single Family Residence, Residential
Built in ----
8,276 Square Feet Lot
$256,100 Zestimate®
$149/sqft
$-- HOA
What's special
Upgraded cabinetsPrimary bed and bathLaundry roomTiled backsplashCabinet hardware
- 48 days
- 25
- 0
Likely to sell faster than
Zillow last checked:
Listing updated:
Listed by:
Eric Kimmell 805-748-3433,
DFH Realty Georgia, LLC
Source: Greater Greenville AOR,MLS#: 1603000
Facts & features
Interior
Bedrooms & bathrooms
- Bedrooms: 3
- Bathrooms: 3
- Full bathrooms: 2
- 1/2 bathrooms: 1
Rooms
- Room types: Laundry
Primary bedroom
- Area: 196
- Dimensions: 14 x 14
Bedroom 2
- Area: 121
- Dimensions: 11 x 11
Bedroom 3
- Area: 121
- Dimensions: 11 x 11
Primary bathroom
- Features: Double Sink, Full Bath, Shower Only, Walk-In Closet(s)
- Level: Second
Dining room
- Area: 108
- Dimensions: 9 x 12
Kitchen
- Area: 120
- Dimensions: 10 x 12
Living room
- Area: 289
- Dimensions: 17 x 17
Heating
- Electric, Forced Air
Cooling
- Central Air, Electric
Appliances
- Included: Dishwasher, Disposal, Free-Standing Electric Range, Microwave, Electric Water Heater
- Laundry: 2nd Floor, Walk-in, Electric Dryer Hookup, Washer Hookup, Laundry Room
Features
- High Ceilings, Ceiling Smooth, Granite Counters, Open Floorplan, Countertops – Quartz, Pantry
- Flooring: Carpet, Luxury Vinyl
- Windows: Tilt Out Windows
- Basement: None
- Has fireplace: No
- Fireplace features: None
Interior area
- Total interior livable area: 1,773 sqft
Property
Parking
- Total spaces: 2
- Parking features: Attached, Concrete
- Attached garage spaces: 2
- Has uncovered spaces: Yes
Features
- Levels: Two
- Stories: 2
Lot
- Size: 8,276 Square Feet
- Dimensions: 50 x 137
- Features: Other, 1/2 Acre or Less
Details
- Parcel number: 0640000015.067
Construction
Type & style
- Home type: SingleFamily
- Architectural style: Traditional
- Property subtype: Single Family Residence, Residential
Materials
- Brick Veneer, Vinyl Siding
- Foundation: Slab
- Roof: Architectural,Composition
Condition
- Under Construction
- New construction: Yes
Details
- Builder model: Oasis
Utilities & green energy
- Sewer: Public Sewer
- Water: Public
- Utilities for property: Cable Available
Community & HOA
Community
- Features: Common Areas, Pool, Sidewalks
- Security: Smoke Detector(s)
- Subdivision: Creekside Estates
HOA
- Has HOA: Yes
- Services included: Common Area Ins., Electricity, Insurance, Pool, Recreation Facilities, By-Laws, Restrictive Covenants
Location
- Region: Gaffney
Financial & listing details
- Price per square foot: $149/sqft
- Date on market: 9/4/2026
- Listing terms: USDA Loan
Estimated market value
$256,100
$230,000 - $279,000
$1,873/mo
Price history
| Date | Event | Price |
|---|---|---|
| 9/26/2026 | Pending sale | $263,355$149/sqft |
Source:  Greater Greenville AOR #1603000 Report a problem | ||
| 8/20/2026 | Listed for sale | $263,355$149/sqft |
Source:  Dream Finders Homes Report a problem | ||
Public tax history
Tax history is unavailable.
Monthly payment
Est. payment
Payment breakdown
Explore the cost of this home by adjusting the details. Changes won't be saved.Climate risks
Neighborhood: 29341
Nearby schools
Schools provided by the listing agent
- Elementary: BD Lee
- Middle: Gaffney
- High: Gaffney
Source: Greater Greenville AOR. This data may not be complete. We recommend contacting the local school district to confirm school assignments for this home.


Similar homes
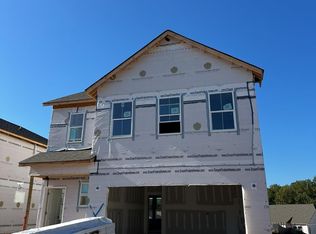
- $259,5353 bd3 ba1.7k sqft106 Rosbury Ln, Gaffney, SC 29341New Construction
 Greater Greenville AOR
- $262,4253 bd3 ba1.9k sqft208 Gumwood Cir, Gaffney, SC 29341New Construction
 Greater Greenville AOR
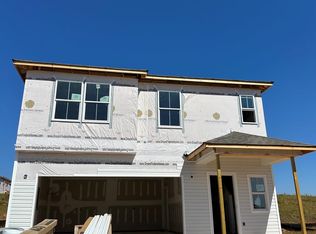
- $270,4554 bd3 ba1.9k sqft107 Rosbury Ln, Gaffney, SC 29341New Construction
 Greater Greenville AOR
- $282,2954 bd3 ba2.2k sqft167 Gumwood Cir, Gaffney, SC 29341New Construction
 Greater Greenville AOR
