Welcome To Gaffney's Hottest New Community, Creekside Estates! Nestled Conveniently between Charlotte NC(45 minute drive) and Greenville SC (45 minute drive). The pier floor plan features an open concept on the first level- great for entertainment and extremely functional. Upgraded cabinets throughout, granite countertops in the kitchen along with an upgraded tiled backsplash and cabinet hardware all included. Upstairs you will discover 4 spacious bedrooms, upgraded bathroom cabinets and quartz countertops. Completion date estimated early September 2026.
New construction
$277,698
173 Gumwood Cir, Gaffney, SC 29341
4beds
1,965sqft
:
Get pre-qualified$1,655/mo
Single Family Residence, Residential
Built in ----
6,098 Square Feet Lot
$-- Zestimate®
$141/sqft
$-- HOA
What's special
Quartz countertopsUpgraded cabinets throughoutUpgraded bathroom cabinetsUpgraded tiled backsplashCabinet hardware
- 5 days |
- 16 |
- 0 |
Zillow last checked:
Listing updated:
Listed by:
Keith Darman 919-576-5340,
DFH Realty Georgia, LLC
Source: Greater Greenville AOR,MLS#: 1598185
Facts & features
Interior
Bedrooms & bathrooms
- Bedrooms: 4
- Bathrooms: 3
- Full bathrooms: 2
- 1/2 bathrooms: 1
Rooms
- Room types: Laundry, Loft
Primary bedroom
- Area: 196
- Dimensions: 14 x 14
Bedroom 2
- Area: 144
- Dimensions: 12 x 12
Bedroom 3
- Area: 121
- Dimensions: 11 x 11
Bedroom 4
- Area: 121
- Dimensions: 11 x 11
Primary bathroom
- Features: Double Sink, Full Bath, Shower Only, Walk-In Closet(s)
- Level: Second
Dining room
- Area: 117
- Dimensions: 9 x 13
Family room
- Area: 270
- Dimensions: 18 x 15
Kitchen
- Area: 130
- Dimensions: 10 x 13
Heating
- Electric, Forced Air, Damper Controlled
Cooling
- Central Air, Electric, Damper Controlled
Appliances
- Included: Dishwasher, Disposal, Electric Oven, Free-Standing Electric Range, Microwave, Electric Water Heater
- Laundry: 2nd Floor, Walk-in, Electric Dryer Hookup, Washer Hookup, Laundry Room
Features
- High Ceilings, Ceiling Smooth, Granite Counters, Countertops-Solid Surface, Open Floorplan, Walk-In Closet(s), Pantry
- Flooring: Carpet, Luxury Vinyl
- Windows: Tilt Out Windows
- Basement: None
- Has fireplace: No
- Fireplace features: None
Interior area
- Total interior livable area: 1,965 sqft
Property
Parking
- Total spaces: 2
- Parking features: Attached, Paved
- Attached garage spaces: 2
- Has uncovered spaces: Yes
Features
- Levels: Two
- Stories: 2
Lot
- Size: 6,098 Square Feet
- Dimensions: 45 x 136
- Features: Other, 1/2 Acre or Less
Details
- Parcel number: 0640000015.182
Construction
Type & style
- Home type: SingleFamily
- Architectural style: Traditional
- Property subtype: Single Family Residence, Residential
Materials
- Vinyl Siding
- Foundation: Slab
- Roof: Architectural,Composition
Condition
- Under Construction
- New construction: Yes
Details
- Builder model: Pier
- Builder name: Dream Finders Homes
Utilities & green energy
- Sewer: Public Sewer
- Water: Public
- Utilities for property: Cable Available
Community & HOA
Community
- Features: Common Areas, Street Lights, Pool, Sidewalks
- Security: Smoke Detector(s)
- Subdivision: Creekside Estates
HOA
- Has HOA: Yes
- Services included: Common Area Ins., Electricity, Insurance, Recreation Facilities, Street Lights, By-Laws, Restrictive Covenants
Location
- Region: Gaffney
Financial & listing details
- Price per square foot: $141/sqft
- Date on market: 7/18/2026
- Listing terms: USDA Loan
Estimated market value
Not available
Estimated sales range
Not available
Not available
Price history
| Date | Event | Price |
|---|---|---|
| 7/18/2026 | Listed for sale | $277,698$141/sqft |
Source:  Greater Greenville AOR #1598185 Report a problem Greater Greenville AOR #1598185 Report a problem | ||
Public tax history
Tax history is unavailable.
Monthly payment
Est. payment
Payment breakdown
Explore the cost of this home by adjusting the details. Changes won't be saved.Climate risks
Neighborhood: 29341
Nearby schools
GreatSchools rating
- 2/10B. D. Lee Elementary SchoolGrades: PK-5Distance: 2.3 mi
- 2/10Gaffney Middle SchoolGrades: 6-8Distance: 3.2 mi
- 3/10Gaffney High SchoolGrades: 9-12Distance: 0.9 mi
Schools provided by the listing agent
- Elementary: BD Lee
- Middle: Gaffney
- High: Gaffney
Source: Greater Greenville AOR. This data may not be complete. We recommend contacting the local school district to confirm school assignments for this home.
- $287,2954 bd3 ba2.2k sqft167 Gumwood Cir, Gaffney, SC 29341New Construction

- $288,0004 bd3 ba2.2k sqft179 Gumwood Cir, Gaffney, SC 29341Sold
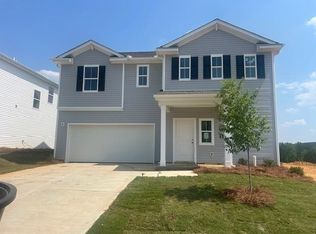
- $308,0005 bd4 ba2.4k sqft177 Gumwood Cir, Gaffney, SC 29341Sold

- $270,2134 bd3 ba1.9k sqft176 Gumwood Cir, Gaffney, SC 29341Pending
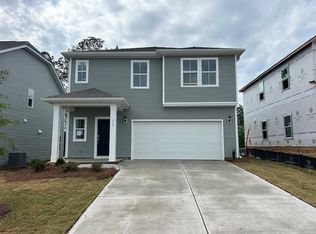
- $262,9903 bd3 ba1.7k sqft180 Gumwood Cir, Gaffney, SC 29341Pending
- $298,2354 bd3 ba2.4k sqft181 Gumwood Cir, Gaffney, SC 29341New Construction
- $299,0005 bd3 ba2.4k sqft200 Gumwood Cir, Gaffney, SC 29341New Construction
- $292,0004 bd3 ba2.2k sqft174 Gumwood Cir, Gaffney, SC 29341New Construction
A local agent can set up tours, give advice and negotiate with sellers.
A local lender can help you make sure your offer is ready when you are.
Similar homes
- $287,2954 bd3 ba2.2k sqft167 Gumwood Cir, Gaffney, SC 29341New ConstructionMLS ID #1598292, Keith Darman, DFH Realty Georgia, LLC. Greater Greenville AOR
- $298,2354 bd3 ba2.4k sqft181 Gumwood Cir, Gaffney, SC 29341New Construction
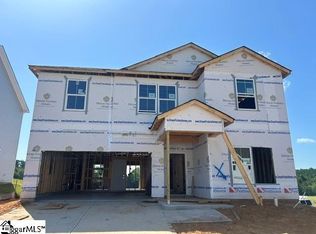 MLS ID #1598288, Keith Darman, DFH Realty Georgia, LLC. Greater Greenville AOR
 - $279,9003 bd2 ba1.5k sqft149 Topaz Ln, Gaffney, SC 29341For Sale
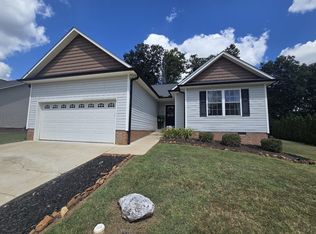 MLS ID #335291, Robin M Duncan, R M Duncan Realty. SAR as distributed by MLS GRID
 - $292,0004 bd3 ba2.2k sqft174 Gumwood Cir, Gaffney, SC 29341New Construction
 MLS ID #338634, Keith L Darman, DFH Realty Georgia, LLC. SAR as distributed by MLS GRID
 - from $263,9903 bd3 ba2.2k sqftWayfare Plan, Creekside Estates, Gaffney, SC 29341New ConstructionDream Finders Homes
- $305,0003 bd2 ba1.5k sqft123 Claire Manning Ln, Gaffney, SC 29341For SaleMLS ID #339611, Gregory Peery, NorthGroup Real Estate. SAR as distributed by MLS GRID
- $--3 bd2 ba1.3k sqft502 W Robinson St, Gaffney, SC 29341AuctionAuction.com 1
- from $245,9903 bd3 ba1.7k sqftOasis Plan, Creekside Estates, Gaffney, SC 29341New ConstructionDream Finders Homes
- $319,9004 bd3 ba1.9k sqft142 Greenbriar Dr, Gaffney, SC 29341For SaleMLS ID #338651, Robin M Duncan, R M Duncan Realty. SAR as distributed by MLS GRID
- $259,0003 bd3 ba2.7k sqft120 Chaucer Dr, Gaffney, SC 29341For SaleMLS ID #338723, Miller Coleman, The Coleman Company. SAR as distributed by MLS GRID
- $249,0003 bd3 ba1.6k sqft147 Field Crest Ln, Gaffney, SC 29341For SaleMLS ID #339695, Lisa P Hauser, Bowers & Associates. SAR as distributed by MLS GRID
- $299,0005 bd3 ba2.4k sqft200 Gumwood Cir, Gaffney, SC 29341New ConstructionMLS ID #336364, Keith L Darman, DFH Realty Georgia, LLC. SAR as distributed by MLS GRID
- $289,9003 bd2 ba1.5k sqft113 Thorn Creek Dr, Gaffney, SC 29341For SaleMLS ID #332531, Erica Henderson, Buice Realty, Inc.. SAR as distributed by MLS GRID
- $339,9004 bd3 ba2.2k sqft554 Green River Rd, Gaffney, SC 29341For SaleMLS ID #339487, LaAngela Eison-McGill, BHHS C Dan Joyner - Sptbg. SAR as distributed by MLS GRID
- $250,0004 bd5 ba1.6k sqft112 Van Buren St #109, Gaffney, SC 29340For SaleMLS ID #1598045, James Talley, The Sears Group, LLC. Greater Greenville AOR
- $311,9993 bd3 ba1.8k sqft1359 Old Post Rd, Gaffney, SC 29341For SaleMLS ID #336738, Lindsay Blanton, Coldwell Banker Caine Real Est. SAR as distributed by MLS GRID
- $379,9003 bd2 ba2k sqft130 Thorn Creek Dr, Gaffney, SC 29341For SaleMLS ID #35629, Shirley Tillinghast. Cherokee County BOR
- $249,9004 bd2 ba1.9k sqft1207 Elmore St, Gaffney, SC 29340For SaleMLS ID #1597437, Jenica Jenkins, Realty One Group Freedom. Greater Greenville AOR
- from $272,9903 bd3 ba2.4k sqftPrelude Plan, Creekside Estates, Gaffney, SC 29341New ConstructionDream Finders Homes
- $309,9003 bd2 ba1.5k sqft156 Thorn Creek Dr, Gaffney, SC 29341For SaleMLS ID #336732, Jeff Buice, Buice Realty, Inc.. SAR as distributed by MLS GRID
