Imagine owning this meticulously maintained, like-new 3-bedroom, 2-bath home designed for modern living and outdoor entertaining. This exceptional residence combines tasteful interior finishes with an extraordinary outdoor sanctuary. Step into a thoughtfully designed open floor plan featuring a stunning family room with soaring raised ceilings, crown molding, accent rope lighting, and a corner stone surround gas log fireplace. The well appointed kitchen showcases beautiful granite countertops, tile backsplash, pantry and all premium appliances included: refrigerator, stove, microwave, and dishwasher. The split-bedroom layout ensures privacy and flexibility. The large master suite with tray ceilings and accent lighting features a generous walk-in closet, while the en-suite master bath impresses with double vanities, granite countertops and a spacious stand-up shower with glass door. Two additional bedrooms are conveniently positioned on the opposite side of the home, served by a full secondary bathroom. The laundry has nice mop sink included. Beyond the walls lies an absolutely stunning outdoor oasis you must see to believe. A covered back deck provides protection from elements while extending usable space. Multiple patios provide perfect settings for relaxation and entertaining while gorgeous landscaping frames the property. A serene koi pond adds tranquility and visual beauty to your outdoor experience. And the built-in firepit creates memorable gathering moments. An unexpected luxury: a unique outdoor shower lets you refresh after enjoying the great outdoors. Every detail has been carefully curated to create an entertainer's paradise. Located close to I-85 for easy commuting, this home offers proximity to Gaffney's outlet shopping, diverse dining options and schools. This exceptional property has been thoughtfully maintained by owners who clearly loved this home—and now it could be yours.
Active
Price cut: $4.8K (6/5)
$309,900
156 Thorn Creek Dr, Gaffney, SC 29341
3beds
1,554sqft
:
Get pre-qualified$1,875/mo
Single Family Residence
Built in 2022
0.55 Acres Lot
$306,300 Zestimate®
$199/sqft
$29/mo HOA
What's special
Well appointed kitchenTile backsplashBeautiful granite countertopsAbsolutely stunning outdoor oasisUnique outdoor showerCrown moldingAccent rope lighting
- 90 days |
- 252 |
- 18 |
Zillow last checked:
Listing updated:
Listed by:
Jeff Buice 864-490-1244,
Buice Realty, Inc.
Source: SAR as distributed by MLS GRID,MLS#: 336732
Facts & features
Interior
Bedrooms & bathrooms
- Bedrooms: 3
- Bathrooms: 2
- Full bathrooms: 2
Heating
- Heat Pump, Electricity
Cooling
- Heat Pump, Electricity
Appliances
- Included: Cooktop, Dishwasher, Disposal, Microwave, Free-Standing Range, Refrigerator, Electric Water Heater
- Laundry: Electric Dryer Hookup, Walk-In, Washer Hookup
Features
- Ceiling Fan(s), Tray Ceiling(s), Attic Stairs Pulldown, Fireplace, Ceiling - Smooth, Solid Surface Counters, Open Floorplan, Split Bedroom Plan, Pantry
- Flooring: Carpet, Luxury Vinyl
- Windows: Tilt-Out, Window Treatments
- Has basement: No
- Attic: Pull Down Stairs
- Number of fireplaces: 1
- Fireplace features: Gas Log
Interior area
- Total interior livable area: 1,554 sqft
- Finished area above ground: 1,554
- Finished area below ground: 0
Property
Parking
- Total spaces: 2
- Parking features: Attached, 2 Car Attached, Garage Door Opener, Garage, Attached Garage
- Attached garage spaces: 2
- Has uncovered spaces: Yes
Features
- Levels: One
- Patio & porch: Patio, Porch
- Exterior features: Aluminum/Vinyl Trim, Water Feature
Lot
- Size: 0.55 Acres
- Features: Sloped
- Topography: Sloping
Details
- Parcel number: 0450000023038
Construction
Type & style
- Home type: SingleFamily
- Architectural style: Ranch
- Property subtype: Single Family Residence
Materials
- Stone, Vinyl Siding
- Foundation: Slab
- Roof: Architectural
Condition
- New construction: No
- Year built: 2022
Utilities & green energy
- Electric: Broad Rvr
- Sewer: Septic Tank
- Water: Public, BPW
Community & HOA
Community
- Security: Smoke Detector(s)
- Subdivision: Thorn Creek
HOA
- Has HOA: Yes
- Amenities included: Street Lights
- HOA fee: $350 annually
Location
- Region: Gaffney
Financial & listing details
- Price per square foot: $199/sqft
- Tax assessed value: $255,000
- Annual tax amount: $1,020
- Date on market: 5/6/2026
Estimated market value
$306,300
$291,000 - $322,000
$2,003/mo
Price history
| Date | Event | Price |
|---|---|---|
| 6/5/2026 | Price change | $309,900-1.5%$199/sqft |
Source:  SAR as distributed by MLS GRID #336732 Report a problem SAR as distributed by MLS GRID #336732 Report a problem | ||
| 5/21/2026 | Price change | $314,700-1.6%$203/sqft |
Source: SAR as distributed by MLS GRID #336732 Report a problem | ||
| 5/6/2026 | Listed for sale | $319,900+20.3%$206/sqft |
Source: SAR as distributed by MLS GRID #336732 Report a problem | ||
| 1/12/2023 | Sold | $266,000$171/sqft |
Source: SAR as distributed by MLS GRID #288801 Report a problem | ||
| 11/16/2022 | Pending sale | $266,000$171/sqft |
Source: SAR as distributed by MLS GRID #288801 Report a problem | ||
| 10/11/2022 | Price change | $266,000+3.9%$171/sqft |
Source: SAR as distributed by MLS GRID #288801 Report a problem | ||
| 3/29/2022 | Pending sale | $256,000$165/sqft |
Source: SAR as distributed by MLS GRID #288801 Report a problem | ||
| 3/29/2022 | Listed for sale | $256,000$165/sqft |
Source: SAR as distributed by MLS GRID #288801 Report a problem | ||
Public tax history
| Year | Property taxes | Tax assessment |
|---|---|---|
| 2024 | $866 -18.5% | $10,200 |
| 2023 | $1,062 +68.5% | $10,200 +385.7% |
| 2022 | $630 | $2,100 +16.7% |
| 2021 | -- | $1,800 |
Find assessor info on the county website
Monthly payment
Est. payment
Payment breakdown
Explore the cost of this home by adjusting the details. Changes won't be saved.Climate risks
Neighborhood: 29341
Nearby schools
GreatSchools rating
- 5/10Northwest Elementary SchoolGrades: PK-5Distance: 3.3 mi
- NAGranard Middle SchoolGrades: 6-8Distance: 2.8 mi
- 3/10Gaffney High SchoolGrades: 9-12Distance: 2 mi
Schools provided by the listing agent
- Elementary: 11-Northwest Elementary
- Middle: 11-Gaffney Middle
- High: 11-Gaffney High
Source: SAR as distributed by MLS GRID. This data may not be complete. We recommend contacting the local school district to confirm school assignments for this home.
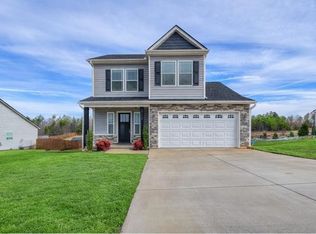
- $259,9003 bd3 ba1.5k sqft160 Thorn Creek Dr, Gaffney, SC 29341Sold
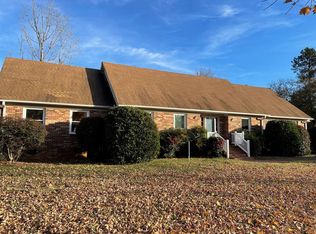
- $536,9003 bd4 ba2.4k sqft275 Lemmons Ln, Gaffney, SC 29341Off Market
- $920-- bd-- ba-- sqft275 Lemmons Ln, Gaffney, SC 29341Off Market
- $900-- bd-- ba-- sqft275 Lemmons Ln, Gaffney, SC 29341Off Market
- $74,9004 bd4 ba3k sqft275 Lemmons Ln, Gaffney, SC 29341Off Market
- $8,0004 bd4 ba3k sqft275 Lemmons Ln, Gaffney, SC 29341Sold
- $252,8003 bd2 ba1.2k sqft129 Thorn Creek Dr, Gaffney, SC 29341Off Market
- $267,2003 bd3 ba1.5k sqft126 Thorn Creek Dr, Gaffney, SC 29341Off Market
A local agent can set up tours, give advice and negotiate with sellers.
Similar homes
- $319,9003 bd2 ba1.6k sqft437 Cherokee Creek Rd, Gaffney, SC 29341For Sale
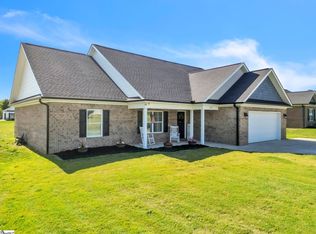 MLS ID #1592463, Shannon Patteson, Real Broker, LLC. Greater Greenville AOR
 - $322,5004 bd2 ba1.7k sqft155 Double Creek Dr, Gaffney, SC 29341For Sale
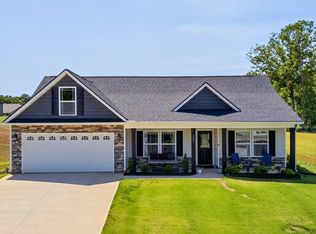 MLS ID #337227, Jeff Buice, Buice Realty, Inc.. SAR as distributed by MLS GRID
 - $249,0003 bd3 ba1.6k sqft147 Field Crest Ln, Gaffney, SC 29341For Sale
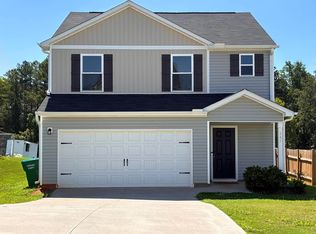 MLS ID #339695, Lisa P Hauser, Bowers & Associates. SAR as distributed by MLS GRID
 - from $316,0004 bd3 ba1.7k sqftSumter Plan, Bent Tree, Gaffney, SC 29341New Construction
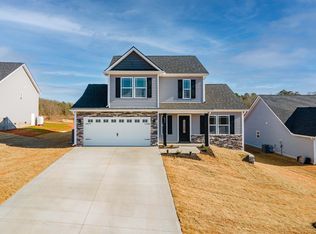 Enchanted Homes
 - $360,0003 bd3 ba2.1k sqft150 Double Creek Dr, Gaffney, SC 29341For SaleMLS ID #338125, Cassidy Holman, Coldwell Banker Caine Real Est. SAR as distributed by MLS GRID
- $366,0003 bd2 ba1.9k sqft1367 Ezell Rd, Chesnee, SC 29323For SaleMLS ID #340125, Robert R Ortega, Keller Williams Realty. SAR as distributed by MLS GRID
- $289,9003 bd2 ba1.6k sqft3349 Battleground Rd, Cowpens, SC 29330For SaleMLS ID #338411, Kalisha Bruster, Belle Realty and Associates. SAR as distributed by MLS GRID
- $318,0003 bd2 ba1.5k sqft222 R C Thompson Rd, Chesnee, SC 29323For SaleMLS ID #339953, Oksana Tagintsev, Keller Williams Realty. SAR as distributed by MLS GRID
- $319,9994 bd3 ba2.1k sqft524 Marathon Ct, Boiling Springs, SC 29316For SaleMLS ID #340118, Mark Hoyt, Bluefield Realty Group. SAR as distributed by MLS GRID
- from $320,0003 bd2 ba1.7k sqftFernwood Plan, Bent Tree, Gaffney, SC 29341New ConstructionEnchanted Homes
- from $263,9903 bd3 ba2.2k sqftWayfare Plan, Creekside Estates, Gaffney, SC 29341New ConstructionDream Finders Homes
- $319,9003 bd2 ba1.6k sqft138 Kasler Rd, Cowpens, SC 29330For SaleMLS ID #336817, Mary Beth W Shealy, Western Upstate Keller Williams. SAR as distributed by MLS GRID
- $279,9003 bd2 ba1.4k sqft326 Gleaner Dr, Inman, SC 29349For SaleMLS ID #1591294, Sally Balla, Bluefield Realty Group. Greater Greenville AOR
- $245,0003 bd2 ba1.2k sqft141 Notchwoods Dr, Boiling Springs, SC 29316For SaleMLS ID #1599676, Jasmine Herr, LPT Realty, LLC.. Greater Greenville AOR
- $280,0003 bd2 ba1.3k sqft104 Harvest Ridge Dr, Inman, SC 29349For SaleMLS ID #338387, Mia S Nelson, Belle Realty and Associates. SAR as distributed by MLS GRID
- $324,9003 bd2 ba1.9k sqft108 Butternut Rd, Spartanburg, SC 29306For SaleMLS ID #339882, Crystal Blackburn, Ponce Realty Group. SAR as distributed by MLS GRID
- $319,9004 bd3 ba2k sqft437 Kensrowe Dr, Boiling Springs, SC 29316For SaleMLS ID #1598767, Renee Van Zeeland, North Group Real Estate. Greater Greenville AOR
- $314,9004 bd3 ba1.6k sqft145 Austin Place Dr, Boiling Springs, SC 29316For SaleMLS ID #1596669, Jenny McCord, BHHS C Dan Joyner - Woodruff Rd. Greater Greenville AOR
- $379,9003 bd2 ba1.4k sqft605 Hollis Rd, Ellenboro, NC 28040For SaleMLS ID #1599341, Sandy Clayton, Real Broker, LLC. Greater Greenville AOR
- $309,9003 bd2 ba1.6k sqft2016 Sousa Ct, Spartanburg, SC 29307For SaleMLS ID #339132, Pam D Harrison, KELLER WILLIAMS REALTY. SAR as distributed by MLS GRID
