Welcome home to 123 Claire Manning Ln, a beautifully maintained and completely move-in-ready property nestled in a peaceful Gaffney setting. Sitting on a fantastic 0.94-acre lot, this home gives you all the outdoor space and room you have been looking for. The moment you step inside, you will immediately notice the gleaming hardwood floors that flow seamlessly throughout the main living areas. Sliding glass doors let in tons of natural light and lead to the wooden deck—the perfect spot for your morning coffee or hosting summer cookouts while overlooking the expansive, level backyard. This location is in a USDA-eligible area, offering the potential for 100% financing for qualified buyers. Don't miss out on this turn-key gem!
Pending
$305,000
123 Claire Manning Ln, Gaffney, SC 29341
3beds
1,579sqft
Single Family Residence
Built in 2013
0.94 Acres Lot
$300,300 Zestimate®
$193/sqft
$-- HOA
What's special
Wooden deckGleaming hardwood floorsExpansive level backyardSliding glass doors
- 89 days
- 26
- 0
Likely to sell faster than
Zillow last checked:
Listing updated:
Listed by:
Gregory Peery 864-425-0906,
NorthGroup Real Estate
Source: SAR as distributed by MLS GRID,MLS#: 339611
Facts & features
Interior
Bedrooms & bathrooms
- Bedrooms: 3
- Bathrooms: 2
- Full bathrooms: 2
- Main level bathrooms: 2
- Main level bedrooms: 3
Heating
- Heat Pump, Electricity
Cooling
- Central Air, Electricity
Appliances
- Included: Electric Cooktop, Dishwasher, Disposal, Microwave, Gas Water Heater
- Laundry: 1st Floor
Features
- Flooring: Hardwood
- Has basement: No
- Attic: Storage
- Number of fireplaces: 1
- Fireplace features: Gas Log
Interior area
- Total interior livable area: 1,579 sqft
- Finished area above ground: 1,579
- Finished area below ground: 0
Property
Parking
- Total spaces: 2
- Parking features: Attached, 2 Car Attached, Attached Garage
- Attached garage spaces: 2
Features
- Levels: One
- Stories: 1
- Patio & porch: Deck
Lot
- Size: 0.94 Acres
- Features: Wooded
Details
- Parcel number: 0420000051047
- Special conditions: Estate Sale
Construction
Type & style
- Home type: SingleFamily
- Architectural style: Ranch
- Property subtype: Single Family Residence
Materials
- Brick Veneer, Vinyl Siding
- Foundation: Crawl Space
- Roof: Architectural
Condition
- New construction: No
- Year built: 2013
Utilities & green energy
- Sewer: Septic Tank
- Water: Public
Community & HOA
Community
- Subdivision: Other
HOA
- Has HOA: No
Location
- Region: Gaffney
Financial & listing details
- Price per square foot: $193/sqft
- Tax assessed value: $186,100
- Annual tax amount: $695
- Date on market: 7/18/2026
Estimated market value
$300,300
$285,000 - $315,000
$1,738/mo
Price history
| Date | Event | Price |
|---|---|---|
| 8/5/2026 | Pending sale | $305,000$193/sqft |
Source:  SAR as distributed by MLS GRID #339611 Report a problem SAR as distributed by MLS GRID #339611 Report a problem | ||
| 7/18/2026 | Listed for sale | $305,000+117.9%$193/sqft |
Source: SAR as distributed by MLS GRID #339611 Report a problem | ||
| 11/27/2013 | Sold | $140,000$89/sqft |
Source: Public Record Report a problem | ||
Public tax history
| Year | Property taxes | Tax assessment |
|---|---|---|
| 2024 | $580 +1.3% | $7,020 |
| 2023 | $573 +4.7% | $7,020 |
| 2022 | $547 | $7,020 +14.9% |
| 2021 | -- | $6,110 |
| 2020 | -- | $6,110 |
| 2019 | -- | $6,110 |
| 2018 | -- | $6,110 +8% |
| 2017 | $198 | $5,660 |
| 2016 | $198 | $5,660 |
| 2015 | $198 | $5,660 |
| 2014 | $198 | $5,660 |
Find assessor info on the county website
Monthly payment
Est. payment
Payment breakdown
Explore the cost of this home by adjusting the details. Changes won't be saved.Climate risks
Neighborhood: 29341
Nearby schools
Schools provided by the listing agent
- Elementary: 11-Northwest Elementary
- Middle: 11-Gaffney Middle
- High: 11-Gaffney High
Source: SAR as distributed by MLS GRID. This data may not be complete. We recommend contacting the local school district to confirm school assignments for this home.
- $303,700-- bd-- ba1.6k sqft117 Claire Manning Ln, Gaffney, SC 29341Off Market
- $292,800-- bd-- ba1.8k sqft126 Claire Manning Ln, Gaffney, SC 29341Off Market
- $308,0003 bd2 ba1.6k sqft129 Claire Manning Ln, Gaffney, SC 29341Off Market
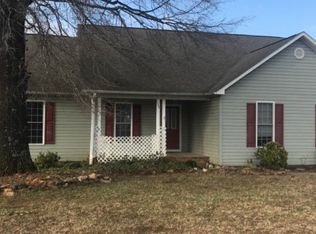
- $299,1003 bd2 ba1.6k sqft116 Claire Manning Ln, Gaffney, SC 29341Off Market

Similar homes
- $299,0003 bd2 ba1.8k sqft1473 Pleasant School Rd, Gaffney, SC 29341For Sale
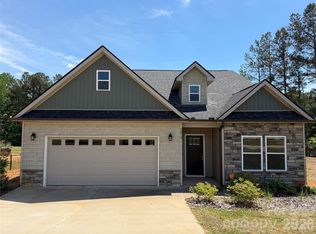
 MLS ID #4429428, Michael Falls, Falls Real Estate LLC. Canopy MLS as distributed by MLS GRID
 - $337,9003 bd2 ba1.7k sqft142 Natures Trl, Gaffney, SC 29341For Sale
 MLS ID #340115, Ralph Harvey III, LISTWITHFREEDOM.COM. SAR as distributed by MLS GRID
 - $291,5004 bd3 ba2.3k sqft554 Green River Rd, Gaffney, SC 29341For Sale
 MLS ID #341926, Lori Thompson, Keller Williams Realty. SAR as distributed by MLS GRID
 - $279,9003 bd2 ba1.5k sqft149 Topaz Ln, Gaffney, SC 29341For Sale
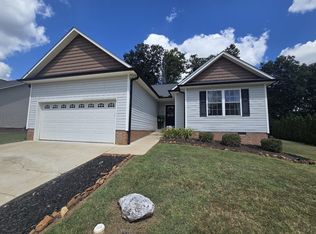 MLS ID #335291, Robin M Duncan, R M Duncan Realty. SAR as distributed by MLS GRID
 - $281,0003 bd2 ba1.3k sqft109 Wheatfield Dr, Shelby, NC 28152For SaleMLS ID #4413358, Caroline Brown, Renaissance Realty & Estate Sales. Canopy MLS as distributed by MLS GRID
