BACK ON MARKET at NO FAULT from seller!! Welcome to this beautifully maintained home nestled in a sought-after subdivision just minutes from town and with easy access to I-85. Built in 2021, this modern 3-bedroom, 2-bath home offers a thoughtfully designed layout with contemporary finishes throughout. Situated on a quiet cul-de-sac street, the property provides both privacy and a welcoming neighborhood feel. The spacious two-car garage adds convenience, while the well-kept exterior reflects pride of ownership. Inside, you’ll find an open and functional floor plan ideal for everyday living and entertaining. There is also a walk-in laundry room with mop sink for added convenience. And a covered back deck overlooking peaceful, country setting. Enjoy the perfect blend of comfort, location, and modern construction in a home that’s close to shopping, dining, and commuting routes—yet tucked away in a peaceful setting. This move-in-ready home is a must-see!
Active
Price cut: $5.1K (6/12)
$289,900
113 Thorn Creek Dr, Gaffney, SC 29341
3beds
1,593sqft
:
Get pre-qualified$1,727/mo
Single Family Residence
Built in 2021
0.55 Acres Lot
$288,700 Zestimate®
$182/sqft
$-- HOA
What's special
Contemporary finishes throughoutSpacious two-car garageWell-kept exteriorQuiet cul-de-sac streetThoughtfully designed layout
- 211 days |
- 368 |
- 25 |
Zillow last checked:
Listing updated:
Listed by:
Erica Henderson 864-490-3394,
Buice Realty, Inc.
Source: SAR as distributed by MLS GRID,MLS#: 332531
Facts & features
Interior
Bedrooms & bathrooms
- Bedrooms: 3
- Bathrooms: 2
- Full bathrooms: 2
Heating
- Heat Pump, Electricity
Cooling
- Heat Pump, Electricity
Appliances
- Included: Dishwasher, Microwave, Free-Standing Range, Refrigerator, Electric Water Heater
- Laundry: 1st Floor, Electric Dryer Hookup, Sink, Walk-In, Washer Hookup
Features
- Ceiling Fan(s), Attic Stairs Pulldown, Solid Surface Counters, Open Floorplan, Split Bedroom Plan, Walk-In Pantry
- Flooring: Carpet, Luxury Vinyl
- Windows: Tilt-Out
- Attic: Pull Down Stairs
- Has fireplace: Yes
- Fireplace features: Gas Log
Interior area
- Total interior livable area: 1,593 sqft
- Finished area above ground: 1,593
- Finished area below ground: 0
Property
Parking
- Total spaces: 2
- Parking features: 2 Car Attached, Attached Garage
- Attached garage spaces: 2
Features
- Levels: One
- Patio & porch: Deck, Porch
- Exterior features: Aluminum/Vinyl Trim
- Fencing: Fenced
Lot
- Size: 0.55 Acres
- Features: Sloped
- Topography: Sloping
Details
- Parcel number: 0450000023004
Construction
Type & style
- Home type: SingleFamily
- Architectural style: Ranch
- Property subtype: Single Family Residence
Materials
- Vinyl Siding
- Foundation: Crawl Space
- Roof: Architectural
Condition
- New construction: No
- Year built: 2021
Utilities & green energy
- Sewer: Septic Tank
- Water: Public
Community & HOA
Community
- Security: Smoke Detector(s)
- Subdivision: Thorn Creek
HOA
- Has HOA: Yes
Location
- Region: Gaffney
Financial & listing details
- Price per square foot: $182/sqft
- Tax assessed value: $202,400
- Annual tax amount: $1,283
- Date on market: 1/12/2026
Estimated market value
$288,700
$274,000 - $303,000
$1,936/mo
Price history
| Date | Event | Price |
|---|---|---|
| 6/12/2026 | Price change | $289,900-1.7%$182/sqft |
Source:  SAR as distributed by MLS GRID #332531 Report a problem SAR as distributed by MLS GRID #332531 Report a problem | ||
| 4/16/2026 | Listed for sale | $295,000$185/sqft |
Source: SAR as distributed by MLS GRID #332531 Report a problem | ||
| 2/27/2026 | Pending sale | $295,000$185/sqft |
Source: SAR as distributed by MLS GRID #332531 Report a problem | ||
| 2/15/2026 | Price change | $295,000-1.6%$185/sqft |
Source: SAR as distributed by MLS GRID #332531 Report a problem | ||
| 1/12/2026 | Listed for sale | $299,900+15.4%$188/sqft |
Source: SAR as distributed by MLS GRID #332531 Report a problem | ||
| 3/29/2024 | Sold | $259,900$163/sqft |
Source: SAR as distributed by MLS GRID #307979 Report a problem | ||
| 2/16/2024 | Pending sale | $259,900$163/sqft |
Source: SAR as distributed by MLS GRID #307979 Report a problem | ||
| 2/12/2024 | Price change | $259,900-7.1%$163/sqft |
Source: SAR as distributed by MLS GRID #307979 Report a problem | ||
| 2/1/2024 | Listed for sale | $279,900+33.1%$176/sqft |
Source: SAR as distributed by MLS GRID #307979 Report a problem | ||
| 4/21/2021 | Sold | $210,220+0.9%$132/sqft |
Source: SAR as distributed by MLS GRID #275101 Report a problem | ||
| 1/15/2021 | Pending sale | $208,270$131/sqft |
Source: Cornerstone Real Estate Group #29675 Report a problem | ||
| 12/26/2020 | Contingent | $208,270$131/sqft |
Source:  SAR as distributed by MLS GRID #275101 Report a problem SAR as distributed by MLS GRID #275101 Report a problem | ||
| 10/6/2020 | Listed for sale | $208,270$131/sqft |
Source: CORNERSTONE REAL ESTATE GROUP #275101 Report a problem | ||
Public tax history
| Year | Property taxes | Tax assessment |
|---|---|---|
| 2024 | $856 +1.4% | $8,100 |
| 2023 | $844 +4% | $8,100 |
| 2022 | $811 | $8,100 +350% |
| 2021 | -- | $1,800 |
Find assessor info on the county website
Monthly payment
Est. payment
Payment breakdown
Explore the cost of this home by adjusting the details. Changes won't be saved.Climate risks
Neighborhood: 29341
Nearby schools
GreatSchools rating
- 5/10Northwest Elementary SchoolGrades: PK-5Distance: 3.5 mi
- NAGranard Middle SchoolGrades: 6-8Distance: 2.6 mi
- 3/10Gaffney High SchoolGrades: 9-12Distance: 1.8 mi
Schools provided by the listing agent
- Elementary: 11-Northwest Elementary
- Middle: 11-Gaffney Middle
- High: 11-Gaffney High
Source: SAR as distributed by MLS GRID. This data may not be complete. We recommend contacting the local school district to confirm school assignments for this home.
- $287,0003 bd2 ba1.5k sqft109 Thorn Creek Dr, Gaffney, SC 29341Off Market

- $251,0003 bd2 ba1.2k sqft105 Thorn Creek Dr, Gaffney, SC 29341Off Market

- $285,4003 bd2 ba1.5k sqft114 Thorn Creek Dr, Gaffney, SC 29341Off Market

- $266,5003 bd2 ba1.3k sqft108 Thorn Creek Dr, Gaffney, SC 29341Off Market
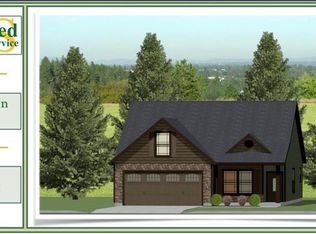
- $292,9003 bd2 ba1.5k sqft102 Thorn Creek Dr, Gaffney, SC 29341Off Market
- $347,2004 bd3 ba2.2k sqft118 Thorn Creek Dr, Gaffney, SC 29341Off Market
- $335,0004 bd2 ba1.7k sqft125 Thorn Creek Dr, Gaffney, SC 29341Sold
- $315,2003 bd2 ba1.7k sqft101 Thorn Creek Dr, Gaffney, SC 29341Off Market
A local agent can set up tours, give advice and negotiate with sellers.
A local lender can help you make sure your offer is ready when you are.
Similar homes
- $284,9003 bd2 ba1.6k sqft141 Country Ln, Gaffney, SC 29341For Sale
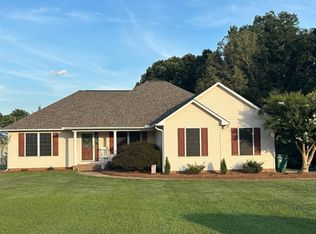 MLS ID #340105, April Bridges, Ponce Realty Group. SAR as distributed by MLS GRID
 - $279,9003 bd2 ba1.5k sqft149 Topaz Ln, Gaffney, SC 29341For Sale
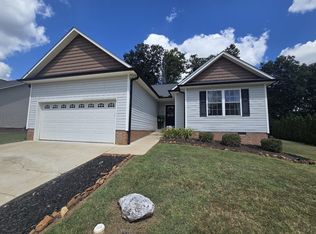 MLS ID #335291, Robin M Duncan, R M Duncan Realty. SAR as distributed by MLS GRID
 - $319,9003 bd2 ba1.6k sqft437 Cherokee Creek Rd, Gaffney, SC 29341For Sale
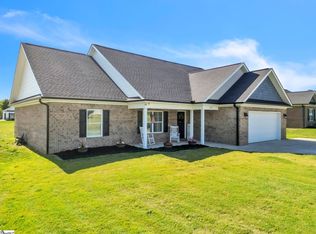 MLS ID #1592463, Shannon Patteson, Real Broker, LLC. Greater Greenville AOR
 - $348,9003 bd2 ba1.7k sqft142 Natures Trl, Gaffney, SC 29341For Sale
 MLS ID #340115, Ralph Harvey III, LISTWITHFREEDOM.COM. SAR as distributed by MLS GRID
 - from $310,1003 bd2 ba1.5k sqftArcher Plan, Bent Tree, Gaffney, SC 29341New ConstructionEnchanted Homes
- $299,0003 bd2 ba1.4k sqft3121 Rainbow Lake Rd, Inman, SC 29349For SaleMLS ID #340425, Dariya Nedzelskyi, Ponce Realty Group. SAR as distributed by MLS GRID
- $292,0004 bd3 ba2.3k sqft408 Sweeny Ct, Boiling Springs, SC 29316For SaleMLS ID #340364, Kaneathra Thompson, Keller Williams Realty. SAR as distributed by MLS GRID
- $322,5004 bd2 ba1.7k sqft155 Double Creek Dr, Gaffney, SC 29341For SaleMLS ID #337227, Jeff Buice, Buice Realty, Inc.. SAR as distributed by MLS GRID
- $374,9004 bd2 ba1.7k sqft111 Barbara Ave, Gaffney, SC 29341For SaleMLS ID #339198, Cindy Hughey, R M Duncan Realty. SAR as distributed by MLS GRID
- $259,9003 bd2 ba1.3k sqft311 Providence Rd, Gaffney, SC 29341New ConstructionMLS ID #334365, Lisa Mullinax, Bowers & Associates. SAR as distributed by MLS GRID
- from $316,0004 bd3 ba1.7k sqftSumter Plan, Bent Tree, Gaffney, SC 29341New ConstructionEnchanted Homes
- from $306,2003 bd2 ba1.5k sqftJackson Plan, Bent Tree, Gaffney, SC 29341New ConstructionEnchanted Homes
- $279,9953 bd3 ba1.9k sqft102 N Lanford Rd, Spartanburg, SC 29301For SaleMLS ID #340308, David Wolfe, Link Brokerages, South Carolina, LLC. SAR as distributed by MLS GRID
- from $305,1003 bd3 ba1.5k sqftReynolds Plan, Bent Tree, Gaffney, SC 29341New ConstructionEnchanted Homes
- $317,9003 bd2 ba1.6k sqft1079 N Green Riv, Gaffney, SC 29341New ConstructionMLS ID #336840, Dennison D Dickson, REMAX Solutions. SAR as distributed by MLS GRID
- from $305,1003 bd2 ba1.5k sqftEllison Plan, Bent Tree, Gaffney, SC 29341New ConstructionEnchanted Homes
- $240,0003 bd2 ba1.4k sqft155 Dillon St, Gaffney, SC 29341For SaleMLS ID #339934, Ruslan Regeta, Affinity Group Realty. SAR as distributed by MLS GRID
- $360,0003 bd3 ba2.1k sqft150 Double Creek Dr, Gaffney, SC 29341For SaleMLS ID #338125, Cassidy Holman, Coldwell Banker Caine Real Est. SAR as distributed by MLS GRID
- $259,0003 bd2 ba1.5k sqft313 Gleaner Dr, Inman, SC 29349For SaleMLS ID #1584030, Greg Finley, Felix Finley Real Estate, Inc.. Greater Greenville AOR
- from $337,0003 bd2 ba1.8k sqftFranklin Plan, Bent Tree, Gaffney, SC 29341New ConstructionEnchanted Homes
