Welcome to this spacious 4-bedroom colonial in Detroit’s Historic North End, offering beautiful original character, generous living space and plenty of opportunity to make it your own. From the moment you step inside, you’ll appreciate the beautiful hardwood floors, large living areas and formal dining room that provide plenty of space for everyday living and entertaining.
The nicely sized kitchen has already been updated, while major improvements include the furnace, hot water tank, central air and roof. The home is in good condition and primarily needs fresh paint and finishing touches, giving the next owner the opportunity to add their own style without starting from scratch.
Upstairs, two of the bedrooms offer direct access to a large enclosed sunroom—an incredible bonus space that could be enjoyed as a sitting area, home office, playroom or additional flex space. The full unfinished basement provides even more potential and includes an additional bathroom that is ready to be completed.
Outside is where this property really shines. Enjoy a fenced double lot with beautifully maintained landscaping, covered front and rear porches, a covered patio and a 2-car garage—plenty of room to relax, entertain and enjoy your outdoor space.
Located on an attractive block of brick homes with an active block club, and conveniently situated near Midtown, Downtown Detroit and major freeways. If you're looking for a spacious home with character, important updates already completed and room to make it your own, this North End property is worth seeing. Schedule your private showing today!
Accepting backups
$259,900
210 Melbourne St, Detroit, MI 48202
4beds
2,254sqft
Single Family Residence
Built in 1900
4,356 Square Feet Lot
$260,000 Zestimate®
$115/sqft
$-- HOA
What's special
- 34 days
- 340
- 40
Zillow last checked:
Listing updated:
Listed by:
Ta'Nia Bradley 313-283-4629,
AXEN Realty LLC 248-438-8201
Source: Realcomp II,MLS#: 20261083742
Facts & features
Interior
Bedrooms & bathrooms
- Bedrooms: 4
- Bathrooms: 2
- Full bathrooms: 1
- 1/2 bathrooms: 1
Primary bedroom
- Level: Second
- Area: 154
- Dimensions: 11 X 14
Bedroom
- Level: Second
- Area: 110
- Dimensions: 11 X 10
Bedroom
- Level: Second
- Area: 100
- Dimensions: 10 X 10
Bedroom
- Level: Entry
- Area: 64
- Dimensions: 8 X 8
Other
- Level: Second
- Area: 100
- Dimensions: 10 X 10
Other
- Level: Entry
- Area: 80
- Dimensions: 10 X 8
Kitchen
- Level: Entry
- Area: 110
- Dimensions: 11 X 10
Heating
- Forced Air, Natural Gas
Features
- Basement: Finished
- Has fireplace: No
Interior area
- Total interior livable area: 2,254 sqft
- Finished area above ground: 1,507
- Finished area below ground: 747
Property
Parking
- Total spaces: 1
- Parking features: One Car Garage, Detached
- Garage spaces: 1
Features
- Levels: Two
- Stories: 2
- Entry location: GroundLevelwSteps
- Pool features: None
Lot
- Size: 4,356 Square Feet
- Dimensions: 40 x 110
Details
- Parcel number: W01I002449S
- Special conditions: Short Sale No,Standard
Construction
Type & style
- Home type: SingleFamily
- Architectural style: Colonial
- Property subtype: Single Family Residence
Materials
- Vinyl Siding, Wood Siding
- Foundation: Basement, Block
Condition
- New construction: No
- Year built: 1900
Utilities & green energy
- Sewer: Sewer At Street
- Water: Public
Community & HOA
Community
- Subdivision: MC LAUGHLIN BROS SUB OF LT 8
HOA
- Has HOA: No
Location
- Region: Detroit
Financial & listing details
- Price per square foot: $115/sqft
- Tax assessed value: $6,702
- Annual tax amount: $195
- Date on market: 10/16/2026
- Cumulative days on market: 34 days
- Listing agreement: Exclusive Right To Sell
- Listing terms: Cash,Conventional,FHA,Va Loan
Estimated market value
$260,000
$247,000 - $273,000
$1,901/mo
Price history
| Date | Event | Price |
|---|---|---|
| 10/16/2026 | Listed for sale | $259,900-20%$115/sqft |
Source:  Realcomp II #20261083742 Report a problem | ||
| 5/6/2021 | Listing removed | -- |
Source:  Keller Williams Report a problem | ||
| 9/30/2020 | Pending sale | $325,000$144/sqft |
Source: Keller Williams Paint Creek #2200077415 Report a problem | ||
| 9/18/2020 | Listed for sale | $325,000$144/sqft |
Source: Keller Williams Paint Creek #2200077415 Report a problem | ||
Public tax history
| Year | Property taxes | Tax assessment |
|---|---|---|
| 2026 | -- | $103,600 +33.9% |
| 2025 | -- | $77,400 +66.1% |
| 2024 | -- | $46,600 +63.5% |
| 2023 | -- | $28,500 +42.5% |
| 2022 | -- | $20,000 +5.8% |
| 2021 | -- | $18,900 |
| 2020 | $392 -30.8% | $18,900 +34% |
| 2019 | $567 | $14,100 +14.6% |
| 2018 | $567 | $12,300 +1.7% |
| 2017 | -- | $12,100 -53.5% |
| 2016 | $588 | $26,000 +162.6% |
| 2015 | $588 -4.1% | $9,900 -15.7% |
| 2013 | $614 +4.3% | $11,738 -24.6% |
| 2010 | $588 | $15,566 -12% |
| 2009 | -- | $17,689 -13.5% |
| 2008 | -- | $20,450 |
| 2007 | -- | $20,450 +5.5% |
| 2005 | $61 | $19,384 +3% |
| 2004 | -- | $18,819 |
Find assessor info on the county website
Monthly payment
Est. payment
Payment breakdown
Explore the cost of this home by adjusting the details. Changes won't be saved.Climate risks
Neighborhood: North End
Similar homes
- $199,9004 bd2 ba1.6k sqft580 Melbourne St, Detroit, MI 48202For Sale
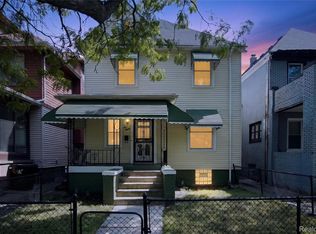
 MLS ID #20261063651, Leonard A Pickett III, RCH Brokerage Legacy Inc. Realcomp II
- $274,9004 bd2 ba2.1k sqft3210 Lawrence St, Detroit, MI 48206For Sale
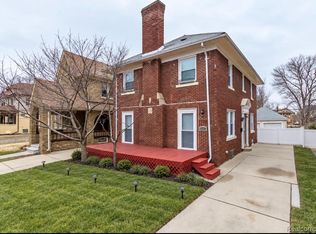 MLS ID #20261062537, Anthony Bertrand, Berkshire Hathaway HomeServices Kee Realty Bham. Realcomp II
- $225,0003 bd1 ba1.3k sqft2374 Burger St, Hamtramck, MI 48212For Sale
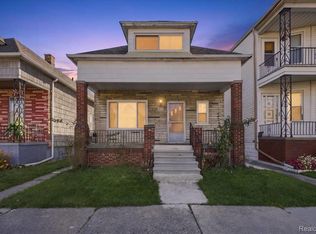 MLS ID #20261092805, Ahsan Tarar, Tarar Homes. Realcomp II
- $335,0004 bd3 ba1.7k sqft991 E Euclid St, Detroit, MI 48211For Sale
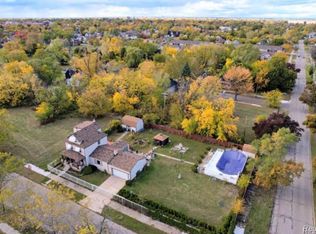 MLS ID #20261048964, Amanda Hanton, Berkshire Hathaway HomeServices Kee Realty Bham. Realcomp II
- $250,0004 bd2 ba2k sqft14200 Woodmont Ave, Detroit, MI 48227For SaleMLS ID #20261074683, Crystal A Jones, REMAX City Centre. Realcomp II
- $248,0004 bd2 ba1.2k sqft5725 Bingham St, Dearborn, MI 48126For SaleMLS ID #20261092335, Hassan Alsalamy, Golden Key Realty Group LLC. Realcomp II
- $215,0004 bd3 ba2.4k sqft90 Richton St, Highland Park, MI 48203For SaleMLS ID #20261080045, Michael J Belcastro, Karen Michael Realty, Inc. Realcomp II
- $330,0004 bd4 ba2.1k sqft1948 Morrell St, Detroit, MI 48209For SaleMLS ID #20261091396, Nicholas Kramer, O'Connor Realty Detroit, LLC. Realcomp II
- $269,9003 bd2 ba2k sqft19482 Monte Vis, Detroit, MI 48221For SaleMLS ID #20261088114, Erick Howard, Amin Realty. Realcomp II
- $249,0006 bd3 ba2.5k sqft2256 W Philadelphia St, Detroit, MI 48206For SaleMLS ID #20261046689, Lisa Debs, Tower Real Estate. Realcomp II
- $288,0003 bd3 ba2.4k sqft202 Riverside Dr, Detroit, MI 48215For SaleMLS ID #20261080414, Brittany Fulton, KW Domain. Realcomp II
- $359,0004 bd2 ba2.2k sqft1945 Atkinson St, Detroit, MI 48206For SaleMLS ID #20261050680, Michael Harding, RE/MAX Noire. Realcomp II
- $259,0003 bd3 ba2.3k sqft12926 Stamford Ave, Warren, MI 48089For SaleMLS ID #20261087311, Victoria Baugh, Berkshire Hathaway HomeServices The Loft Warehouse. Realcomp II
- $240,0005 bd3 ba2k sqft8132 Theisen St, Center Line, MI 48015For SaleMLS ID #20261090416, Zakaria Uddin, KW Domain. Realcomp II
- $235,9003 bd2 ba1.7k sqft25755 Patricia Ave, Warren, MI 48091For SaleMLS ID #20261086747, Minhaz A Laskar, PurePath Realty Group. Realcomp II
- $229,0004 bd2 ba1.3k sqft31 W Granet Ave, Hazel Park, MI 48030For SaleMLS ID #20261073592, Carly Peil, RE/MAX Eclipse. Realcomp II
- $224,9993 bd2 ba1.5k sqft22100 Audrey Ave, Warren, MI 48091For SaleMLS ID #20261090109, Amani Dew, DOBI Real Estate. Realcomp II
- $249,9003 bd2 ba2k sqft27616 Windsor St, Garden City, MI 48135For SaleMLS ID #20261088144, Ali M Beydoun, Got Key'D Realty. Realcomp II
- $229,9003 bd2 ba2.1k sqft4629 Arden Ave, Warren, MI 48092For SaleMLS ID #20261090585, Carl P Cohen, KW Domain. Realcomp II
