Discover the perfect blend of character and charm in this classic Harmony home. The first floor features a welcoming living room, formal dining room, and beautifully updated kitchen with an abundance of cabinetry, counter space, natural light and stainless steel appliances. A versatile first-floor den offers the perfect space for a home office, reading room, or additional sitting area.
The second floor features two comfortable bedrooms and a full bathroom highlighted by a beautiful vintage clawfoot soaking tub, adding a touch of timeless elegance and character. Outside, enjoy the fenced-in yard, perfect for relaxing or entertaining, along with the convenience of a one-car garage.
Ideally situated clos to the heart of historic Harmony, you'll love the small-town feel, and unique character this location has to offer. A wonderful opportunity to own a home that combines classic appeal with today's conveniences!
New construction
$265,000
210 Mercer St, Harmony, PA 16037
2beds
--sqft
Single Family Residence
Built in 1900
3,484 Square Feet Lot
$212,700 Zestimate®
$--/sqft
$-- HOA
What's special
One-car garageFenced-in yardVersatile first-floor denNatural lightBeautifully updated kitchenCounter spaceFormal dining room
- 1 day
- 313
- 8
Zillow last checked:
Listing updated:
Listed by:
Ronald Huber 724-282-1313,
BERKSHIRE HATHAWAY THE PREFERRED REALTY 724-282-1313
Source: WPMLS,MLS#: 1781982 Originating MLS: West Penn Multi-List
Facts & features
Interior
Bedrooms & bathrooms
- Bedrooms: 2
- Bathrooms: 1
- Full bathrooms: 1
Primary bedroom
- Level: Upper
- Dimensions: 11x10
Bedroom 2
- Level: Upper
- Dimensions: 10x10
Den
- Level: Main
- Dimensions: 14x12
Dining room
- Level: Main
- Dimensions: 13x13
Kitchen
- Level: Main
- Dimensions: 18x7
Laundry
- Level: Lower
Living room
- Level: Main
- Dimensions: 12x13
Heating
- Gas, Hot Water
Cooling
- Wall/Window Unit(s)
Appliances
- Included: Some Electric Appliances, Dryer, Microwave, Refrigerator, Stove, Washer
Features
- Flooring: Hardwood, Laminate, Vinyl
- Basement: Full,Interior Entry
Video & virtual tour
Property
Parking
- Total spaces: 1
- Parking features: Detached, Garage, Garage Door Opener
- Has garage: Yes
Features
- Levels: Two
- Stories: 2
- Pool features: None
Lot
- Size: 3,484 Square Feet
- Dimensions: 52 x 72 x 52 x 72
Details
- Parcel number: 420S1C170000
Construction
Type & style
- Home type: SingleFamily
- Architectural style: Colonial,Two Story
- Property subtype: Single Family Residence
Materials
- Vinyl Siding
- Roof: Asphalt
Condition
- New Construction
- New construction: Yes
- Year built: 1900
Utilities & green energy
- Sewer: Public Sewer
- Water: Public
Community & HOA
Location
- Region: Harmony
Financial & listing details
- Tax assessed value: $6,490
- Annual tax amount: $1,201
- Date on market: 11/7/2026
Estimated market value
$212,700
$166,000 - $259,000
$1,984/mo
Price history
| Date | Event | Price |
|---|---|---|
| 11/7/2026 | Listed for sale | $265,000 |
Source:  WPMLS #1781982 Report a problem | ||
Public tax history
| Year | Property taxes | Tax assessment |
|---|---|---|
| 2025 | $1,234 +3% | $6,490 |
| 2024 | $1,198 +3% | $6,490 |
| 2023 | $1,163 +2.3% | $6,490 |
| 2022 | $1,137 +2.6% | $6,490 |
| 2021 | $1,108 +1.5% | $6,490 |
| 2020 | $1,091 +49% | $6,490 |
| 2019 | $732 -32.1% | $6,490 |
| 2018 | $1,079 +298.1% | $6,490 |
| 2017 | $271 -9.1% | $6,490 |
| 2016 | $298 +126.5% | $6,490 |
| 2015 | $132 | $6,490 |
| 2014 | $132 | $6,490 |
| 2013 | $132 +5.1% | $6,490 |
| 2012 | $125 | $6,490 |
| 2011 | $125 | $6,490 |
| 2010 | $125 | $6,490 |
| 2009 | $125 +5% | $6,490 +33.3% |
| 2008 | $119 +11.1% | $4,868 |
| 2007 | $107 | $4,868 |
| 2006 | $107 -48.1% | $4,868 |
| 2005 | $207 -63.8% | $4,868 |
| 2004 | $572 +215.6% | $4,868 +3.5% |
| 2003 | $181 | $4,703 |
| 2002 | $181 +8.4% | $4,703 |
| 2000 | $167 +16.4% | $4,703 |
| 1999 | $144 | $4,703 |
Find assessor info on the county website
Monthly payment
Est. payment
Payment breakdown
Explore the cost of this home by adjusting the details. Changes won't be saved.Climate risks
Neighborhood: 16037
Nearby schools
Schools provided by the listing agent
- District: Seneca Valley
Source: WPMLS. This data may not be complete. We recommend contacting the local school district to confirm school assignments for this home.
Similar homes
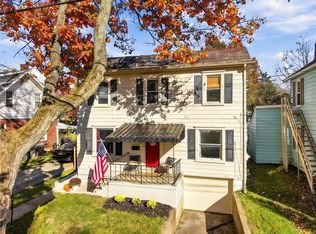
- $260,0003 bd2 ba-- sqft437 Liberty St, Harmony, PA 16037For Sale
 MLS ID #1761113, Alexandra Rice. WPMLS
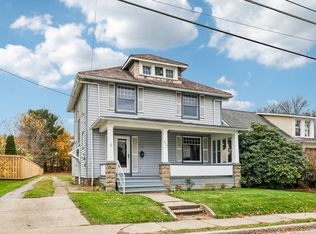
- $265,0003 bd2 ba1.2k sqft304 S High St, Zelienople, PA 16063For Sale
 MLS ID #1780992, Christine Healy. WPMLS
- $350,0004 bd2 ba-- sqft334 E Spring St, Zelienople, PA 16063For Sale
 MLS ID #1782257, Carol Tomayko. WPMLS
- $--2 bd1 ba1.7k sqft623 Pattison Street Ext, Evans City, PA 16033Auction
 Xome
