EXCEPTIONAL REMODELED DUPLEX WITH 3RD-UNIT POTENTIAL IN THE HEART OF CLEARFIELD! This beautifully renovated, character-filled property offers incredible flexibility for investors, owner-occupants, or those looking to capitalize on the short-term rental market. The first-floor unit features 2 bedrooms, 1.5 baths, a huge walk-in closet, large pantry, gorgeous wood floors, original woodwork, high ceilings, heated enclosed front porch, private deck, and basement access. The second-floor unit offers 2 bedrooms, a spacious office with built-in cabinetry, an ample-sized bath, and its own private deck. The third floor was previously an apartment and offers excellent potential for a third unit with some repairs. As an added investment perk, the property is being offered fully furnished, providing a turnkey opportunity for buyers looking to begin generating rental income with minimal additional expense. The basement, formerly used as a salon, features multiple rooms and convenient access, offering potential for a business, office, studio, or additional income-producing space, subject to approvals. Private off-street parking adds convenience and value. Ideally located in the heart of Clearfield, close to restaurants, shopping, businesses, recreation, and local attractions—making this an excellent opportunity for long-term rentals, short-term rentals, or an owner-occupied investment. Beautifully remodeled, full of original character, and packed with income potential—this is a property you won’t want to miss!
For sale
$350,000
210 N 2nd St, Clearfield, PA 16830
4beds
5,186sqft
Single Family Residence
Built in 1900
6,534 Square Feet Lot
$-- Zestimate®
$67/sqft
$-- HOA
What's special
- 64 days
- 112
- 2
Zillow last checked:
Listing updated:
Listed by:
Nikki Beveridge 814-762-7910,
Ryen Realty LLC 8143436371
Source: Bright MLS,MLS#: PACD2045422
Facts & features
Interior
Bedrooms & bathrooms
- Bedrooms: 4
- Bathrooms: 3
- Full bathrooms: 2
- 1/2 bathrooms: 1
- Main level bathrooms: 2
- Main level bedrooms: 2
Rooms
- Room types: Living Room, Dining Room, Kitchen, Foyer, Bedroom 1, Laundry, Office, Bathroom 1, Bathroom 2
Bedroom 1
- Level: Upper
- Area: 224 Square Feet
- Dimensions: 14 X 16
Bedroom 1
- Level: Main
- Area: 264 Square Feet
- Dimensions: 11 X 24
Bathroom 1
- Level: Upper
- Area: 80 Square Feet
- Dimensions: 8 X 10
Bathroom 2
- Level: Upper
- Area: 224 Square Feet
- Dimensions: 14 X 16
Bathroom 2
- Level: Main
- Area: 240 Square Feet
- Dimensions: 20 X 12
Dining room
- Level: Main
- Area: 234 Square Feet
- Dimensions: 18 X 13
Dining room
- Level: Upper
- Area: 119 Square Feet
- Dimensions: 7 X 17
Foyer
- Level: Main
- Area: 64 Square Feet
- Dimensions: 8 X 8
Kitchen
- Level: Main
- Area: 168 Square Feet
- Dimensions: 12 X 14
Kitchen
- Level: Upper
- Area: 108 Square Feet
- Dimensions: 12 X 9
Laundry
- Level: Upper
- Area: 102 Square Feet
- Dimensions: 17 X 6
Living room
- Level: Main
- Area: 260 Square Feet
- Dimensions: 20 X 13
Living room
- Level: Upper
- Area: 266 Square Feet
- Dimensions: 14 X 19
Office
- Level: Main
- Area: 88 Square Feet
- Dimensions: 11 X 8
Office
- Level: Upper
- Area: 140 Square Feet
- Dimensions: 14 X 10
Screened porch
- Level: Main
- Area: 374 Square Feet
- Dimensions: 11 X 34
Heating
- Baseboard, Natural Gas
Cooling
- None
Appliances
- Included: Electric Water Heater
- Laundry: Laundry Room
Features
- 9'+ Ceilings
- Basement: Full,Heated,Improved,Interior Entry
- Has fireplace: No
Interior area
- Total structure area: 5,186
- Total interior livable area: 5,186 sqft
- Finished area above ground: 4,486
- Finished area below ground: 700
Property
Parking
- Parking features: Parking Lot
Accessibility
- Accessibility features: None
Features
- Levels: Three
- Stories: 3
- Patio & porch: Screened Porch
- Pool features: None
Lot
- Size: 6,534 Square Feet
Details
- Additional structures: Above Grade, Below Grade
- Parcel number: 0041K0821500006
- Zoning: R
- Special conditions: Standard
Construction
Type & style
- Home type: SingleFamily
- Architectural style: Traditional
- Property subtype: Single Family Residence
Materials
- Brick
- Foundation: Stone, Block
Condition
- New construction: No
- Year built: 1900
Utilities & green energy
- Sewer: Public Sewer
- Water: Public
Community & HOA
Community
- Subdivision: None Available
HOA
- Has HOA: No
Location
- Region: Clearfield
- Municipality: CLEARFIELD BORO
Financial & listing details
- Price per square foot: $67/sqft
- Tax assessed value: $29,550
- Annual tax amount: $2,482
- Date on market: 8/14/2026
- Listing agreement: Exclusive Right To Sell
- Inclusions: Furniture And Appliances
- Exclusions: Master Bedroom Furniture In A 2nd-floor Apartment.
- Ownership: Fee Simple
Estimated market value
Not available
Estimated sales range
Not available
$965/mo
Price history
| Date | Event | Price |
|---|---|---|
| 8/15/2026 | Listed for sale | $350,000$67/sqft |
Source:  Bright MLS #PACD2045422 Report a problem Bright MLS #PACD2045422 Report a problem | ||
Public tax history
| Year | Property taxes | Tax assessment |
|---|---|---|
| 2025 | $2,438 +3.8% | $29,550 +100% |
| 2024 | $2,349 +1.3% | $14,775 |
| 2023 | $2,320 +2.6% | $14,775 |
| 2022 | $2,261 | $14,775 |
| 2021 | $2,261 | $14,775 |
| 2020 | $2,261 | $14,775 |
| 2019 | $2,261 +9.8% | $14,775 |
| 2018 | $2,059 | $14,775 |
| 2017 | -- | $14,775 |
| 2016 | -- | $14,775 |
| 2015 | -- | $14,775 |
| 2014 | -- | $14,775 |
| 2013 | -- | $14,775 |
| 2012 | -- | $14,775 |
| 2011 | -- | $14,775 |
Find assessor info on the county website
Monthly payment
Est. payment
Payment breakdown
Explore the cost of this home by adjusting the details. Changes won't be saved.Climate risks
Neighborhood: 16830
Nearby schools

Similar homes
- $295,0005 bd7 ba5.9k sqft906 S 6th St, Clearfield, PA 16830For Sale

 MLS ID #PACD2045324, Michael Khapilin, Keller Williams Advantage Realty. Bright MLS
 - $499,9005 bd4 ba5.2k sqft731 S 2nd St, Clearfield, PA 16830For Sale
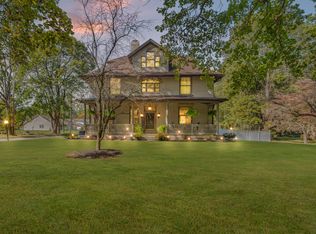 MLS ID #05-11765, Christian Lezzer, Keller Williams Advantage Realty. Clearfield Jefferson AOR
 - $439,9005 bd3 ba2.8k sqft1309 Dairy Ln, Clearfield, PA 16830For Sale
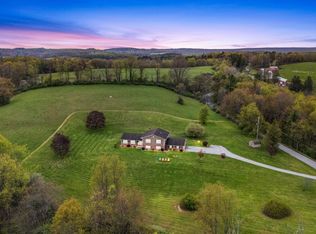 MLS ID #06-8598, Christian Lezzer, Keller Williams Advantage Realty. Clearfield Jefferson AOR
 - $339,9004 bd3 ba2.9k sqft232 John St, Madera, PA 16661For Sale
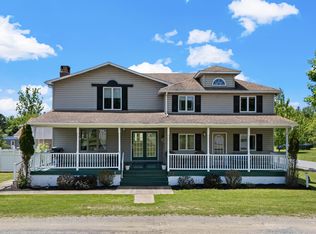 MLS ID #13-692, Tyler Noel, Realty One Group Landmark- Clearfield. Clearfield Jefferson AOR
 - $340,0004 bd4 ba2.8k sqft3361 Tyrone Pike, Sandy Ridge, PA 16677For SaleMLS ID #PACE2519744, Penny Jones, Better Homes & Gardens Real Estate - GSA Realty. Bright MLS
- $399,0004 bd3 ba2.8k sqft6 S 8th St, Philipsburg, PA 16866For SaleMLS ID #PACE2519956, Rob Miller, Realty One Group Landmark. Bright MLS
- $294,5003 bd3 ba2.6k sqft125 Colorado Rd, Munson, PA 16860For SaleMLS ID #PACD2044864, Amy Doran, Realty One Group Landmark. Bright MLS
- $450,0004 bd4 ba3k sqft108 Rockwood Dr, Philipsburg, PA 16866For SaleMLS ID #PACE2519336, Brittany Patrick, Ryen Realty LLC. Bright MLS
- $199,0004 bd3 ba2.7k sqft300 Lingle St, Osceola Mills, PA 16666For SaleMLS ID #PACD2045398, Amy Doran, Realty One Group Landmark. Bright MLS
- $240,0003 bd3 ba2.7k sqft63 Sea Horse Rd, Du Bois, PA 15801For SaleMLS ID #PACD2045024, Nikki Beveridge, Ryen Realty LLC. Bright MLS
