Lot 1 is currently under construction at The Canopy, Sebastopol's newest community. This three-story home combines flexible living options with an open, modern design. The entry level includes a welcoming foyer with access to a two-car garage and a private accessory dwelling unit (ADU) featuring its own kitchen and bathroom-ideal for guests, extended family, or rental opportunities. A covered porch enhances the home's street-facing appeal. The main living level is designed for entertaining and everyday comfort, with an open-concept kitchen, dining, and living area that feels bright and spacious. The kitchen includes a central island, ample counter space, and nearby pantry storage, while a powder room and laundry area add convenience. Outdoor decks on this level extend the living space and support indoor-outdoor living. The upper level offers a private retreat with a spacious primary bedroom that includes a walk-in closet and a well-appointed bathroom. Two additional bedrooms are located nearby and share a full bathroom, providing comfortable accommodations for family or guests. Thoughtful storage and versatile spaces throughout make this floorplan practical, adaptable, and well-suited for a variety of lifestyles. Photos shown are of the model home for illustrative purposes only and do not depict the actual home available for sale. [The Canopy][Plan 6]
Active
$1,220,720
210 Pippin Court, Sebastopol, CA 95407
4beds
2,177sqft
:
Get pre-qualified$7,999/mo
Townhouse
Built in ----
-- sqft lot
$-- Zestimate®
$561/sqft
$350/mo HOA
What's special
Two-car garageWell-appointed bathroomPowder roomAmple counter spaceWelcoming foyerWalk-in closetSpacious primary bedroom
- 18 hours |
- 40 |
- 1 |
Zillow last checked:
Listing updated:
Listed by:
Daniel A Musgrove DRE #01163355 805-377-0997,
City Ventures Construction, In 949-258-7555
Source: BAREIS,MLS#: 326064679 Originating MLS: Sonoma
Originating MLS: SonomaFacts & features
Interior
Bedrooms & bathrooms
- Bedrooms: 4
- Bathrooms: 4
- Full bathrooms: 3
- 1/2 bathrooms: 1
Primary bedroom
- Level: Upper
Bedroom
- Level: Main,Upper
Primary bathroom
- Features: Shower Stall(s), Tub, Walk-In Closet(s)
Bathroom
- Level: Main,Upper
Dining room
- Level: Main
Kitchen
- Level: Main
Living room
- Level: Main
Heating
- Electric
Cooling
- Central Air
Appliances
- Laundry: Hookups Only, Inside Room
Features
- In-Law Floorplan
- Basement: None
- Has fireplace: No
- Common walls with other units/homes: No One Below
Interior area
- Total structure area: 2,177
- Total interior livable area: 2,177 sqft
Video & virtual tour
Property
Parking
- Total spaces: 2
- Parking features: Attached, Side By Side
- Attached garage spaces: 2
Features
- Levels: Two
- Stories: 3
- Patio & porch: Front Porch
Lot
- Features: Other
Details
- Parcel number: 060261028000
- Special conditions: Standard
Construction
Type & style
- Home type: Townhouse
- Property subtype: Townhouse
Materials
- Foundation: Slab
Condition
- New Construction
- New construction: Yes
Details
- Builder name: City Ventures
Utilities & green energy
- Sewer: Public Sewer
- Water: Public
- Utilities for property: Underground Utilities
Green energy
- Energy generation: Solar
Community & HOA
Community
- Subdivision: The Canopy
HOA
- Has HOA: Yes
- Amenities included: See Remarks
- Services included: Common Areas, Management, See Remarks
- HOA fee: $350 monthly
- HOA name: The Canopy
- HOA phone: 707-787-6238
Location
- Region: Sebastopol
Financial & listing details
- Price per square foot: $561/sqft
- Date on market: 7/28/2026
Estimated market value
Not available
Estimated sales range
Not available
Not available
Price history
| Date | Event | Price |
|---|---|---|
| 7/29/2026 | Listed for sale | $1,220,720$561/sqft |
Source:  BAREIS #326064679 Report a problem BAREIS #326064679 Report a problem | ||
Public tax history
Tax history is unavailable.
Monthly payment
Est. payment
Payment breakdown
Explore the cost of this home by adjusting the details. Changes won't be saved.Climate risks
Neighborhood: 95407
Nearby schools
GreatSchools rating
- 4/10Bellevue Elementary SchoolGrades: K-6Distance: 0.5 mi
- 1/10Hilliard Comstock Middle SchoolGrades: 7-8Distance: 4.3 mi
- 2/10Elsie Allen High SchoolGrades: 9-12Distance: 0.9 mi
- $30,0000.54 AcresFoxcroft Dr, Mount Airy, NC 27030Off Market
- $30,0000.58 AcresFoxcroft Dr, Mount Airy, NC 27030Off Market
- $685,1003 bd3 ba1.2k sqft765 Acacia Ln, Santa Rosa, CA 95407Off Market
- $693,0004 bd2 ba1.3k sqft771 Acacia Ln, Santa Rosa, CA 95407Off Market
- $3,676-- bd-- ba-- sqftMedano Dr, Santa Rosa, CA 95407Off Market
- $---- bd-- ba-- sqftMedano Dr, Santa Rosa, CA 95407Off Market
- $765,0003 bd2 ba2k sqft2708 Amora Cir, Santa Rosa, CA 95407Sold
- $825,7903 bd3 ba2.4k sqft2677 Amora Cir, Santa Rosa, CA 95407Sold
- $799,9903 bd3 ba2.4k sqft2693 Amora Cir, Santa Rosa, CA 95407Sold
A local agent can set up tours, give advice and negotiate with sellers.
A local lender can help you make sure your offer is ready when you are.
Similar homes
- $879,9904 bd4 ba1.8k sqft205 Pippin Court, Sebastopol, CA 95407New Construction
 MLS ID #326064674, Daniel A Musgrove, City Ventures Construction, In. BAREIS
 - $1,225,0004 bd3 ba2k sqft3960 Llano Road, Santa Rosa, CA 95407For Sale
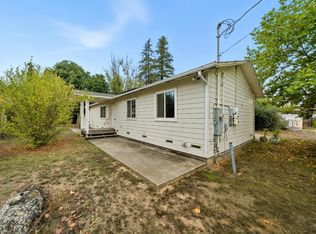 MLS ID #326054547, Shawn Lowe, W Real Estate. BAREIS
 - $664,9903 bd3 ba1.9k sqft830 Buckley Drive, Santa Rosa, CA 95407New Construction
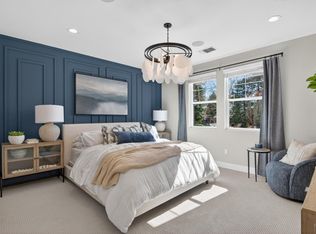 MLS ID #326063318, Sandra Lopez, City Ventures Construction, In. BAREIS
 - $929,9904 bd4 ba1.8k sqft204 Pippin Court, Sebastopol, CA 95407New Construction
 MLS ID #326054948, Daniel A Musgrove, City Ventures Construction, In. BAREIS
 - $1,300,0004 bd3 ba2.1k sqft4016 - 4018 Walker Avenue, Santa Rosa, CA 95407For SaleMLS ID #326049975, Shawn Lowe, W Real Estate. BAREIS
- $799,9904 bd3 ba1.6k sqft202 Pippin Court, Sebastopol, CA 95407New ConstructionMLS ID #326060090, Daniel A Musgrove, City Ventures Construction, In. BAREIS
- $647,0004 bd3 ba1.5k sqft3257 Newmark Drive, Santa Rosa, CA 95407For SaleMLS ID #326054100, Lurah Magee-Newgen, W Real Estate. BAREIS
- $650,9904 bd3 ba1.6k sqft3855 Terrabrook Drive, Santa Rosa, CA 95407For SaleMLS ID #326062123, Lisa Celestino, KB Home. BAREIS
- $689,9903 bd4 ba1.9k sqft832 Buckley Drive, Santa Rosa, CA 95407New ConstructionMLS ID #326052391, Maryellen Villalta, City Ventures Construction, In. BAREIS
- $664,9903 bd3 ba1.8k sqft828 Buckley Drive, Santa Rosa, CA 95407New ConstructionMLS ID #326052378, Maryellen Villalta, City Ventures Construction, In. BAREIS
- $999,0003 bd2 ba1.6k sqft2803 Dutton Meadow, Santa Rosa, CA 95407For SaleMLS ID #326020256, Craig Goldstein, Tombe Realty. BAREIS
- $1,199,0003 bd2 ba2k sqft4175 Woodworth Road, Sebastopol, CA 95472For SaleMLS ID #326010356, Jeremy & Peg King, Livxplore Real Estate & Lifest. BAREIS
- $745,0004 bd5 ba2.7k sqft3855 Louis Krohn Drive, Santa Rosa, CA 95407For SaleMLS ID #326061689, Renee G Maher, Coldwell Banker Realty. BAREIS
- $1,299,9504 bd3 ba2.2k sqft373 Piezzi Road, Santa Rosa, CA 95401For SaleMLS ID #326056592, Jeff/Teresa A Henderson, Real Estate eBroker Inc. BAREIS
- $996,0003 bd2 ba2k sqft5325 Lone Pine Road, Sebastopol, CA 95472For SaleMLS ID #326063565, Mia R Yarbrough, eXp Realty of California, Inc. BAREIS
- $694,9904 bd3 ba1.6k sqft3856 Terrabrook Drive, Santa Rosa, CA 95407For SaleMLS ID #326039125, Lisa Celestino, KB Home. BAREIS
- $634,9903 bd3 ba1.6k sqft848 Buckley Drive, Santa Rosa, CA 95407New ConstructionMLS ID #326060261, Maryellen Villalta, City Ventures Construction, In. BAREIS
- $1,450,0004 bd3 ba2.3k sqft6264 Fredricks Road, Sebastopol, CA 95472For SaleMLS ID #326062517, Ann C Harris, W Real Estate. BAREIS
- $--3 bd2 ba1.6k sqft5047 Occidental Rd, Santa Rosa, CA 95401AuctionAuction.com 1
- $702,9903 bd3 ba1.5k sqft3888 Terrabrook Drive, Santa Rosa, CA 95407For SaleMLS ID #326050200, Lisa Celestino, KB Home. BAREIS
Local buyer's agents are ready to help
