Welcome to 210 Polaris Street — a home full of space, convenience, and endless potential in the heart of Anderson!
Ideally located just minutes from AnMed, Anderson University, and vibrant Downtown Anderson, this inviting 3-bedroom, 2-bath home offers the perfect opportunity to create a space that truly feels like your own.
Inside, the main level features a comfortable, functional layout with a spacious living room, dedicated dining area, and eat-in kitchen—giving you plenty of room for everyday living, entertaining, and gathering with family and friends. The cozy floor plan provides a great foundation for buyers ready to add their personal style and vision.
Downstairs, you’ll discover more than 1,000 square feet of basement space ready for whatever you need it to be. Create the ultimate game room, man cave/she shed, hobby area, workshop, home gym, storage space, or project headquarters. A convenient roll-up door provides easy access to the backyard and adds even more versatility for tools, equipment, and weekend projects.
Outside, the generously sized backyard is full of possibility. There’s plenty of room for gardens, playsets, pets, outdoor entertaining, and more. With a little work, this space could easily become a fully fenced private retreat.
Whether you’re searching for a conveniently located home, additional workshop space, a large yard, or a property with room to grow, 210 Polaris Street delivers outstanding potential in a desirable Anderson location. Come see the possibilities and imagine making this wonderful home your own!
All SqFt and Acerage is provided as reference, and should exact numbers be desired, it is the responsibility of the buyer to have dimensions verified.
Pending
$220,000
210 Polaris St, Anderson, SC 29621
3beds
2,514sqft
Single Family Residence
Built in 1970
0.42 Acres Lot
$218,800 Zestimate®
$88/sqft
$-- HOA
What's special
Eat-in kitchenDedicated dining areaConvenient roll-up doorGenerously sized backyard
- 45 days
- 65
- 3
Likely to sell faster than
Zillow last checked:
Listing updated:
Listed by:
Brian Krout 864-952-9105,
JW Martin Real Estate
Source: WUMLS,MLS#: 20306687 Originating MLS: Western Upstate Association of Realtors
Facts & features
Interior
Bedrooms & bathrooms
- Bedrooms: 3
- Bathrooms: 2
- Full bathrooms: 2
- Main level bathrooms: 2
- Main level bedrooms: 3
Primary bedroom
- Level: Main
- Dimensions: 11'7"x12'2"
Bedroom 2
- Level: Main
- Dimensions: 11'7"x11'5"
Bedroom 3
- Level: Main
- Dimensions: 10'4"x11'5"
Dining room
- Level: Main
- Dimensions: 18'X12'2"
Kitchen
- Level: Main
- Dimensions: 13'x12'2"
Laundry
- Level: Main
- Dimensions: 5'5"x12'2"
Living room
- Level: Main
- Dimensions: 14'5"x11'5"
Heating
- Central, Electric, Forced Air, Heat Pump
Cooling
- Central Air, Electric, Forced Air, Heat Pump
Appliances
- Included: Dishwasher, Electric Oven, Electric Range, Electric Water Heater, Refrigerator, Smooth Cooktop
- Laundry: Washer Hookup, Electric Dryer Hookup
Features
- Ceiling Fan(s), Bath in Primary Bedroom, Main Level Primary, Other, Shower Only
- Flooring: Concrete, Ceramic Tile, Luxury Vinyl Plank, Tile
- Windows: Wood Frames
- Basement: Interior Entry,Unfinished,Walk-Out Access
Interior area
- Total structure area: 2,514
- Total interior livable area: 2,514 sqft
Property
Parking
- Total spaces: 2
- Parking features: Attached Carport, Driveway
- Garage spaces: 2
- Has carport: Yes
Features
- Levels: Two
- Stories: 1
- Patio & porch: Front Porch
- Exterior features: Porch
Lot
- Size: 0.42 Acres
- Features: City Lot, Gentle Sloping, Level, Not In Subdivision, Sloped
Details
- Parcel number: 1501204022000
Construction
Type & style
- Home type: SingleFamily
- Architectural style: Contemporary,Ranch
- Property subtype: Single Family Residence
Materials
- Brick
- Foundation: Basement
- Roof: Architectural,Shingle
Condition
- Year built: 1970
Utilities & green energy
- Sewer: Public Sewer
- Water: Public
- Utilities for property: Cable Available, Electricity Available, Sewer Available, Water Available, Underground Utilities
Community & HOA
HOA
- Has HOA: No
Location
- Region: Anderson
Financial & listing details
- Price per square foot: $88/sqft
- Tax assessed value: $89,220
- Annual tax amount: $1,559
- Date on market: 9/28/2026
- Cumulative days on market: 14 days
- Listing agreement: Exclusive Right To Sell
Estimated market value
$218,800
$208,000 - $230,000
$1,844/mo
Price history
| Date | Event | Price |
|---|---|---|
| 9/30/2026 | Pending sale | $220,000$88/sqft |
Source:  WUMLS #20306687 Report a problem | ||
| 9/29/2026 | Listed for sale | $220,000+300%$88/sqft |
Source: WUMLS #20306687 Report a problem | ||
| 9/30/2008 | Sold | $55,000-34.6%$22/sqft |
Source: Public Record Report a problem | ||
| 2/27/2007 | Sold | $84,134$33/sqft |
Source: Public Record Report a problem | ||
Public tax history
| Year | Property taxes | Tax assessment |
|---|---|---|
| 2025 | $1,559 +1.7% | $3,560 |
| 2024 | $1,533 | $3,560 |
| 2023 | $1,533 +1.7% | $3,560 |
| 2022 | $1,508 -0.3% | $3,560 +4.4% |
| 2021 | $1,511 +84.1% | $3,410 |
| 2020 | $821 | $3,410 |
| 2019 | $821 | $3,410 |
| 2018 | $821 -0.9% | $3,410 |
| 2017 | $828 | $3,410 +1.5% |
| 2016 | -- | $3,360 |
| 2015 | -- | $3,360 |
| 2014 | -- | $3,360 |
| 2013 | -- | $3,360 -2% |
| 2012 | -- | $3,430 |
| 2011 | -- | $3,430 -24.3% |
| 2010 | -- | $4,530 |
| 2009 | -- | $4,530 |
| 2008 | -- | $4,530 |
| 2007 | -- | $4,530 +47.6% |
| 2006 | -- | $3,070 +1.7% |
| 2005 | -- | $3,020 |
| 2004 | -- | $3,020 |
| 2003 | -- | $3,020 +18.9% |
| 2002 | -- | $2,540 |
| 2001 | -- | $2,540 |
| 2000 | -- | $2,540 |
Find assessor info on the county website
Monthly payment
Est. payment
Payment breakdown
Explore the cost of this home by adjusting the details. Changes won't be saved.Climate risks
Neighborhood: 29621
Nearby schools
Schools provided by the listing agent
- Elementary: Nevittforest El
- Middle: Glenview Middle
- High: Tl Hanna High
Source: WUMLS. This data may not be complete. We recommend contacting the local school district to confirm school assignments for this home.

Similar homes
- $--3 bd2 ba1.6k sqft1102 Belhaven Rd, Anderson, SC 29621Auction
 Auction.com 1
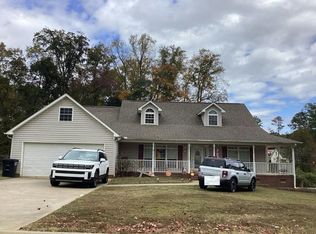
- $--3 bd2 ba2k sqft133 Amberwood Dr, Anderson, SC 29621Auction
 Auction.com 2
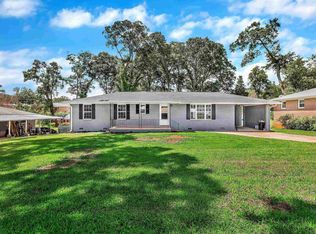
- $254,9003 bd2 ba1.4k sqft1001 Fairfield Dr, Anderson, SC 29621For Sale
 MLS ID #1600314, Tonia Jackson, NB Realty, LLC. Greater Greenville AOR
- $249,9003 bd2 ba1.2k sqft628 Fairmont Rd, Anderson, SC 29621For Sale
 MLS ID #20308610, Darin Glenn, EXP Realty LLC. WUMLS
- $229,9003 bd2 ba1.4k sqft108 Sedgefield Ct, Anderson, SC 29621For Sale
 MLS ID #2613527, Constance Bennett, Trelora Realty, Inc.. CCAR
