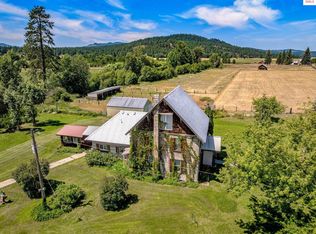
This 1906 fourth-generation homestead includes a 3,394-square-foot farmhouse with four bedrooms, two bathrooms, three finished levels, and an unfinished basement. The home is livable while being updated and offers main-floor living, a spacious living room, functional kitchen, walk-in pantry/laundry room, and a private office off the front porch. The custom-poured concrete farmhouse is an uncommon construction style for its era and retains original character through ivy-covered walls, wood shutters, and cedar shake accents. The layout supports full-time living, employee housing, or short-term rental use. The 132± acres are level, fully fenced, and suited for ranching, equestrian use, agriculture, or future development. The property includes two ponds, approximately 2,788 feet of Blanchard Creek frontage, irrigation rights, active hay production, and four recorded parcels, including a 73.12-acre tract and two shared-interest lake parcels. Fourteen outbuildings—including barns, garages, a machine shop, loafing shed, hay barns, and a well house—provide infrastructure for livestock, equipment storage, and agricultural operations. The property also offers panoramic views of Mount Spokane and Hoodoo Mountain, with no CCRs or HOAs. Located adjacent to Stoneridge Golf & Condominium Resort and near Blanchard Lake, Lake Sans Souci, Mount Spokane, and Hoodoo Mountain, the property offers convenient access to four-season recreation. Highway 41 is nearby, with Coeur d'Alene approximately 35 miles away, Sandpoint 40 miles away, and Priest River 17 miles away. This property can serve as a working farm, rural residence, employee housing option, or income-producing retreat, with the scale and infrastructure to support a range of uses.
Pending
$2,500,000
210 Rusho Ln, Blanchard, ID 83804
4beds
2baths
3,394sqft
Single Family Residence
Built in 1906
133.19 Acres Lot
$-- Zestimate®
$737/sqft
$-- HOA
What's special
Two pondsTwo bathroomsCedar shake accentsFour bedroomsThree finished levelsIvy-covered wallsWood shutters
- 220 days
- 73
- 2
Zillow last checked:
Listing updated:
Listed by:
Charlene Matheson 713-202-1054,
KELLER WILLIAMS REALTY
Source: SELMLS,MLS#: 20260283
Facts & features
Interior
Bedrooms & bathrooms
- Bedrooms: 4
- Bathrooms: 2
- Main level bathrooms: 1
- Main level bedrooms: 1
Rooms
- Room types: Storage Room, Bonus Room, Den, Family Room, Sunroom
Primary bedroom
- Level: Main
Bedroom 2
- Level: Second
Bedroom 3
- Level: Second
Bedroom 4
- Level: Second
Bathroom 1
- Level: Main
Bathroom 2
- Level: Second
Dining room
- Level: Main
Kitchen
- Level: Main
Living room
- Level: Main
Heating
- Electric, Oil, Wall Furnace
Cooling
- None
Appliances
- Included: Dishwasher, Dryer, Microwave, Range/Oven, Refrigerator, Washer
- Laundry: Laundry Room, Main Level
Features
- Ceiling Fan(s), Soaking Tub, Pantry, Storage
- Flooring: Laminate
- Windows: Double Pane Windows, Insulated Windows
- Basement: Partial-Unfinished
Interior area
- Total structure area: 3,394
- Total interior livable area: 3,394 sqft
- Finished area above ground: 3,394
- Finished area below ground: 0
Video & virtual tour
Property
Parking
- Total spaces: 3
- Parking features: 3+ Car Detached, RV Access/Parking, Separate Exit, Workshop in Garage, Garage Door Opener, RV / Boat Garage, Asphalt, Storage, Open, Enclosed
- Has garage: Yes
- Has uncovered spaces: Yes
Features
- Levels: Three Or More,Multi/Split
- Stories: 3
- Patio & porch: Covered Porch, Porch
- Exterior features: Fire Pit
- Fencing: Fenced,Partial
- Has view: Yes
- View description: Mountain(s), Panoramic, Water
- Has water view: Yes
- Water view: Water
- Waterfront features: Creek
Lot
- Size: 133.19 Acres
- Features: 1 Mile or less to City/Town, Horse Setup, Irrigation System, Landscaped, Level, Pasture, Surveyed, Mature Trees, Southern Exposure
Details
- Additional structures: Gazebo, 2 Barns, 2 Shops, 3+ Shops, Barn(s), Pumphouse, Workshop, Shed(s)
- Parcel number: RP54N05W201502A See Ex A
- Zoning: Ag/Residential
- Zoning description: Agriculture
- Other equipment: Satellite Dish
- Horses can be raised: Yes
Construction
Type & style
- Home type: SingleFamily
- Architectural style: Cottage
- Property subtype: Single Family Residence
Materials
- Concrete, Block
- Foundation: Concrete Perimeter
- Roof: Metal
Condition
- Resale
- New construction: No
- Year built: 1906
- Major remodel year: 1995
Utilities & green energy
- Electric: 220 Volts in Garage
- Sewer: Septic Tank
- Water: Well
- Utilities for property: Electricity Connected, Natural Gas Not Available, Phone Connected, Garbage Not Available
Community & HOA
Community
- Features: Gated
HOA
- Has HOA: No
Location
- Region: Blanchard
Financial & listing details
- Price per square foot: $737/sqft
- Tax assessed value: $678,672
- Annual tax amount: $1,694
- Date on market: 2/13/2026
- Listing terms: Cash, Conventional
- Electric utility on property: Yes
- Road surface type: Gravel
Estimated market value
Not available
Estimated sales range
Not available
Not available
Price history
| Date | Event | Price |
|---|---|---|
| 8/14/2026 | Pending sale | $2,500,000$737/sqft |
Source:  Coeur d'Alene MLS #26-1292 Report a problem Coeur d'Alene MLS #26-1292 Report a problem | ||
| 4/22/2026 | Price change | $2,500,000-14.5%$737/sqft |
Source: Coeur d'Alene MLS #26-1292 Report a problem | ||
| 2/13/2026 | Listed for sale | $2,925,000-10%$862/sqft |
Source: Coeur d'Alene MLS #26-1292 Report a problem | ||
| 12/30/2025 | Listing removed | $3,250,000$958/sqft |
Source: Coeur d'Alene MLS #25-8155 Report a problem | ||
| 8/7/2025 | Listed for sale | $3,250,000$958/sqft |
Source: Coeur d'Alene MLS #25-8155 Report a problem | ||
Public tax history
| Year | Property taxes | Tax assessment |
|---|---|---|
| 2025 | $2,435 +45.6% | $678,672 +1.5% |
| 2024 | $1,672 -1.3% | $668,585 -3% |
| 2023 | $1,694 -25.6% | $689,380 +8.4% |
| 2022 | $2,276 -15% | $635,952 +17.9% |
| 2021 | $2,677 -2.4% | $539,366 +6.7% |
| 2020 | $2,742 | $505,624 |
| 2019 | -- | -- |
| 2018 | $3,686 -6.3% | $595,439 +12.2% |
| 2017 | $3,933 +8.1% | $530,577 +6.5% |
| 2016 | $3,638 | $498,061 +6.3% |
| 2015 | $3,638 +6.9% | $468,671 +3.7% |
| 2014 | $3,402 | $452,140 +3.1% |
| 2013 | -- | $438,598 +32.4% |
| 2012 | -- | $331,173 +0.8% |
| 2011 | -- | $328,414 |
| 2010 | -- | -- |
| 2009 | -- | -- |
Find assessor info on the county website
Monthly payment
Est. payment
Payment breakdown
Explore the cost of this home by adjusting the details. Changes won't be saved.Climate risks
Neighborhood: 83804
Nearby schools
Schools provided by the listing agent
- Elementary: Priest River
- Middle: Priest River
- High: Priest River
Source: SELMLS. This data may not be complete. We recommend contacting the local school district to confirm school assignments for this home.
Similar homes
- $1,375,0004 bd4 ba3k sqft195 Cannon Ln, Blanchard, ID 83804For Sale
 MLS ID #26-8009, Kathryn Arrand, Coldwell Banker Schneidmiller Realty. Coeur d'Alene MLS
 - $2,250,0003 bd3 ba4.2k sqft27120 E Blanchard Loop Rd, Newport, WA 99156For Sale
 MLS ID #202614317, Brian Monk, Heart and Homes NW Realty. SMLS as distributed by MLS GRID
 - $1,399,0003 bd2 ba2.2k sqft416 Miner Dr, Blanchard, ID 83804For Sale

 MLS ID #20261195, Vilma Mcdaniel, CENTURY 21 RIVERSTONE. SELMLS
 - $1,265,0003 bd3 ba2.9k sqft102 Wallace Ln, Blanchard, ID 83804For Sale
 MLS ID #26-3381, Tayler Petticolas, NextHome 365 Realty. Coeur d'Alene MLS
 - $1,795,0004 bd3 ba2.9k sqft529 S Beaver Lake Rd, Athol, ID 83801For SaleMLS ID #20261214, Chad Salsbury, WINDERMERE HAYDEN LLC. SELMLS
- $1,875,0007 bd4 ba4.3k sqft11341 N Church Rd, Rathdrum, ID 83858For SaleMLS ID #20261497, Jillian Shaw, TOMLINSON SOTHEBY`S INTL. REAL. SELMLS
- $3,400,0006 bd5 ba3.9k sqft13962 Dufort Rd, Priest River, ID 83856For SaleMLS ID #20261428, Matthew Erickson, SILVERCREEK REALTY GROUP. SELMLS
