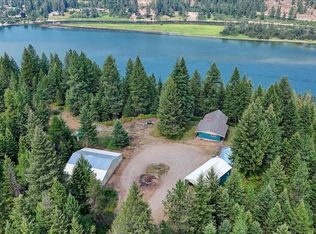
A rare 92.97-acre opportunity just 3 miles from Newport—11 legal parcels with commanding river and mountain views plus a full residential and shop setup already in place. The property includes a very livable 5-bed, 3-bath ranch-style home with a full walk-out basement, offering immediate usability while you plan future development. Multiple natural benches support potential 5-acre view lots, and four secondary waterfront parcels include an additional strip of scenic frontage for recreation. Two shops add tremendous utility: a 2400 sq ft shop with lean-tos on both sides and an interior workshop, plus a 1200 sq ft, 12-ft-high three-sided shed for equipment or storage. Timber, meadows, varied terrain, and internal access routes create flexibility for phased development or private estate planning. Walk the land, study the parcels, and see what’s possible across this remarkable property.
Active
Listed by: Heart and Homes Northwest • Brian F. Monk
$1,750,000
443421 SR-20, Newport, WA 99156
5beds
2,800sqft
:
Get pre-qualified$9,982/mo
Single Family Residence
Built in 1971
92.97 Acres Lot
$-- Zestimate®
$625/sqft
$-- HOA
What's special
Full walk-out basement
- 7 days |
- 127 |
- 6 |
Zillow last checked:
Listing updated:
Listed by:
Brian F. Monk,
Heart and Homes Northwest,
Isaac J Lanctot,
Heart and Homes Northwest
Source: NWMLS as distributed by MLS GRID,MLS#: 2563211
Facts & features
Interior
Bedrooms & bathrooms
- Bedrooms: 5
- Bathrooms: 3
- Full bathrooms: 3
- Main level bathrooms: 2
- Main level bedrooms: 3
Primary bedroom
- Level: Main
Bedroom
- Level: Main
Bedroom
- Level: Main
Bedroom
- Level: Lower
Bedroom
- Level: Lower
Bathroom full
- Level: Main
Bathroom full
- Level: Main
Bathroom full
- Level: Lower
Other
- Level: Lower
Family room
- Level: Main
Great room
- Level: Main
Kitchen with eating space
- Level: Main
Utility room
- Level: Main
Utility room
- Level: Lower
Heating
- Fireplace, Fireplace Insert, Forced Air, Heat Pump, Electric, Wood
Cooling
- Forced Air, Heat Pump
Appliances
- Included: Dishwasher, Dryer, Microwave, Refrigerator, Stove(s)/Range(s), Washer, Dishwasher(s), Dryer(s), Microwave(s), Refrigerator(s), Washer(s), Water Heater: Electric, Water Heater Location: Basement
Features
- Bath Off Primary
- Flooring: Concrete, Laminate, Carpet
- Basement: Daylight,Partially Finished
- Number of fireplaces: 2
- Fireplace features: Wood Burning, Lower Level: 1, Main Level: 1, Fireplace
Interior area
- Total structure area: 2,800
- Total interior livable area: 2,800 sqft
Video & virtual tour
Property
Parking
- Total spaces: 8
- Parking features: Detached Carport, Detached Garage, Off Street, RV Parking
- Has garage: Yes
- Has carport: Yes
- Covered spaces: 8
Features
- Levels: One
- Stories: 1
- Patio & porch: Bath Off Primary, Fireplace, Water Heater
- Pool features: In Ground, In-Ground
- Has view: Yes
- View description: Mountain(s), River, Territorial
- Has water view: Yes
- Water view: River
- Waterfront features: Medium Bank, River
Lot
- Size: 92.97 Acres
- Features: Value In Land, Deck, High Speed Internet, Outbuildings, RV Parking, Shop
- Topography: Level,Partial Slope,Steep Slope
- Residential vegetation: Brush, Wooded
Details
- Parcel number: 453234060001
- Zoning: NR20
- Zoning description: Jurisdiction: County
- Special conditions: Standard
Construction
Type & style
- Home type: SingleFamily
- Architectural style: Traditional,1 Story w/Bsmnt.
- Property subtype: Single Family Residence
Materials
- Wood Products
- Foundation: Poured Concrete
- Roof: Metal
Condition
- Average
- Year built: 1971
Utilities & green energy
- Electric: Company: Pend Oreille PUD
- Sewer: Septic Tank
- Water: Individual Well
- Utilities for property: Tbd, Tbd
Community & HOA
Community
- Subdivision: Newport
Location
- Region: Newport
Financial & listing details
- Price per square foot: $625/sqft
- Annual tax amount: $5,888
- Date on market: 7/30/2026
- Cumulative days on market: 9 days
- Listing terms: Conventional
- Inclusions: Dishwasher(s), Dryer(s), Microwave(s), Refrigerator(s), Stove(s)/Range(s), Washer(s)
Estimated market value
Not available
Estimated sales range
Not available
Not available
Price history
| Date | Event | Price |
|---|---|---|
| 7/31/2026 | Listed for sale | $1,750,000$625/sqft |
Source:  NWMLS as distributed by MLS GRID #2563211 Report a problem NWMLS as distributed by MLS GRID #2563211 Report a problem | ||
Public tax history
Tax history is unavailable.
Monthly payment
Est. payment
Payment breakdown
Explore the cost of this home by adjusting the details. Changes won't be saved.Climate risks
Neighborhood: 99156
Nearby schools
GreatSchools rating
- 5/10Sadie Halstead Middle SchoolGrades: 5-8Distance: 3.6 mi
- 7/10Newport High SchoolGrades: 9-12Distance: 3.5 mi
- 7/10Stratton Elementary SchoolGrades: PK-4Distance: 3.7 mi
Schools provided by the listing agent
- Elementary: Stratton Elem
- Middle: Halstead Mid
- High: Newport High
Source: NWMLS as distributed by MLS GRID. This data may not be complete. We recommend contacting the local school district to confirm school assignments for this home.
- $1,750,0005 bd3 ba2.8k sqft433421 Highway 20, Newport, WA 99156For Sale
- $390,0003 bd1 ba1k sqft1716 Stanley Dr, Newport, WA 99156Sold

- $155,00017 acresNka Stanley Dr, Newport, WA 99156Sold
- $187,5000.9 acres1320 Stanley Dr, Newport, WA 99156Sold

- $730,0004 bd2 ba2k sqft781 Herbs Dr, Newport, WA 99156Sold
- $565,0002 bd-- ba1.2k sqft1312 Stanley Dr, Newport, WA 99156Sold
- $80,0000.32 acresNna Cedar Ln, Newport, WA 99156Sold
- $620,0002 bd4 ba2k sqft300 Cedar Ln, Newport, WA 99156Sold
A local agent can set up tours, give advice and negotiate with sellers.
A local lender can help you make sure your offer is ready when you are.
Similar homes
- $1,750,0005 bd3 ba2.8k sqft433421 Highway 20, Newport, WA 99156For SaleMLS ID #202621893, Brian Monk, Heart and Homes NW Realty. SMLS as distributed by MLS GRID
- $1,499,0003 bd2 ba2.7k sqft291 Yergens Rd, Newport, WA 99156For Sale
 MLS ID #202621314, Angela Newcomb, EXIT Real Estate Professionals. SMLS as distributed by MLS GRID
 - $1,500,0003 bd2 ba2.1k sqft91 Moonlight Ln, Newport, WA 99156For Sale
 MLS ID #202516638, Cambria Henry, Haven Real Estate Group. SMLS as distributed by MLS GRID
 - $1,999,9004 bd2 ba2k sqft1791 Pup Paw Trl, Priest River, ID 83856For Sale

 MLS ID #20261686, Will Rhodes, KELLER WILLIAMS CDA. SELMLS
 - $1,850,0003 bd1 ba2.5k sqft942 Berry Rd, Usk, WA 99180For SaleMLS ID #202620591, Pat Kostecka, Amplify Real Estate Services. SMLS as distributed by MLS GRID
- $1,500,0004 bd3 ba1.9k sqft417 Silica Ln, Oldtown, ID 83822For SaleMLS ID #20261320, Karen Battenschlag, TOMLINSON SOTHEBY`S INTL. REAL. SELMLS
- $875,0002 bd3 ba3.2k sqft2448 Leclerc Rd S, Newport, WA 99156For SaleMLS ID #202620395, Kimberly Allen, Keller Williams Spokane - Main. SMLS as distributed by MLS GRID
- $975,0004 bd3 ba3k sqft851 Thomas Ln, Newport, WA 99156For SaleMLS ID #202619773, Tina Shuler, Mountain Real Estate, LLC. SMLS as distributed by MLS GRID
- $1,249,0002 bd1 ba2.7k sqft1114 Stohr Rd, Newport, WA 99156For SaleMLS ID #45553, BOB ANDERSON, RE/MAX SELECT ASSOCIATES. Northeast Washington AOR
- $1,640,0004 bd3 ba3.6k sqft3941 Old Priest River Rd, Priest River, ID 83856For SaleMLS ID #26-5497, Deb Saunders, Coldwell Banker Schneidmiller Realty. Coeur d'Alene MLS
- $2,500,0003 bd2 ba2k sqft822 Little Spokane River Road, Newport, WA 99156ActiveMLS ID #2553844, Michael Shane Bangle. NWMLS as distributed by MLS GRID
- $974,0004 bd3 ba3k sqft32 Angelina Way, Priest River, ID 83856For SaleMLS ID #20261909, Bronwyn Abraira, RE/MAX CENTENNIAL. SELMLS
- $1,399,0005 bd3 ba3.4k sqft1371 Willms Rd, Elk, WA 99009For SaleMLS ID #202613961, Alisha Krause, Realty One Group Eclipse. SMLS as distributed by MLS GRID
- $1,249,0004 bd3 ba2.7k sqft13561 Westside Calispel Rd, Usk, WA 99180For SaleMLS ID #202619263, Alisha Krause, Realty One Group Eclipse. SMLS as distributed by MLS GRID
- $1,465,0002 bd2 ba1.6k sqft1870 Highway 57, Priest River, ID 83856For SaleMLS ID #20261070, Diane Walker, CENTURY 21 RIVERSTONE. SELMLS
- $2,299,0003 bd3 ba2.7k sqft143 Viewpoint Rd, Newport, WA 99156For SaleMLS ID #202521260, Richard Bockemuehl, CENTURY 21 Beutler & Associates. SMLS as distributed by MLS GRID
- $880,0005 bd2 ba3.7k sqft1840 Old Priest River Rd, Priest River, ID 83856For SaleMLS ID #26-7893, Adam Anello, The Experience Northwest. Coeur d'Alene MLS
- $1,250,0003 bd2 ba2.7k sqft901 Skookum Creek Rd, Usk, WA 99180For SaleMLS ID #202615056, Douglas Ott, WHITETAIL PROPERTIES REAL ESTA. SMLS as distributed by MLS GRID
- $1,375,0004 bd4 ba3k sqft195 Cannon Ln, Blanchard, ID 83804For SaleMLS ID #26-8009, Kathryn Arrand, Coldwell Banker Schneidmiller Realty. Coeur d'Alene MLS
- $2,250,0003 bd3 ba4.2k sqft27120 E Blanchard Loop Rd, Newport, WA 99156For SaleMLS ID #202614317, Brian Monk, Heart and Homes NW Realty. SMLS as distributed by MLS GRID
